** MOTIVATED SELLER ** Why wait for new construction when you can move into this practically new townhome in sought-after Norborne Glebe? Built in late 2025 and just 10 months young, this beautifully maintained home offers 1,974 sq. ft., 3 bedrooms, 2 full baths + 2 half baths, and modern finishes throughout. The open-concept main level features a gourmet kitchen with neutral cabinetry, granite countertops, and a large island, plus a rear deck perfect for entertaining. The entry-level recreation room offers flexible space for a home office, gym, or media room. Upstairs, enjoy a spacious primary suite, large closet, bedroom-level laundry, and washer & dryer conveying. An EV charger also conveys, and blinds are already installed throughout! Enjoy the community pool and convenient access to Charles Town, Harpers Ferry, Route 9, and major commuter routes. Nearly new. Move-in ready. No construction wait. Come see it before it’s gone!
For sale
$335,000
52 Telluride Way, Charles Town, WV 25414
3beds
1,974sqft
Townhouse
Built in 2025
2,265 Square Feet Lot
$334,500 Zestimate®
$170/sqft
$85/mo HOA
What's special
Large islandCommunity poolEv charger also conveysOpen-concept main levelModern finishes throughoutWasher and dryer conveyingGourmet kitchen
- 67 days
- 239
- 16
Likely to sell faster than
Zillow last checked:
Listing updated:
Listed by:
Ashley Santer 571-439-6353,
Pearson Smith Realty, LLC
Source: Bright MLS,MLS#: WVJF2025500
Facts & features
Interior
Bedrooms & bathrooms
- Bedrooms: 3
- Bathrooms: 4
- Full bathrooms: 2
- 1/2 bathrooms: 2
- Main level bathrooms: 1
Heating
- Heat Pump, Electric
Cooling
- Central Air, Electric
Appliances
- Included: Microwave, Dishwasher, Disposal, Dryer, Washer, Oven/Range - Electric, Refrigerator, Stainless Steel Appliance(s), Water Heater, Electric Water Heater
Features
- Ceiling Fan(s), Dining Area, Open Floorplan, Kitchen Island, Pantry, Recessed Lighting, Walk-In Closet(s), Other
- Flooring: Carpet
- Has basement: No
- Has fireplace: No
Interior area
- Total structure area: 1,974
- Total interior livable area: 1,974 sqft
- Finished area above ground: 1,974
Video & virtual tour
Property
Parking
- Total spaces: 3
- Parking features: Garage Faces Front, Garage Door Opener, Other, Attached, Driveway, Parking Lot
- Attached garage spaces: 1
- Uncovered spaces: 2
Accessibility
- Accessibility features: None
Features
- Levels: Three
- Stories: 3
- Pool features: Community
Lot
- Size: 2,265 Square Feet
Details
- Additional structures: Above Grade
- Parcel number: NO TAX RECORD
- Zoning: 101
- Special conditions: Standard
Construction
Type & style
- Home type: Townhouse
- Architectural style: Traditional
- Property subtype: Townhouse
Materials
- Combination
- Foundation: Slab
Condition
- New construction: No
- Year built: 2025
Utilities & green energy
- Sewer: Public Sewer
- Water: Public
Community & HOA
Community
- Subdivision: Norborne Glebe
HOA
- Has HOA: Yes
- Amenities included: Basketball Court, Clubhouse, Pool, Tot Lots/Playground, Jogging Path
- Services included: Common Area Maintenance, Management
- HOA fee: $85 monthly
- HOA name: NORBORNE GLEBE HOMEOWNERS ASSOCIATION, INC.
Location
- Region: Charles Town
Financial & listing details
- Price per square foot: $170/sqft
- Date on market: 7/27/2026
- Listing agreement: Exclusive Right To Sell
- Ownership: Fee Simple
Estimated market value
$334,500
$318,000 - $351,000
$2,223/mo
Price history
| Date | Event | Price |
|---|---|---|
| 10/1/2026 | Listed for sale | $335,000$170/sqft |
Source:  Bright MLS #WVJF2025500 Report a problem Bright MLS #WVJF2025500 Report a problem | ||
| 9/10/2026 | Listing removed | $335,000$170/sqft |
Source: Bright MLS #WVJF2025500 Report a problem | ||
| 9/1/2026 | Price change | $335,000-2.9%$170/sqft |
Source: Bright MLS #WVJF2025500 Report a problem | ||
| 7/27/2026 | Listed for sale | $345,000-1.6%$175/sqft |
Source: Bright MLS #WVJF2025500 Report a problem | ||
| 8/6/2025 | Listing removed | $350,595$178/sqft |
Source:  Lennar Homes Report a problem Lennar Homes Report a problem | ||
| 8/4/2025 | Listed for sale | $350,595+5.6%$178/sqft |
Source: Lennar Homes Report a problem | ||
| 6/30/2025 | Listing removed | $331,990$168/sqft |
Source: Lennar Homes Report a problem | ||
| 6/20/2025 | Price change | $331,990-5.5%$168/sqft |
Source: Lennar Homes Report a problem | ||
| 3/25/2025 | Listed for sale | $351,420$178/sqft |
Source: Lennar Homes Report a problem | ||
Public tax history
Tax history is unavailable.
Monthly payment
Est. payment
Payment breakdown
Explore the cost of this home by adjusting the details. Changes won't be saved.Climate risks
Neighborhood: 25414
Nearby schools
Schools provided by the listing agent
- Elementary: Page Jackson
- Middle: Charles Town
- High: Washington
- District: Jefferson County Schools
Source: Bright MLS. This data may not be complete. We recommend contacting the local school district to confirm school assignments for this home.
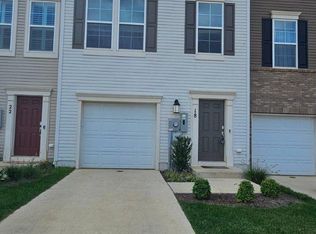
- $2,3754 bd4 ba2k sqft18 Telluride Way, Charles Town, WV 25414For Rent
- $419,9903 bd2 ba1.8k sqft1026 Barksdale Drive 71 #HS, Charles Town, WV 25414New Construction

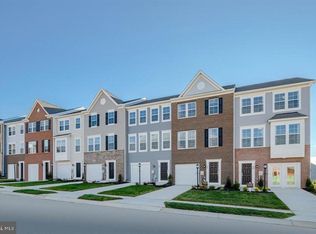
- $385,3003 bd4 ba2k sqft10 Telluride Way Savannah LOT 225, Charles Town, WV 25414Sold
- $327,5003 bd4 ba1.6k sqft11 Winterplace Dr, Charles Town, WV 25414Off Market
Similar homes
- $329,9003 bd3 ba1.4k sqft275 Colston Rd, Charles Town, WV 25414For Sale

 MLS ID #WVJF2025442, Rob Krop, Keller Williams Realty Centre. Bright MLS
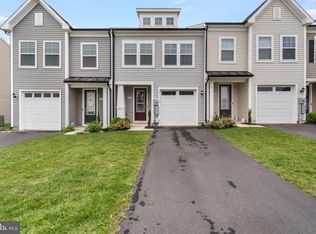
 - $299,9993 bd3 ba1.5k sqft27 Towton Pl, Charles Town, WV 25414For Sale
 MLS ID #WVJF2025948, Meredith Smith, Samson Properties. Bright MLS
 - $324,9903 bd3 ba1.7k sqft34 Valegro St, Charles Town, WV 25414New Construction
 Bright MLS
 - $315,9903 bd3 ba1.7k sqft26 Valegro St, Charles Town, WV 25414New ConstructionBright MLS
- $325,9854 bd5 ba1.7k sqft14 Valegro St, Charles Town, WV 25414New ConstructionBright MLS
- $327,9854 bd5 ba1.7k sqft30 Valegro St, Charles Town, WV 25414New ConstructionBright MLS
- $418,9003 bd3 ba1.7k sqft61 Hughs Rd, Charles Town, WV 25414For SaleMLS ID #WVJF2025752, Rebecca Haughian, Redfin Corporation. Bright MLS
- $339,9003 bd4 ba1.7k sqft267 Sandy Bottom Cir, Ranson, WV 25438For SaleMLS ID #WVJF2023924, Michael Oates, Exit Success Realty. Bright MLS
- $334,9903 bd3 ba1.7k sqft467 Presidents Pointe Ave, Ranson, WV 25438New ConstructionMLS ID #WVJF2025248, Dick Bryan, The Bryan Group Real Estate, LLC. Bright MLS
- $334,9903 bd3 ba1.7k sqft471 Presidents Pointe Ave, Ranson, WV 25438New ConstructionMLS ID #WVJF2025252, Dick Bryan, The Bryan Group Real Estate, LLC. Bright MLS
- $326,9903 bd3 ba1.7k sqft20 Democracy Mews, Ranson, WV 25438New ConstructionMLS ID #WVJF2026142, Dick Bryan, The Bryan Group Real Estate, LLC. Bright MLS
- $299,9903 bd3 ba1.4k sqft564 Thumper Dr, Ranson, WV 25438For SaleMLS ID #WVJF2026130, Sara Williams, CENTURY 21 New Millennium. Bright MLS
- $323,2903 bd4 ba1.7k sqft379 Short Br, Ranson, WV 25438New ConstructionMLS ID #WVJF2025288, Curtis Siever, NextHome Realty Select. Bright MLS
- $324,9903 bd3 ba1.7k sqft32 Democracy Mews, Ranson, WV 25438New ConstructionBright MLS
- $349,9903 bd3 ba1.7k sqft435 Anthem St, Ranson, WV 25438New ConstructionBright MLS
- $324,9903 bd3 ba1.7k sqft483 Presidents Pointe Ave, Ranson, WV 25438New ConstructionMLS ID #WVJF2025262, Dick Bryan, The Bryan Group Real Estate, LLC. Bright MLS
- $407,8453 bd2 ba1.5k sqft195 Atwater Rd, Charles Town, WV 25414New ConstructionBright MLS
- $408,6753 bd2 ba1.5k sqft118 Fortuna Rd, Charles Town, WV 25414New ConstructionBright MLS
- $470,0004 bd3 ba2.3k sqft389 Hughs Rd, Charles Town, WV 25414For SaleMLS ID #WVJF2026052, Shane Bowman, RE/MAX Roots. Bright MLS
