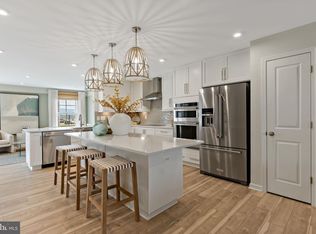
EXPECTED DELIVERY SEPTEMBER 2026! Welcome home to this beautifully designed single-story residence offering 3 bedrooms, 2 bathrooms, and 1,810 square feet of thoughtfully planned living space. The open-concept floor plan seamlessly connects the spacious Great Room, gourmet kitchen, and breakfast nook—creating the perfect setting for everyday living and entertaining. The kitchen features elegant White Ornamental granite countertops, ample cabinetry, and a large island for gathering with family and friends. The versatile breakfast nook provides the perfect space for casual dining and can easily be used as a cozy home office, homework station, or hobby area while remaining connected to the heart of the home. A formal dining room just off the foyer offers an elegant setting for holiday meals and special occasions. The luxurious owner's suite is privately situated on one side of the home and features a spacious walk-in closet and en-suite bath. Two secondary bedrooms and a full bath are located on the opposite side of the home, providing comfort and privacy for family members or guests. Additional highlights include a convenient laundry room, covered front porch, and attached two-car garage. With its functional layout, modern finishes, and flexible living spaces, this home is designed to fit today's lifestyle. Located in the charming city of Charles Town, WV, this home offers convenient access to shopping, dining, outdoor recreation, the scenic beauty of the Shenandoah Valley, and the area's rich historic attractions. Commuters will appreciate the Duffields MARC Station, located just eight miles away, providing easy access to major employment centers throughout the region.
New construction
$434,990
1026 Barksdale Drive 71 #Hs, Charles Town, WV 25414
3beds
1,810sqft
Single Family Residence
Built in 2026
-- sqft lot
$434,100 Zestimate®
$240/sqft
$85/mo HOA
What's special
En-suite bathWhite ornamental granite countertopsSpacious great roomModern finishesSingle-story residenceOpen-concept floor planAttached two-car garage
- 27 days |
- 389 |
- 15 |
Zillow last checked:
Listing updated:
Listed by:
Curtis Siever 540-667-9097,
NextHome Realty Select
Source: Bright MLS,MLS#: WVJF2025578
Facts & features
Interior
Bedrooms & bathrooms
- Bedrooms: 3
- Bathrooms: 2
- Full bathrooms: 2
- Main level bathrooms: 2
- Main level bedrooms: 3
Rooms
- Room types: Dining Room, Primary Bedroom, Bedroom 2, Bedroom 3, Kitchen, Breakfast Room, Great Room, Laundry, Bathroom 2, Primary Bathroom
Primary bedroom
- Level: Main
Bedroom 2
- Level: Main
Bedroom 3
- Level: Main
Primary bathroom
- Level: Main
Bathroom 2
- Level: Main
Breakfast room
- Level: Main
Dining room
- Level: Main
Great room
- Level: Main
Kitchen
- Level: Main
Laundry
- Level: Main
Heating
- Central, Heat Pump, Programmable Thermostat, Electric
Cooling
- Central Air, Heat Pump, Programmable Thermostat, Electric
Appliances
- Included: Microwave, Dishwasher, Disposal, Ice Maker, Oven/Range - Electric, Refrigerator, Stainless Steel Appliance(s), Electric Water Heater
- Laundry: Main Level, Laundry Room
Features
- Ceiling Fan(s), 9'+ Ceilings
- Flooring: Carpet, Ceramic Tile, Luxury Vinyl
- Windows: Double Pane Windows, Low Emissivity Windows, Screens
- Has basement: No
- Has fireplace: No
Interior area
- Total structure area: 1,810
- Total interior livable area: 1,810 sqft
- Finished area above ground: 1,810
- Finished area below ground: 0
Video & virtual tour
Property
Parking
- Total spaces: 2
- Parking features: Garage Faces Front, Garage Door Opener, Concrete, Attached
- Attached garage spaces: 2
- Has uncovered spaces: Yes
Accessibility
- Accessibility features: None
Features
- Levels: One
- Stories: 1
- Patio & porch: Porch
- Pool features: Community
Lot
- Features: Rear Yard
Details
- Additional structures: Above Grade, Below Grade
- Parcel number: NO TAX RECORD
- Zoning: RESIDENTIAL
- Special conditions: Standard
Construction
Type & style
- Home type: SingleFamily
- Architectural style: Colonial
- Property subtype: Single Family Residence
Materials
- Frame, Vinyl Siding
- Foundation: Slab
Condition
- Excellent
- New construction: Yes
- Year built: 2026
Details
- Builder model: Lexington
- Builder name: Lennar
Utilities & green energy
- Electric: 200+ Amp Service
- Sewer: Public Sewer
- Water: Public
- Utilities for property: Cable Available, Underground Utilities
Community & HOA
Community
- Security: Smoke Detector(s), Carbon Monoxide Detector(s)
- Subdivision: Norborne Glebe
HOA
- Has HOA: Yes
- Amenities included: Tot Lots/Playground, Basketball Court, Jogging Path, Pool
- Services included: Common Area Maintenance, Trash, Management, Other
- HOA fee: $85 monthly
- HOA name: PROPERTY MANAGEMENT PEOPLE (PMP)
Location
- Region: Charles Town
Financial & listing details
- Price per square foot: $240/sqft
- Date on market: 7/21/2026
- Listing agreement: Exclusive Right To Sell
- Listing terms: Cash,FHA,Conventional,USDA Loan,VA Loan
- Ownership: Fee Simple
- Road surface type: Black Top
Estimated market value
$434,100
$412,000 - $456,000
$2,210/mo
Price history
| Date | Event | Price |
|---|---|---|
| 7/22/2026 | Listed for sale | $434,990$240/sqft |
Source:  Bright MLS #WVJF2025578 Report a problem Bright MLS #WVJF2025578 Report a problem | ||
Public tax history
Tax history is unavailable.
Monthly payment
Est. payment
Payment breakdown
Explore the cost of this home by adjusting the details. Changes won't be saved.Climate risks
Neighborhood: 25414
Nearby schools
GreatSchools rating
- NAPage Jackson Elementary SchoolGrades: PK-2Distance: 1.5 mi
- 5/10Charles Town Middle SchoolGrades: 6-8Distance: 1.2 mi
- 3/10Washington High SchoolGrades: 9-12Distance: 1.6 mi
Schools provided by the listing agent
- Elementary: Page Jackson
- Middle: Charles Town
- High: Washington
- District: Jefferson County Schools
Source: Bright MLS. This data may not be complete. We recommend contacting the local school district to confirm school assignments for this home.
- $345,0003 bd4 ba1.9k sqft52 Telluride Way, Charles Town, WV 25414For Sale

- $444,9904 bd3 ba2.2k sqft1059 Barksdale Dr, Charles Town, WV 25414New Construction
- $385,3003 bd4 ba2k sqft10 Telluride Way Savannah LOT 225, Charles Town, WV 25414Sold
- $351,3003 bd4 ba2k sqft22 Telluride Way Savannah LOT 222, Charles Town, WV 25414Sold
- $357,1703 bd4 ba1.9k sqft40 Telluride Way #218, Charles Town, WV 25414Sold
- $337,0203 bd4 ba1.9k sqft44 Telluride Way #217, Charles Town, WV 25414Sold
- $383,8754 bd4 ba2k sqft48 Telluride Way Savannah LOT 216, Charles Town, WV 25414Sold
- $367,8703 bd4 ba2k sqft128 Telluride Way Lot 202 Savannah, Charles Town, WV 25414Sold
A local agent can set up tours, give advice and negotiate with sellers.
Similar homes
- $444,9904 bd3 ba2.2k sqft1059 Barksdale Dr, Charles Town, WV 25414New Construction
 MLS ID #WVJF2025008, Curtis Siever, NextHome Realty Select. Bright MLS
 - $410,9903 bd2 ba1.6k sqftArmistead Pl #Ii, Charles Town, WV 25414New Construction
 MLS ID #WVJF2024592, Brittany Newman, DRB Group Realty, LLC. Bright MLS
 - from $416,9904 bd3 ba2.2k sqftCarnegie II Plan, King's Crossing Single Family Homes, Charles Town, WV 25414New Construction
 DRB Homes
 - $405,9904 bd3 ba1.9k sqftRichmond Pl #Ii, Charles Town, WV 25414New Construction
 MLS ID #WVJF2024598, Brittany Newman, DRB Group Realty, LLC. Bright MLS
 - from $405,9904 bd3 ba1.9k sqftWhitehall II Plan, King's Crossing Single Family Homes, Charles Town, WV 25414New ConstructionDRB Homes
- $469,9904 bd3 ba2.4k sqftWythe Way Homesite 127, Charles Town, WV 25414New ConstructionBright MLS
- from $419,9903 bd3 ba2.4k sqftClemson II Plan, Huntfield Single Family Homes, Charles Town, WV 25414New ConstructionDRB Homes
- $429,9904 bd3 ba2.2k sqft48 Patterson Rd, Charles Town, WV 25414New ConstructionBright MLS
- $419,9903 bd3 ba2.4k sqftProspect Hill Blvd #Ii, Charles Town, WV 25414New ConstructionMLS ID #WVJF2021694, Brittany Newman, DRB Group Realty, LLC. Bright MLS
- $394,9903 bd2 ba1.5k sqft40 Empire Ln, Charles Town, WV 25414New ConstructionMLS ID #WVJF2024176, Dick Bryan, The Bryan Group Real Estate, LLC. Bright MLS
- $464,9904 bd3 ba2.3k sqftMarquee Farm Rd, Charles Town, WV 25414New ConstructionMLS ID #WVJF2021044, Brittany Newman, DRB Group Realty, LLC. Bright MLS
- from $374,9903 bd2 ba1.5k sqftFREEPORT Plan, Riverpointe, Charles Town, WV 25414New ConstructionDR Horton
- $446,9903 bd2 ba1.6k sqft1120 Wallace Blvd, Ranson, WV 25438New ConstructionMLS ID #WVJF2025340, Erica Stevenson, NVR, INC.. Bright MLS
- $424,9904 bd3 ba2.1k sqft1020 Wallace Blvd, Ranson, WV 25438New ConstructionMLS ID #WVJF2025336, Erica Stevenson, NVR, INC.. Bright MLS
- $452,9904 bd3 ba2.1k sqft1060 Wallace Blvd, Ranson, WV 25438New ConstructionMLS ID #WVJF2025342, Erica Stevenson, NVR, INC.. Bright MLS
- $444,9904 bd3 ba2.4k sqft1220 Wallace Way, Ranson, WV 25438New ConstructionMLS ID #WVJF2025338, Erica Stevenson, NVR, INC.. Bright MLS
- $474,9903 bd2 ba1.6k sqft1160 Wallace Blvd, Ranson, WV 25438New ConstructionMLS ID #WVJF2025348, Erica Stevenson, NVR, INC.. Bright MLS
- $472,9904 bd3 ba2.4k sqft1260 Wallace Blvd, Ranson, WV 25438New ConstructionMLS ID #WVJF2025346, Erica Stevenson, NVR, INC.. Bright MLS
- $315,9903 bd3 ba1.7k sqft26 Valegro St, Charles Town, WV 25414New ConstructionBright MLS
- from $414,9903 bd3 ba2.5k sqftRockford Plan, Huntwell West Single Family, Ranson, WV 25438New ConstructionMaronda Homes
