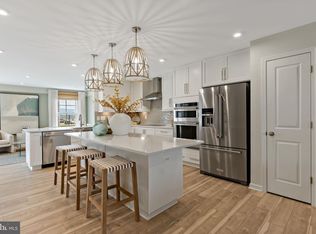
UNDER CONSTRUCTION, EXPECTED DELIVERY NOVEMBER 2026! This beautifully designed two-story home offers the perfect blend of modern style and everyday comfort. The open-concept main level seamlessly connects the spacious Great Room, breakfast area, and versatile kitchen, creating an ideal space for entertaining and daily living. A formal living room just off the foyer provides additional flexibility for hosting guests, working from home, or enjoying a quiet retreat. Upstairs, you'll find four generously sized bedrooms, including a luxurious owner's suite designed for relaxation and privacy. Located in the charming city of Charles Town, WV, this home offers convenient access to shopping, dining, outdoor recreation, the scenic beauty of the Shenandoah Valley, and the area's rich historic attractions. Commuters will appreciate the Duffields MARC Station, located just eight miles away, providing easy access to major employment centers throughout the region.
New construction
$444,990
1059 Barksdale Dr, Charles Town, WV 25414
4beds
2,229sqft
Single Family Residence
Built in 2026
0 Square Feet Lot
$444,200 Zestimate®
$200/sqft
$85/mo HOA
What's special
- 49 days |
- 222 |
- 19 |
Zillow last checked:
Listing updated:
Listed by:
Curtis Siever 540-667-9097,
NextHome Realty Select
Source: Bright MLS,MLS#: WVJF2025008
Facts & features
Interior
Bedrooms & bathrooms
- Bedrooms: 4
- Bathrooms: 3
- Full bathrooms: 2
- 1/2 bathrooms: 1
- Main level bathrooms: 1
Heating
- Heat Pump, Electric
Cooling
- Central Air, Electric
Appliances
- Included: Electric Water Heater
Features
- Has basement: No
- Has fireplace: No
Interior area
- Total structure area: 2,229
- Total interior livable area: 2,229 sqft
- Finished area above ground: 2,229
Video & virtual tour
Property
Parking
- Total spaces: 2
- Parking features: Garage Faces Front, Inside Entrance, Concrete, Attached
- Attached garage spaces: 2
- Has uncovered spaces: Yes
Accessibility
- Accessibility features: None
Features
- Levels: Two
- Stories: 2
- Pool features: Community
Lot
- Size: 0 Square Feet
Details
- Additional structures: Above Grade
- Parcel number: NO TAX RECORD
- Zoning: 101
- Special conditions: Standard
Construction
Type & style
- Home type: SingleFamily
- Architectural style: Colonial
- Property subtype: Single Family Residence
Materials
- Vinyl Siding, Brick
- Foundation: Slab
Condition
- Excellent
- New construction: Yes
- Year built: 2026
Details
- Builder model: Plymouth
- Builder name: Lennar
Utilities & green energy
- Electric: 200+ Amp Service
- Sewer: Public Septic
- Water: Public
- Utilities for property: Cable Connected, Underground Utilities, Broadband, Cable
Community & HOA
Community
- Subdivision: Norborne Glebe
HOA
- Has HOA: Yes
- Amenities included: Pool, Jogging Path, Basketball Court
- Services included: Pool(s), Trash, Common Area Maintenance
- HOA fee: $85 monthly
- HOA name: PROPERTY MANAGEMENT PEOPLE (PMP)
Location
- Region: Charles Town
Financial & listing details
- Price per square foot: $200/sqft
- Annual tax amount: $2,838
- Date on market: 7/5/2026
- Listing agreement: Exclusive Right To Sell
- Listing terms: FHA,Cash,USDA Loan,VA Loan
- Ownership: Fee Simple
Estimated market value
$444,200
$422,000 - $466,000
$2,461/mo
Price history
| Date | Event | Price |
|---|---|---|
| 7/6/2026 | Listed for sale | $444,990$200/sqft |
Source:  Bright MLS #WVJF2025008 Report a problem Bright MLS #WVJF2025008 Report a problem | ||
Public tax history
Tax history is unavailable.
Monthly payment
Est. payment
Payment breakdown
Explore the cost of this home by adjusting the details. Changes won't be saved.Climate risks
Neighborhood: 25414
Nearby schools
GreatSchools rating
- NAPage Jackson Elementary SchoolGrades: PK-2Distance: 1.4 mi
- 5/10Charles Town Middle SchoolGrades: 6-8Distance: 1.2 mi
- 3/10Washington High SchoolGrades: 9-12Distance: 1.5 mi
Schools provided by the listing agent
- Elementary: Page Jackson
- Middle: Charles Town
- High: Washington
- District: Jefferson County Schools
Source: Bright MLS. This data may not be complete. We recommend contacting the local school district to confirm school assignments for this home.
- $434,9903 bd2 ba1.8k sqft1026 Barksdale Drive 71 #HS, Charles Town, WV 25414New Construction

- $345,0003 bd4 ba1.9k sqft52 Telluride Way, Charles Town, WV 25414For Sale

- $385,3003 bd4 ba2k sqft10 Telluride Way Savannah LOT 225, Charles Town, WV 25414Sold
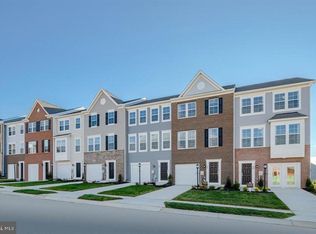
- $329,9003 bd4 ba1.6k sqft11 Winterplace Dr, Charles Town, WV 25414Off Market
- $357,3003 bd4 ba1.9k sqft15 Winterplace Dr, Charles Town, WV 25414Off Market
- $351,3003 bd4 ba2k sqft22 Telluride Way Savannah LOT 222, Charles Town, WV 25414Sold
- $392,1354 bd4 ba2k sqft35 Winterplace Dr, Charles Town, WV 25414Sold
- $357,1703 bd4 ba1.9k sqft40 Telluride Way #218, Charles Town, WV 25414Sold
A local agent can set up tours, give advice and negotiate with sellers.
Similar homes
- $469,9904 bd3 ba2.4k sqftWythe Way Homesite 127, Charles Town, WV 25414New Construction
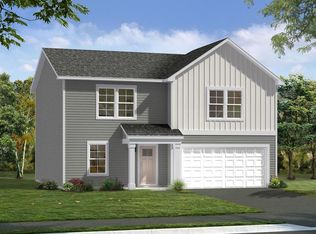
 Bright MLS
 - from $444,9904 bd4 ba2.3k sqftRaymore Plan, Huntfield Single Family Homes, Charles Town, WV 25414New Construction
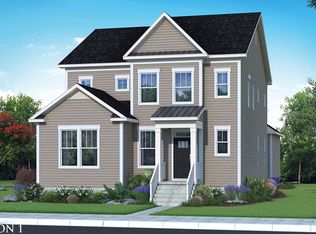 DRB Homes
 - $424,9904 bd3 ba2.2k sqft11 Fortuna Rd, Charles Town, WV 25414New Construction
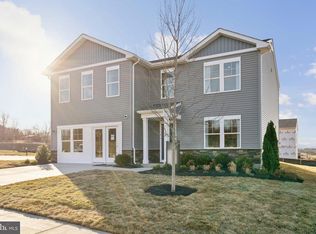 Bright MLS
 - $405,9904 bd3 ba1.9k sqftRichmond Pl #Ii, Charles Town, WV 25414New Construction
 MLS ID #WVJF2024598, Brittany Newman, DRB Group Realty, LLC. Bright MLS
 - from $398,9903 bd2 ba1.4k sqftCranberry II Plan, King's Crossing Single Family Homes, Charles Town, WV 25414New ConstructionDRB Homes
- $464,9904 bd3 ba2.3k sqftMarquee Farm Rd, Charles Town, WV 25414New ConstructionMLS ID #WVJF2021044, Brittany Newman, DRB Group Realty, LLC. Bright MLS
- from $405,9904 bd3 ba1.9k sqftWhitehall II Plan, King's Crossing Single Family Homes, Charles Town, WV 25414New ConstructionDRB Homes
- $429,9904 bd3 ba2.2k sqft48 Patterson Rd, Charles Town, WV 25414New ConstructionBright MLS
- $410,9903 bd2 ba1.6k sqftArmistead Pl #Ii, Charles Town, WV 25414New ConstructionMLS ID #WVJF2024592, Brittany Newman, DRB Group Realty, LLC. Bright MLS
- $450,0004 bd3 ba2.3k sqft311 Anthem St, Ranson, WV 25438For SaleMLS ID #WVJF2024776, Amanda Toothman, Dandridge Realty Group, LLC. Bright MLS
- $404,9902 bd2 ba1.5k sqft14 Empire Ln, Charles Town, WV 25414New ConstructionBright MLS
- $425,0003 bd3 ba1.8k sqft11 Peters Ave, Ranson, WV 25438For SaleMLS ID #WVJF2025914, Tracy Kable, Real Broker. Bright MLS
- from $434,9904 bd3 ba2.3k sqftGalen Plan, Stonecrest, Shenandoah Junction, WV 25442New ConstructionDR Horton
- $394,9903 bd2 ba1.5k sqft40 Empire Ln, Charles Town, WV 25414New ConstructionMLS ID #WVJF2024176, Dick Bryan, The Bryan Group Real Estate, LLC. Bright MLS
- $489,9904 bd4 ba2.3k sqft72 Reagan Ave, Ranson, WV 25438New ConstructionBright MLS
- $515,0004 bd4 ba2.1k sqft41 Peters Ave, Ranson, WV 25438For SaleMLS ID #WVJF2025934, Tracy Kable, Real Broker. Bright MLS
- from $384,9904 bd3 ba2.7k sqftPetunia Plan, Huntwell West Single Family, Ranson, WV 25438New ConstructionMaronda Homes
- $520,1495 bd4 ba3.2k sqftLOT 413 109 Pickersgill St, Ranson, WV 25438New ConstructionMLS ID #WVJF2025852, Natalie Householder, Leading Edge Properties LLC. Bright MLS
- $467,6384 bd3 ba2.2k sqftLOT 426 322 Gerry St, Ranson, WV 25438New ConstructionBright MLS
- from $414,9903 bd3 ba2.5k sqftRockford Plan, Huntwell West Single Family, Ranson, WV 25438New ConstructionMaronda Homes
