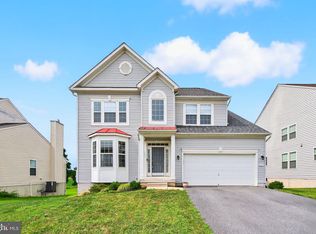
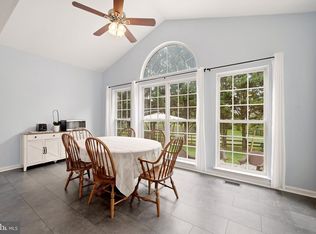
MOVE-IN READY | 4 BR / 2.5 BA | 2,365 SQ FT + FULL WALKOUT BASEMENT | JEFFERSON CO. SCHOOLS | CHARLES TOWN, WV Seller offering $5,000 towards buyer's closing costs with acceptable offer. Well-maintained two-story in the quiet, established Spruce Hill North neighborhood — a natural fit for commuters with easy access to Route 9 and the MD / Northern VA corridor. Recent major updates include a new roof and gutters (June 2026) and a new HVAC system (June 2025), giving the next owner peace of mind on the big-ticket items for years to come. Situated on a fenced lot with open farmland views beyond the back fence line, this home offers the feel of space and privacy within a neighborhood setting. THE MAIN LEVEL | Open and connected kitchen, breakfast area, and great room flow is anchored by a kitchen with granite counters, center island, stainless appliances, and recessed lighting. The great room features a fireplace with dramatic accent wall and French doors leading to the rear yard. Formal dining room with crown molding and wainscoting adds a classic touch. Hardwood-look LVP flooring runs throughout the main level. THE UPPER LEVEL | The primary suite impresses with a vaulted ceiling, generous footprint, and a spa-like bath featuring soaking tub, separate glass shower, dual vanity, and abundant natural light. Three additional bedrooms and a full hall bath round out the upper floor. THE BASEMENT | Full, unfinished walkout basement with French door exit to the rear yard — a clean, dry, open canvas already sized for a rec room, home office, gym, or additional living space. Framing is partially in place. THE EXTERIOR | Classic two-story curb appeal with covered front porch, 2-car garage, and paved driveway. Fenced rear yard opens to open farmland views. Juliet balcony off the upper rear. Info deemed reliable but not guaranteed.
For sale
Price cut: $5K (9/18)
$470,000
389 Hughs Rd, Charles Town, WV 25414
4beds
2,365sqft
Single Family Residence
Built in 2011
10,497 Square Feet Lot
$467,000 Zestimate®
$199/sqft
$25/mo HOA
What's special
Full hall bathFenced rear yardWell-maintained two-storyClassic two-story curb appealFenced lotPaved drivewayKitchen with granite counters
- 34 days
- 419
- 24
Likely to sell faster than
Zillow last checked:
Listing updated:
Listed by:
Shane Bowman 540-539-7314,
RE/MAX Roots
Source: Bright MLS,MLS#: WVJF2026052
Facts & features
Interior
Bedrooms & bathrooms
- Bedrooms: 4
- Bathrooms: 3
- Full bathrooms: 2
- 1/2 bathrooms: 1
- Main level bathrooms: 1
Rooms
- Room types: Living Room, Dining Room, Primary Bedroom, Bedroom 2, Bedroom 3, Bedroom 4, Kitchen, Basement, Breakfast Room, Great Room, Laundry, Bathroom 2, Primary Bathroom, Half Bath
Primary bedroom
- Level: Upper
Bedroom 2
- Level: Upper
Bedroom 3
- Level: Upper
Bedroom 4
- Level: Upper
Primary bathroom
- Level: Upper
Bathroom 2
- Level: Upper
Basement
- Level: Lower
Breakfast room
- Level: Main
Dining room
- Level: Main
Great room
- Level: Main
Half bath
- Level: Main
Kitchen
- Level: Main
Laundry
- Level: Main
Living room
- Level: Main
Heating
- Forced Air, Electric
Cooling
- Central Air, Electric
Appliances
- Included: Microwave, Dryer, Washer, Dishwasher, Freezer, Refrigerator, Ice Maker, Cooktop, Electric Water Heater
- Laundry: Laundry Room
Features
- Ceiling Fan(s)
- Basement: Full
- Number of fireplaces: 1
Interior area
- Total structure area: 3,329
- Total interior livable area: 2,365 sqft
- Finished area above ground: 2,365
- Finished area below ground: 0
Property
Parking
- Total spaces: 2
- Parking features: Garage Faces Front, Garage Door Opener, Driveway, Attached
- Attached garage spaces: 2
- Has uncovered spaces: Yes
Accessibility
- Accessibility features: None
Features
- Levels: Three
- Stories: 3
- Pool features: None
Lot
- Size: 10,497 Square Feet
Details
- Additional structures: Above Grade, Below Grade
- Parcel number: 03 11D002500000000
- Zoning: 101
- Zoning description: Residential 1 Family
- Special conditions: Standard
Construction
Type & style
- Home type: SingleFamily
- Architectural style: Colonial
- Property subtype: Single Family Residence
Materials
- Vinyl Siding
- Foundation: Concrete Perimeter, Permanent
Condition
- New construction: No
- Year built: 2011
Utilities & green energy
- Sewer: Public Sewer
- Water: Public
Community & HOA
Community
- Subdivision: Spruce Hill North
HOA
- Has HOA: Yes
- HOA fee: $300 annually
- HOA name: SPRUCE HILL NORTH
Location
- Region: Charles Town
- Municipality: Charles Town
Financial & listing details
- Price per square foot: $199/sqft
- Tax assessed value: $231,900
- Annual tax amount: $3,195
- Date on market: 8/23/2026
- Listing agreement: Exclusive Right To Sell
- Listing terms: Cash,FHA,USDA Loan,VA Loan,Conventional
- Ownership: Fee Simple
Estimated market value
$467,000
$444,000 - $490,000
$2,557/mo
Price history
| Date | Event | Price |
|---|---|---|
| 9/18/2026 | Price change | $470,000-1.1%$199/sqft |
Source:  Bright MLS #WVJF2026052 Report a problem Bright MLS #WVJF2026052 Report a problem | ||
| 8/23/2026 | Listed for sale | $475,000+58.3%$201/sqft |
Source: Bright MLS #WVJF2026052 Report a problem | ||
| 7/8/2020 | Sold | $300,000+13.2%$127/sqft |
Source: Public Record Report a problem | ||
| 1/31/2017 | Sold | $265,000-1.8%$112/sqft |
Source: Public Record Report a problem | ||
| 12/14/2016 | Pending sale | $269,900$114/sqft |
Source: RE/MAX Real Estate Group #JF9773883 Report a problem | ||
| 12/9/2016 | Price change | $269,900-3.6%$114/sqft |
Source: RE/MAX Real Estate Group #JF9773883 Report a problem | ||
| 9/25/2016 | Listed for sale | $279,900+21.7%$118/sqft |
Source: RE/MAX Real Estate Group #JF9773883 Report a problem | ||
| 2/2/2012 | Sold | $229,990$97/sqft |
Source: Public Record Report a problem | ||
Public tax history
| Year | Property taxes | Tax assessment |
|---|---|---|
| 2025 | $3,221 +4.8% | $231,900 +6.1% |
| 2024 | $3,073 +0.1% | $218,500 |
| 2023 | $3,069 +22.4% | $218,500 +24.5% |
| 2022 | $2,507 | $175,500 +9.6% |
| 2021 | -- | $160,100 +4.6% |
| 2020 | -- | $153,000 -0.8% |
| 2019 | $2,160 +0.9% | $154,300 +2% |
| 2018 | $2,141 -0.4% | $151,300 -0.9% |
| 2017 | $2,149 +5.1% | $152,600 +3.7% |
| 2016 | $2,044 -2.1% | $147,100 -1.2% |
| 2015 | $2,088 +0.6% | $148,900 |
| 2014 | $2,075 | $148,900 |
Find assessor info on the county website
Monthly payment
Est. payment
Payment breakdown
Explore the cost of this home by adjusting the details. Changes won't be saved.Climate risks
Neighborhood: 25414
Nearby schools
Schools provided by the listing agent
- District: Jefferson County Schools
Source: Bright MLS. This data may not be complete. We recommend contacting the local school district to confirm school assignments for this home.
Similar homes
- $465,0004 bd4 ba2.8k sqft195 Hughs Rd, Charles Town, WV 25414For Sale
 MLS ID #WVJF2023806, Tracy Kable, Real Broker. Bright MLS
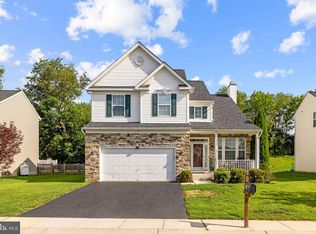
 - $460,0004 bd3 ba2.4k sqft119 Cypress Point Dr, Charles Town, WV 25414For Sale
 MLS ID #WVJF2025996, Carolyn Young, Samson Properties. Bright MLS
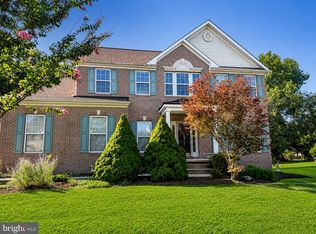
 - $515,0004 bd3 ba2.8k sqft49 Pebble Beach Cir, Charles Town, WV 25414For Sale
 MLS ID #WVJF2026422, Mary Cox, Berkshire Hathaway HomeServices PenFed Realty. Bright MLS
 - $450,0004 bd3 ba2.9k sqft183 Pebble Beach Dr, Charles Town, WV 25414For Sale
 MLS ID #WVJF2024950, Ann Jenkins, Roberts Realty Group, LLC. Bright MLS
 - $418,9003 bd3 ba1.7k sqft61 Hughs Rd, Charles Town, WV 25414For SaleMLS ID #WVJF2025752, Rebecca Haughian, Redfin Corporation. Bright MLS
- $475,0004 bd4 ba3.3k sqft567 Crosswinds Dr, Charles Town, WV 25414For SaleMLS ID #WVJF2026274, Tracy Kable, Real Broker. Bright MLS
- $415,0003 bd3 ba1.9k sqft58 Battlefield Dr, Charles Town, WV 25414For SaleMLS ID #WVJF2024714, Donna Marrone, DM Executive Properties, LLC. Bright MLS
- $508,0004 bd4 ba3.4k sqft191 Newbury St, Charles Town, WV 25414For SaleMLS ID #WVJF2026240, Susan Nixon, Redfin Corporation. Bright MLS
- $525,0003 bd4 ba2k sqft403 Windy Valley Ln, Charles Town, WV 25414For SaleMLS ID #WVJF2026306, Bryan Smith, Compass. Bright MLS
- $459,0004 bd3 ba2.7k sqft182 Sparkling Brook Rd, Ranson, WV 25438For SaleMLS ID #WVJF2025648, Matthew Abregu, Keller Williams Realty. Bright MLS
- $535,0005 bd4 ba3.1k sqft179 Triberg Dr, Charles Town, WV 25414For SaleMLS ID #WVJF2024304, Monika Foster, Samson Properties. Bright MLS
- $565,0004 bd4 ba3.2k sqft44 Alyssa Ct, Charles Town, WV 25414For SaleMLS ID #WVJF2025194, Liz McDonald, Dandridge Realty Group, LLC. Bright MLS
- $495,0003 bd3 ba2.5k sqft12 Red Squirrel Rd, Harpers Ferry, WV 25425For SaleMLS ID #WVJF2026104, Meredith Smith, Samson Properties. Bright MLS
- $525,0004 bd3 ba2.2k sqft561 Chickamauga Dr, Harpers Ferry, WV 25425For SaleMLS ID #WVJF2026454, Louise McDonald, Dandridge Realty Group, LLC. Bright MLS
- $515,0003 bd3 ba2.5k sqft13503 Apple Harvest Dr, Martinsburg, WV 25403For SaleMLS ID #WVBE2054766, Meredith Smith, Samson Properties. Bright MLS
- $599,9004 bd3 ba3.1k sqft220 Lewis Washington Dr, Charles Town, WV 25414For SaleMLS ID #WVJF2024666, Travis Davis, Burch Real Estate Group, LLC. Bright MLS
- $410,0005 bd3 ba2.2k sqft348 Chandlers Glen Dr, Bunker Hill, WV 25413For SaleMLS ID #WVBE2054354, Tiffany Ritter, Samson Properties. Bright MLS
- $399,9004 bd3 ba2k sqft80 Thyme Way, Bunker Hill, WV 25413For SaleMLS ID #WVBE2054544, Matt Ridgeway, RE/MAX Real Estate Group. Bright MLS
- $449,9004 bd4 ba1.9k sqft117 Blakely Rd, Kearneysville, WV 25430For SaleMLS ID #WVBE2054214, Gabe McDonald, Touchstone Realty, LLC. Bright MLS
- $375,0003 bd4 ba2.1k sqft41 Extrovert Dr, Charles Town, WV 25414For SaleMLS ID #WVJF2025270, Jon Villeda, Keller Williams Realty. Bright MLS
