Set in the desirable Crosswinds community, this charming Colonial offers a wonderful blend of classic style, comfortable living, and inviting spaces. A welcoming sitting room at the entry provides a versatile space for conversation, reading, or a quiet retreat, while the traditional floor plan features 4 spacious bedrooms and 3.5 baths. The well-appointed kitchen is designed for both function and gathering, featuring an island, breakfast area, and modern appliances including a built-in microwave and dishwasher. Just off the kitchen, the open dining room and living room combination creates an easy flow for everyday living and entertaining. The adjoining family room features recessed lighting and beautiful LVP floors, creating a warm and inviting space for relaxing or gathering with family and friends. The spacious primary suite provides a peaceful retreat with a luxurious ensuite bath featuring a soaking tub and walk-in shower, along with a generous walk-in closet. A second laundry room on the upper level adds exceptional convenience to the bedroom level. The fully finished basement takes the home's living and entertaining options to another level, featuring a spacious recreation room, a bar with sink and refrigerator, and a dedicated theatre room. Whether hosting movie nights, game days, or gatherings with friends and family, this expansive lower level offers plenty of room to enjoy. Step outside to beautifully landscaped front, rear, and side yards. The screened porch and deck provide wonderful outdoor spaces for morning coffee, entertaining, or simply enjoying the peaceful surroundings. A two-car garage and ample parking add everyday convenience. Located in a vibrant community near parks, schools, and shopping, this Crosswinds residence offers generous living space, exceptional entertaining areas, and the comfort of a well-established neighborhood.
For sale
$485,000
567 Crosswinds Dr, Charles Town, WV 25414
4beds
3,326sqft
Single Family Residence
Built in 1998
7,988 Square Feet Lot
$479,000 Zestimate®
$146/sqft
$32/mo HOA
What's special
Fully finished basementBeautiful lvp floorsAmple parkingTwo-car garageScreened porchWell-appointed kitchenBreakfast area
- 16 hours
- 106
- 4
Zillow last checked:
Listing updated:
Listed by:
Tracy Kable 304-725-1918,
Real Broker,
Co-Listing Agent: Natasha Lenee Fogle 304-620-2225,
Real Broker
Source: Bright MLS,MLS#: WVJF2026274
Facts & features
Interior
Bedrooms & bathrooms
- Bedrooms: 4
- Bathrooms: 4
- Full bathrooms: 3
- 1/2 bathrooms: 1
- Main level bathrooms: 1
Basement
- Area: 900
Heating
- Heat Pump, Electric
Cooling
- Central Air, Electric
Appliances
- Included: Microwave, Dishwasher, Cooktop, Water Heater, Disposal, Refrigerator, Electric Water Heater
- Laundry: Main Level, Upper Level
Features
- Breakfast Area, Ceiling Fan(s), Floor Plan - Traditional, Formal/Separate Dining Room, Eat-in Kitchen, Kitchen Island, Primary Bath(s), Recessed Lighting, Walk-In Closet(s), Wainscotting, Bar, Open Floorplan, Family Room Off Kitchen, Dining Area, Combination Dining/Living, Chair Railings, Bathroom - Walk-In Shower, Soaking Tub, 9'+ Ceilings, Dry Wall
- Flooring: Carpet, Ceramic Tile, Laminate, Wood
- Windows: Double Pane Windows, Bay/Bow, Window Treatments
- Basement: Connecting Stairway,Finished,Heated,Improved,Interior Entry
- Has fireplace: No
Interior area
- Total structure area: 3,326
- Total interior livable area: 3,326 sqft
- Finished area above ground: 2,426
- Finished area below ground: 900
Video & virtual tour
Property
Parking
- Total spaces: 4
- Parking features: Garage Faces Front, Garage Door Opener, Inside Entrance, Asphalt, Paved, Driveway, Attached, On Street
- Attached garage spaces: 2
- Uncovered spaces: 2
Accessibility
- Accessibility features: None
Features
- Levels: Three
- Stories: 3
- Patio & porch: Deck, Enclosed, Porch, Screened
- Exterior features: Lighting
- Pool features: None
- Fencing: Board,Vinyl
- Has view: Yes
- View description: Other, Panoramic, Street
Lot
- Size: 7,988 Square Feet
- Features: Front Yard, Rear Yard, SideYard(s), Sloped
Details
- Additional structures: Above Grade, Below Grade
- Parcel number: 190218A003100000000
- Zoning: 101
- Special conditions: Standard
Construction
Type & style
- Home type: SingleFamily
- Architectural style: Colonial
- Property subtype: Single Family Residence
Materials
- Brick, Combination, Vinyl Siding
- Foundation: Concrete Perimeter
- Roof: Architectural Shingle
Condition
- Very Good
- New construction: No
- Year built: 1998
Utilities & green energy
- Sewer: Public Sewer
- Water: Public
- Utilities for property: Cable Available, Electricity Available, Phone Available, Sewer Available, Water Available, Cable, Satellite Internet Service
Community & HOA
Community
- Security: Smoke Detector(s), Security System, Exterior Cameras
- Subdivision: Crosswinds
HOA
- Has HOA: Yes
- HOA fee: $380 annually
- HOA name: CROSSWINDS HOMEOWNERS ASSOCIATION
Location
- Region: Charles Town
- Municipality: Charles Town
Financial & listing details
- Price per square foot: $146/sqft
- Tax assessed value: $259,000
- Annual tax amount: $3,013
- Date on market: 9/10/2026
- Listing agreement: Exclusive Right To Sell
- Listing terms: Cash,Conventional,FHA,Negotiable,Private Financing Available,USDA Loan,VA Loan
- Ownership: Fee Simple
- Road surface type: Black Top, Paved
Estimated market value
$479,000
$455,000 - $503,000
$2,962/mo
Price history
| Date | Event | Price |
|---|---|---|
| 9/10/2026 | Listed for sale | $485,000+61.7%$146/sqft |
Source:  Bright MLS #WVJF2026274 Report a problem Bright MLS #WVJF2026274 Report a problem | ||
| 10/10/2023 | Sold | $300,000-23.1%$90/sqft |
Source: Public Record Report a problem | ||
| 6/13/2022 | Sold | $390,000+0%$117/sqft |
Source: Bright MLS #WVJF2003622 Report a problem | ||
| 5/29/2022 | Pending sale | $389,900$117/sqft |
Source: Bright MLS #WVJF2003622 Report a problem | ||
| 5/23/2022 | Listed for sale | $389,900$117/sqft |
Source: Bright MLS #WVJF2003622 Report a problem | ||
| 4/26/2022 | Pending sale | $389,900$117/sqft |
Source: Bright MLS #WVJF2003622 Report a problem | ||
| 4/22/2022 | Listed for sale | $389,900+107%$117/sqft |
Source: Bright MLS #WVJF2003622 Report a problem | ||
| 12/4/2012 | Sold | $188,400-18.1%$57/sqft |
Source: Public Record Report a problem | ||
| 1/1/2010 | Listing removed | $230,000$69/sqft |
Source: Premier Properties #JF7200939 Report a problem | ||
| 11/29/2009 | Listed for sale | $230,000$69/sqft |
Source: Premier Properties #JF7200939 Report a problem | ||
Public tax history
| Year | Property taxes | Tax assessment |
|---|---|---|
| 2025 | $3,036 -47.5% | $261,300 +5.9% |
| 2024 | $5,778 +0.2% | $246,800 |
| 2023 | $5,765 +150.2% | $246,800 +27.6% |
| 2022 | $2,305 | $193,400 +10.5% |
| 2021 | -- | $175,100 -1% |
| 2020 | -- | $176,800 +5.3% |
| 2019 | $1,947 +4.6% | $167,900 +5.9% |
| 2018 | $1,862 +6.1% | $158,500 +6.1% |
| 2017 | $1,755 +0.3% | $149,400 |
| 2016 | $1,750 +4.3% | $149,400 +4.9% |
| 2015 | $1,677 +0.2% | $142,400 |
| 2014 | $1,674 -11.5% | $142,400 +17.4% |
| 2013 | $1,891 | $121,300 -8.4% |
| 2012 | $1,891 +7.9% | $132,400 -14.4% |
| 2011 | $1,752 -7.3% | $154,700 -9.1% |
| 2010 | $1,891 +5.5% | $170,200 +1.8% |
| 2009 | $1,792 -18.1% | $167,200 -16.6% |
| 2008 | $2,187 -2.4% | $200,400 |
| 2007 | $2,242 +30.1% | $200,400 +40.2% |
| 2006 | $1,723 -3.8% | $142,900 0% |
| 2005 | $1,791 | $142,920 +26% |
| 2004 | -- | $113,400 |
| 2003 | -- | $113,400 +8.1% |
| 2002 | -- | $104,880 +6.3% |
| 2001 | -- | $98,700 |
Find assessor info on the county website
Monthly payment
Est. payment
Payment breakdown
Explore the cost of this home by adjusting the details. Changes won't be saved.Climate risks
Neighborhood: 25414
Nearby schools
Schools provided by the listing agent
- District: Jefferson County Schools
Source: Bright MLS. This data may not be complete. We recommend contacting the local school district to confirm school assignments for this home.
Similar homes
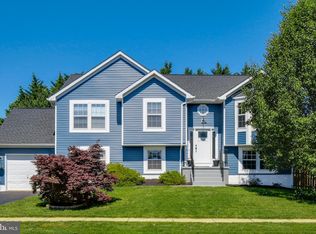
- $475,0004 bd3 ba2.3k sqft389 Hughs Rd, Charles Town, WV 25414For Sale

 MLS ID #WVJF2026052, Shane Bowman, RE/MAX Roots. Bright MLS
 - $473,0004 bd4 ba2.8k sqft195 Hughs Rd, Charles Town, WV 25414For Sale
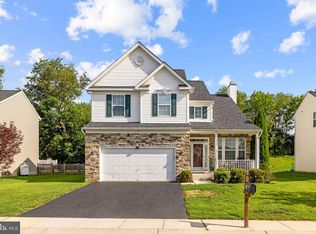 MLS ID #WVJF2023806, Tracy Kable, Real Broker. Bright MLS
 - $450,0004 bd3 ba2.9k sqft183 Pebble Beach Dr, Charles Town, WV 25414For Sale
 MLS ID #WVJF2024950, Ann Jenkins, Roberts Realty Group, LLC. Bright MLS
 - $489,9003 bd4 ba2.5k sqft48 Fenway Dr, Charles Town, WV 25414For Sale
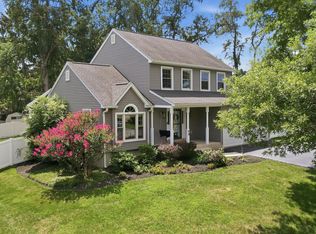 MLS ID #WVJF2025642, Suzy Joran, Samson Properties. Bright MLS
 - $565,0004 bd4 ba3.2k sqft44 Alyssa Ct, Charles Town, WV 25414For SaleMLS ID #WVJF2025194, Liz McDonald, Dandridge Realty Group, LLC. Bright MLS
- $530,0004 bd4 ba4.4k sqft38 La Quinta Ct, Charles Town, WV 25414For SaleMLS ID #WVJF2024902, Katy Kidwell, Burch Real Estate Group, LLC. Bright MLS
- $479,0004 bd3 ba2.7k sqft182 Sparkling Brook Rd, Ranson, WV 25438For SaleMLS ID #WVJF2025648, Matthew Abregu, Keller Williams Realty. Bright MLS
- $495,0003 bd3 ba2.5k sqft12 Red Squirrel Rd, Harpers Ferry, WV 25425For SaleMLS ID #WVJF2026104, Meredith Smith, Samson Properties. Bright MLS
- $724,9004 bd3 ba2.8k sqft632 Eastland Dr, Charles Town, WV 25414For SaleMLS ID #WVJF2024618, P. Brian Masemer, RE/MAX Real Estate Group. Bright MLS
- $418,9003 bd3 ba1.7k sqft61 Hughs Rd, Charles Town, WV 25414For SaleMLS ID #WVJF2025752, Rebecca Haughian, Redfin Corporation. Bright MLS
- $589,9006 bd5 ba4.6k sqft422 Sawgrass Dr, Charles Town, WV 25414For SaleMLS ID #WVJF2024786, James Smith, Burch Real Estate Group, LLC. Bright MLS
- $424,9904 bd3 ba2.2k sqft11 Fortuna Rd, Charles Town, WV 25414New ConstructionMLS ID #WVJF2025928, Dick Bryan, The Bryan Group Real Estate, LLC. Bright MLS
- $530,0004 bd3 ba3k sqft23 Teakwood Ct, Harpers Ferry, WV 25425For SaleMLS ID #WVJF2025588, Shelley Eyler, Berkshire Hathaway HomeServices PenFed Realty. Bright MLS
- $429,0004 bd3 ba2.2k sqft1289 Red Clover Ln, Ranson, WV 25438For SaleMLS ID #WVJF2026246, Vimi Walker, Keller Williams Realty Advantage. Bright MLS
- $429,9904 bd3 ba2.2k sqft48 Patterson Rd, Charles Town, WV 25414New ConstructionBright MLS
- $375,0003 bd4 ba2.1k sqft41 Extrovert Dr, Charles Town, WV 25414For SaleMLS ID #WVJF2025270, Jon Villeda, Keller Williams Realty. Bright MLS
- $515,0004 bd4 ba2.1k sqft41 Peters Ave, Ranson, WV 25438For SaleMLS ID #WVJF2025934, Tracy Kable, Real Broker. Bright MLS
- $349,0002 bd2 ba1.6k sqft781 Tuscawilla Dr, Charles Town, WV 25414For SaleMLS ID #WVJF2023894, Louise McDonald, Dandridge Realty Group, LLC. Bright MLS
- $532,5004 bd3 ba2.2k sqft561 Chickamauga Dr, Harpers Ferry, WV 25425For SaleMLS ID #WVJF2024564, Louise McDonald, Dandridge Realty Group, LLC. Bright MLS
- $550,0004 bd4 ba2.8k sqft637 Persimmon Ln, Shepherdstown, WV 25443For SaleMLS ID #WVJF2024806, Sheldon Everhart, Freedom Real Estate Group, LLC.. Bright MLS
