Seller welcomes all offers for consideration. This beautiful, like-new Colonial in the desirable Huntfield community offers the perfect blend of comfort and elegance. Less than two years old, this home is still in like-new condition and still has warranties, completely move-in ready, featuring rich vinyl floors throughout, plush carpeting in the bedrooms, and a spacious gourmet kitchen with a large island, wall oven, and cooktop—ideal for any chef. The cozy family room includes a gas fireplace, perfect for relaxation. The luxurious primary suite boasts a tray ceiling, a giant walk-in closet, and a spa-like bathroom with a soaking tub and walk-in shower. With 4 bedrooms and 2.5 bathrooms, there’s plenty of space for everyone. The partially finished basement offers endless possibilities, including rough-in plumbing for a future bathroom and 5th bedroom. Outside, the well-maintained exterior and lawn complement the vibrant community amenities, including sidewalks, playground, and tennis/pickleball courts. Future amenities include swimming pool, basketball courts and community center. The HOA handles maintenance, snow removal, and trash services, allowing for a low-maintenance lifestyle. Parking is easy with a paved driveway in back or on-street parking in front. Only a couple miles from VA and MD, it's the perfect location. This exceptional home is a must-see! Schedule a showing today! Motivated Seller!
For sale
Price cut: $10K (6/29)
$479,900
290 Newbury St, Charles Town, WV 25414
4beds
3,830sqft
:
Get pre-qualified$3,018/mo
Single Family Residence
Built in 2024
5,417 Square Feet Lot
$478,200 Zestimate®
$125/sqft
$77/mo HOA
What's special
Gas fireplaceLuxurious primary suiteTray ceilingOn-street parking in frontPartially finished basementPaved driveway in backWell-maintained exterior and lawn
- 121 days |
- 346 |
- 10 |
Zillow last checked:
Listing updated:
Listed by:
Michael Oates 304-702-1889,
Exit Success Realty
Source: Bright MLS,MLS#: WVJF2022626
Facts & features
Interior
Bedrooms & bathrooms
- Bedrooms: 4
- Bathrooms: 3
- Full bathrooms: 2
- 1/2 bathrooms: 1
- Main level bathrooms: 1
Rooms
- Room types: Primary Bedroom, Bedroom 2, Bedroom 3, Bedroom 4
Primary bedroom
- Level: Upper
Bedroom 2
- Level: Upper
Bedroom 3
- Level: Upper
Bedroom 4
- Level: Upper
Heating
- Programmable Thermostat, Zoned, Heat Pump, Propane
Cooling
- Central Air, Programmable Thermostat, Zoned, Electric
Appliances
- Included: Dishwasher, Disposal, Microwave, Refrigerator, Stainless Steel Appliance(s), Cooktop, Oven, Washer, Dryer, Gas Water Heater
Features
- Breakfast Area, Family Room Off Kitchen, Recessed Lighting, Walk-In Closet(s), Pantry, Eat-in Kitchen, Kitchen Island, Formal/Separate Dining Room, Combination Kitchen/Living, Kitchen - Gourmet
- Basement: Full
- Number of fireplaces: 1
- Fireplace features: Gas/Propane
Interior area
- Total structure area: 4,258
- Total interior livable area: 3,830 sqft
- Finished area above ground: 2,696
- Finished area below ground: 1,134
Property
Parking
- Total spaces: 4
- Parking features: Asphalt, Driveway
- Uncovered spaces: 4
Accessibility
- Accessibility features: None
Features
- Levels: Three
- Stories: 3
- Pool features: None
Lot
- Size: 5,417 Square Feet
Details
- Additional structures: Above Grade, Below Grade
- Parcel number: 03 11B037700000000
- Zoning: 0
- Special conditions: Standard
Construction
Type & style
- Home type: SingleFamily
- Architectural style: Traditional
- Property subtype: Single Family Residence
Materials
- Vinyl Siding
- Foundation: Concrete Perimeter
- Roof: Architectural Shingle
Condition
- Excellent
- New construction: No
- Year built: 2024
Details
- Builder model: Wesley II
- Builder name: DRB Homes
Utilities & green energy
- Electric: 200+ Amp Service
- Sewer: Public Sewer
- Water: Public
Community & HOA
Community
- Subdivision: Huntfield
HOA
- Has HOA: Yes
- Amenities included: Common Grounds, Community Center, Jogging Path, Meeting Room, Tot Lots/Playground, Tennis Court(s), Basketball Court, Baseball Field
- HOA fee: $77 monthly
Location
- Region: Charles Town
- Municipality: CHARLES TOWN
Financial & listing details
- Price per square foot: $125/sqft
- Date on market: 3/27/2026
- Listing agreement: Exclusive Right To Sell
- Ownership: Fee Simple
Estimated market value
$478,200
$454,000 - $502,000
$3,330/mo
Price history
| Date | Event | Price |
|---|---|---|
| 6/29/2026 | Price change | $479,900-2%$125/sqft |
Source:  Bright MLS #WVJF2022626 Report a problem Bright MLS #WVJF2022626 Report a problem | ||
| 3/27/2026 | Listed for sale | $489,900+2%$128/sqft |
Source: Bright MLS #WVJF2022626 Report a problem | ||
| 11/18/2024 | Sold | $480,280+0.2%$125/sqft |
Source: Bright MLS #WVJF2011938 Report a problem | ||
| 5/5/2024 | Pending sale | $479,250$125/sqft |
Source: Bright MLS #WVJF2011938 Report a problem | ||
Public tax history
Tax history is unavailable.
Monthly payment
Est. payment
Payment breakdown
Explore the cost of this home by adjusting the details. Changes won't be saved.Climate risks
Neighborhood: 25414
Nearby schools
GreatSchools rating
- NAPage Jackson Elementary SchoolGrades: PK-2Distance: 0.5 mi
- 5/10Charles Town Middle SchoolGrades: 6-8Distance: 2 mi
- 3/10Washington High SchoolGrades: 9-12Distance: 0.6 mi
Schools provided by the listing agent
- High: Washington
- District: Jefferson County Schools
Source: Bright MLS. This data may not be complete. We recommend contacting the local school district to confirm school assignments for this home.
- $57,700-- bd-- ba-- sqftNewbury St, Charles town, WV 25414Off Market
- $464,8213 bd4 ba3.3k sqft230 Newbury St, Charles Town, WV 25414Sold
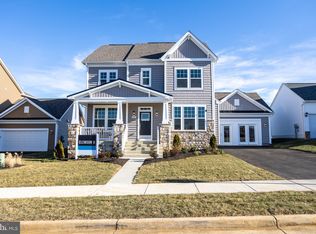
- $519,2004 bd3 ba3.2k sqft282 Newbury St, Charles Town, WV 25414Off Market
- $518,5003 bd2 ba3.2k sqftNewbury St, Charles town, WV 25414Off Market
- $584,7284 bd4 ba3.8k sqft194 Holly Springs Dr, Charles Town, WV 25414Sold
- $581,4003 bd4 ba3.7k sqftNewbury St, Charles town, WV 25414Off Market
- $335,0413 bd4 ba1.8k sqft694 Newbury St, Charles Town, WV 25414Sold
- $476,1034 bd4 ba3.3k sqft271 Newbury St, Charles Town, WV 25414Sold
A local agent can set up tours, give advice and negotiate with sellers.
Similar homes
- $499,0004 bd4 ba2.8k sqft195 Hughs Rd, Charles Town, WV 25414For Sale

 MLS ID #WVJF2023806, Tracy Kable, Real Broker. Bright MLS
 - $475,0004 bd3 ba2.9k sqft183 Pebble Beach Dr, Charles Town, WV 25414For Sale
 MLS ID #WVJF2024950, Ann Jenkins, Roberts Realty Group, LLC. Bright MLS
 - $570,0004 bd3 ba3.2k sqft125 Payne St, Charles Town, WV 25414For Sale
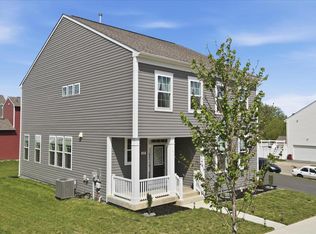 MLS ID #WVJF2023914, Desmond Newman, Dream Driven Properties, LLC. Bright MLS
 - $475,0004 bd3 ba2.8k sqft314 Centergate Dr, Charles Town, WV 25414For Sale
 MLS ID #WVJF2022610, Liz Seitz, Dandridge Realty Group, LLC. Bright MLS
 - $429,9003 bd3 ba1.9k sqft58 Battlefield Dr, Charles Town, WV 25414For SaleMLS ID #WVJF2024714, Donna Marrone, DM Executive Properties, LLC. Bright MLS
- $509,9903 bd3 ba2.4k sqft689 Lord Fairfax St, Charles Town, WV 25414New ConstructionBright MLS
- $449,6003 bd3 ba2.3k sqftStuart St #Ii, Charles Town, WV 25414New ConstructionMLS ID #WVJF2023556, Brittany Newman, DRB Group Realty, LLC. Bright MLS
- $419,0004 bd3 ba2.2k sqft115 Bell Tower Ln, Charles Town, WV 25414For SaleMLS ID #WVJF2025218, Erla Reyes, Samson Properties. Bright MLS
- $540,0004 bd4 ba4.4k sqft38 La Quinta Ct, Charles Town, WV 25414For SaleMLS ID #WVJF2024902, Katy Kidwell, Burch Real Estate Group, LLC. Bright MLS
- $520,0004 bd3 ba3.2k sqft109 Shallow Creek Dr, Ranson, WV 25438For SaleMLS ID #WVJF2025384, Marcy Deck, Dandridge Realty Group, LLC. Bright MLS
- $699,9004 bd5 ba4.3k sqft300 Spruce Hill Way, Charles Town, WV 25414For SaleMLS ID #WVJF2023754, Flavia Yuch, Redfin Corporation. Bright MLS
- $569,4004 bd4 ba4.3k sqft153 Stephanie Way, Charles Town, WV 25414For SaleMLS ID #WVJF2024862, Holly Wilson, Samson Properties. Bright MLS
- $649,0005 bd3 ba4.7k sqft56 Tornworth Dr, Charles Town, WV 25414For SaleMLS ID #WVJF2024960, Marcy Smith, Pearson Smith Realty, LLC. Bright MLS
- $450,0003 bd4 ba2.2k sqft229 Mountain Laurel Blvd, Ranson, WV 25438For SaleMLS ID #WVJF2025424, Michele Bonner, Keller Williams Realty Advantage. Bright MLS
- $575,0004 bd3 ba3k sqft192 Matchbox Ct, Ranson, WV 25438For SaleMLS ID #WVJF2025220, Tracy Kable, Real Broker. Bright MLS
- $649,8004 bd3 ba3.1k sqft220 Lewis Washington Dr, Charles Town, WV 25414For SaleMLS ID #WVJF2024666, Travis Davis, Burch Real Estate Group, LLC. Bright MLS
- $375,0003 bd4 ba2.1k sqft41 Extrovert Dr, Charles Town, WV 25414For SaleMLS ID #WVJF2025270, Jon Villeda, Keller Williams Realty. Bright MLS
- $473,9904 bd3 ba2.7k sqft519 Buckeye Dr, Shenandoah Junction, WV 25442New ConstructionBright MLS
- $479,9004 bd4 ba2.9k sqft179 National St, Ranson, WV 25438For SaleMLS ID #WVJF2023406, Michael Oates, Exit Success Realty. Bright MLS
- $419,9004 bd2 ba2.6k sqft71 Thumper Dr, Ranson, WV 25438For SaleMLS ID #WVJF2025146, Flavia Yuch, Redfin Corporation. Bright MLS
