**PRISTINE CONDITION** The only home for sale in Huntfield on a corner homesite with a first floor bedroom and finished basement! Welcome home to 125 Payne St where you will get the look and feel of a brand new home without the wait for construction. The quaint front porch greets you as you pull into the driveway. Open the front door to view a gorgeous neutral colored LVP throughout the main level. A main level bedroom across from a 1/2 bath making it ideal for multi-generational living. The bedroom can also be used as an office or flex space. Stunning gourmet kitchen with an oversized island, stainless steel appliances, stone counters, backsplash and full pantry. Opening up to the dining area and living room, this home provides ample space to host all your upcoming events. Tucked away to the garage entrance you have the perfect back mudroom/entry way with closet for easy drop and go for your daily needs. Head upstairs to an owner’s suite that is sure to meet your needs. Easily fits any bed size and offers two closets! Primary bathroom has a luxury Walkin shower covered in gorgeous tile work and seamless shower doors. Dual sinks and a private water closet top off this impressive suite. Down the hall you will find two additional generous bedrooms that share another full bathroom. A full-sized laundry room tops off this upper level giving you ample space and every day convenience. Drop down to the lower level where this partially finished basement is dying for you to add your finishing touches and make it your own! A 3 piece rough in lives under the carpeted area for you to expand to a 3rd full bathroom in the future if you desire. Additional unfinished area for storage or add a craft room, office, or flex space. Perfectly situated on the backside of the community to help with daily traffic. This is the one YOU WANT to see!! Let's get your tour scheduled today!
For sale
Price cut: $19.9K (5/30)
$570,000
125 Payne St, Charles Town, WV 25414
4beds
3,279sqft
Single Family Residence
Built in 2023
7,405 Square Feet Lot
$564,000 Zestimate®
$174/sqft
$77/mo HOA
What's special
Main level bedroomStunning gourmet kitchenCorner homesiteStone countersPartially finished basementQuaint front porchOversized island
- 66 days |
- 191 |
- 10 |
Zillow last checked:
Listing updated:
Listed by:
Desmond Newman 304-820-9555,
Dream Driven Properties, LLC
Source: Bright MLS,MLS#: WVJF2023914
Loading...
Facts & features
Interior
Bedrooms & bathrooms
- Bedrooms: 4
- Bathrooms: 3
- Full bathrooms: 2
- 1/2 bathrooms: 1
- Main level bathrooms: 1
- Main level bedrooms: 1
Basement
- Area: 559
Heating
- Forced Air, Propane
Cooling
- Central Air, Electric
Appliances
- Included: Microwave, Dishwasher, Disposal, Dryer, Refrigerator, Stainless Steel Appliance(s), Washer, Cooktop, Oven, Water Heater
- Laundry: Upper Level
Features
- Attic, Bathroom - Walk-In Shower, Ceiling Fan(s), Combination Kitchen/Dining, Crown Molding, Entry Level Bedroom, Family Room Off Kitchen, Kitchen Island, Pantry, Recessed Lighting, Upgraded Countertops, 9'+ Ceilings, Dry Wall
- Flooring: Luxury Vinyl, Carpet
- Windows: Double Pane Windows, Low Emissivity Windows, Screens
- Basement: Full,Interior Entry,Partially Finished,Sump Pump
- Has fireplace: No
Interior area
- Total structure area: 3,279
- Total interior livable area: 3,279 sqft
- Finished area above ground: 2,720
- Finished area below ground: 559
Property
Parking
- Total spaces: 2
- Parking features: Garage Faces Front, Attached
- Attached garage spaces: 2
Accessibility
- Accessibility features: None
Features
- Levels: Three
- Stories: 3
- Pool features: Community
Lot
- Size: 7,405 Square Feet
- Features: Corner Lot
Details
- Additional structures: Above Grade, Below Grade
- Parcel number: 03 11C046000000000
- Zoning: 101
- Special conditions: Standard
Construction
Type & style
- Home type: SingleFamily
- Architectural style: Traditional
- Property subtype: Single Family Residence
Materials
- Frame, Vinyl Siding
- Foundation: Concrete Perimeter
- Roof: Architectural Shingle
Condition
- Excellent
- New construction: No
- Year built: 2023
Details
- Builder name: DRB HOMES
Utilities & green energy
- Electric: 200+ Amp Service
- Sewer: Public Sewer
- Water: Public
- Utilities for property: Propane - Community
Community & HOA
Community
- Features: Pool
- Subdivision: Huntfield
HOA
- Has HOA: Yes
- Amenities included: Common Grounds, Pool, Tennis Court(s), Tot Lots/Playground
- Services included: Common Area Maintenance, Management, Pool(s), Road Maintenance, Snow Removal
- HOA fee: $77 monthly
- HOA name: HUNTFIELD HOA
Location
- Region: Charles Town
Financial & listing details
- Price per square foot: $174/sqft
- Tax assessed value: $287,200
- Annual tax amount: $3,988
- Date on market: 5/13/2026
- Listing agreement: Exclusive Right To Sell
- Ownership: Fee Simple
Estimated market value
$564,000
$536,000 - $592,000
$3,054/mo
Price history
| Date | Event | Price |
|---|---|---|
| 5/30/2026 | Price change | $570,000-3.4%$174/sqft |
Source:  Bright MLS #WVJF2023914 Report a problem Bright MLS #WVJF2023914 Report a problem | ||
| 5/13/2026 | Listed for sale | $589,900+15.2%$180/sqft |
Source: Bright MLS #WVJF2023914 Report a problem | ||
| 5/30/2024 | Sold | $512,238+2%$156/sqft |
Source: Bright MLS #WVJF2009922 Report a problem | ||
| 11/15/2023 | Pending sale | $502,420$153/sqft |
Source: Bright MLS #WVJF2009922 Report a problem | ||
Public tax history
| Year | Property taxes | Tax assessment |
|---|---|---|
| 2025 | $3,989 +207.6% | $287,200 +523% |
| 2024 | $1,297 +45.6% | $46,100 +45.4% |
| 2023 | $891 -1.7% | $31,700 |
| 2022 | $905 | $31,700 |
| 2021 | -- | $31,700 +22.4% |
| 2020 | -- | $25,900 |
| 2019 | $725 +26.8% | $25,900 +28.2% |
| 2018 | $572 +0.5% | $20,200 |
| 2017 | $569 +1.3% | $20,200 |
| 2016 | $561 +54% | $20,200 +55.4% |
| 2015 | $365 +0.6% | $13,000 |
| 2014 | $362 | $13,000 |
Find assessor info on the county website
Monthly payment
Est. payment
Payment breakdown
Explore the cost of this home by adjusting the details. Changes won't be saved.Climate risks
Neighborhood: 25414
Nearby schools
GreatSchools rating
- NAPage Jackson Elementary SchoolGrades: PK-2Distance: 0.3 mi
- 5/10Charles Town Middle SchoolGrades: 6-8Distance: 1.8 mi
- 3/10Washington High SchoolGrades: 9-12Distance: 0.6 mi
Schools provided by the listing agent
- Elementary: Page Jackson
- Middle: Charles Town
- High: Washington
- District: Jefferson County Schools
Source: Bright MLS. This data may not be complete. We recommend contacting the local school district to confirm school assignments for this home.
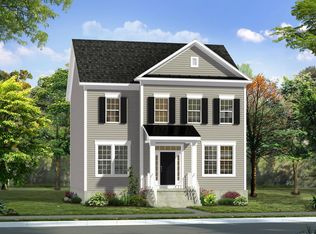
- $469,3663 bd4 ba3.3k sqft139 Payne St, Charles Town, WV 25414Sold
- $609,0005 bd3 ba4k sqft244 Colston Rd, Charles Town, WV 25414Off Market
- $19,500-- bd-- ba-- sqftColston Rd, CHARLES TOWN, WV 25414Off Market
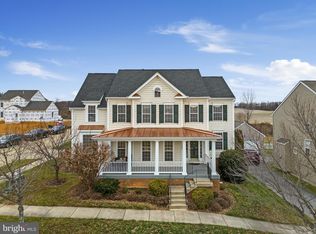
- $539,9004 bd4 ba3.5k sqft212 Colston Rd, Charles Town, WV 25414Sold
- $293,0003 bd3 ba1.2k sqft241 Colston Rd, Charles Town, WV 25414Sold
- $465,0003 bd4 ba3.3k sqft171 Payne St, Charles Town, WV 25414Sold
- $21,833-- bd-- ba-- sqftPayne St, CHARLES TOWN, WV 25414Off Market
- $314,2003 bd2 ba1.5k sqft233 Colston Rd, Charles Town, WV 25414Off Market
A local agent can set up tours, give advice and negotiate with sellers.
Similar homes
- $549,9005 bd4 ba3k sqft639 Barksdale Dr, Charles Town, WV 25414For Sale

 MLS ID #WVJF2023908, Stuart Sinclair, Coldwell Banker Premier. Bright MLS
 - $469,0004 bd3 ba2.2k sqft224 Union Ridge Dr, Charles Town, WV 25414For Sale
 MLS ID #WVJF2024912, Suzy Joran, Samson Properties. Bright MLS
 - $699,9004 bd5 ba4.3k sqft300 Spruce Hill Way, Charles Town, WV 25414For Sale
 MLS ID #WVJF2023754, Flavia Yuch, Redfin Corporation. Bright MLS
 - $575,0004 bd3 ba3k sqft192 Matchbox Ct, Ranson, WV 25438For Sale
 MLS ID #WVJF2025220, Tracy Kable, Real Broker. Bright MLS
 - $479,9004 bd3 ba3.8k sqft290 Newbury St, Charles Town, WV 25414For SaleMLS ID #WVJF2022626, Michael Oates, Exit Success Realty. Bright MLS
- $475,0004 bd3 ba2.8k sqft314 Centergate Dr, Charles Town, WV 25414For SaleMLS ID #WVJF2022610, Liz Seitz, Dandridge Realty Group, LLC. Bright MLS
- from $439,9904 bd3 ba2.6k sqftWesley II Plan, Huntfield Single Family Homes, Charles Town, WV 25414New ConstructionDRB Homes
- $589,0005 bd3 ba3.3k sqft347 Moonstone Dr, Kearneysville, WV 25430For SaleMLS ID #WVJF2024634, Romina Porter, Dandridge Realty Group, LLC. Bright MLS
- $599,0005 bd4 ba3.9k sqft49 Appomattox Ln, Shepherdstown, WV 25443For SaleMLS ID #WVJF2023710, Liz McDonald, Dandridge Realty Group, LLC. Bright MLS
- $375,0003 bd4 ba2.1k sqft41 Extrovert Dr, Charles Town, WV 25414For SaleMLS ID #WVJF2025270, Jon Villeda, Keller Williams Realty. Bright MLS
- $424,9004 bd2 ba2.6k sqft71 Thumper Dr, Ranson, WV 25438For SaleMLS ID #WVJF2025146, Flavia Yuch, Redfin Corporation. Bright MLS
- $539,0005 bd3 ba2.5k sqft313 Atkinson St, Shenandoah Junction, WV 25442New ConstructionMLS ID #WVJF2024740, Katy Kidwell, Burch Real Estate Group, LLC. Bright MLS
- $405,9904 bd3 ba1.9k sqftRichmond Pl #Ii, Charles Town, WV 25414New ConstructionMLS ID #WVJF2024598, Brittany Newman, DRB Group Realty, LLC. Bright MLS
- $629,9005 bd4 ba3.7k sqft1316 Monocacy Crossing Pkwy, Brunswick, MD 21716For SaleMLS ID #MDFR2085626, Isis Tepper, Berkshire Hathaway HomeServices PenFed Realty. Bright MLS
- $499,9004 bd3 ba2.5k sqft425 Lawrence Rd, Gerrardstown, WV 25420For SaleMLS ID #WVBE2052114, Mason Emery, Burch Real Estate Group, LLC. Bright MLS
- from $401,9904 bd3 ba1.7k sqftCrafton II Plan, King's Crossing Single Family Homes, Charles Town, WV 25414New ConstructionDRB Homes
- $539,0003 bd3 ba2.4k sqft187 Turboprop Trl, Gerrardstown, WV 25420For SaleMLS ID #WVBE2050498, Liz McDonald, Dandridge Realty Group, LLC. Bright MLS
- $410,9903 bd2 ba1.6k sqftArmistead Pl #Ii, Charles Town, WV 25414New ConstructionMLS ID #WVJF2024592, Brittany Newman, DRB Group Realty, LLC. Bright MLS
- $473,9904 bd3 ba2.7k sqft519 Buckeye Dr, Shenandoah Junction, WV 25442New ConstructionBright MLS
- $535,0003 bd4 ba2.2k sqft20 Drennen Ct, Shepherdstown, WV 25443For SaleMLS ID #WVJF2023750, Liz McDonald, Dandridge Realty Group, LLC. Bright MLS
