Why wait to build when this beautiful 8-month-old home is move-in ready?
Located in the sought-after Huntfield community, this Clemson II model offers over 3,300 sq. ft. of comfortable and stylish living space. The open-concept kitchen features a large island, perfect for casual meals and family gatherings, while the adjacent mudroom keeps daily life organized.
Upstairs, three spacious bedrooms each come with their own walk-in closets, ensuring everyone has their own space. The owner’s suite is a true retreat with an oversized 12’ x 13’ walk-in closet—plenty of room for your wardrobe and more. Convenience is key with laundry on the bedroom level.
The walk-up basement is a bonus, featuring a bright rec room with recessed lighting, a full bath, and plenty of storage space. It’s perfect for play, work, or relaxation.
No need to worry about the extras—window treatments and a water softener system are already done. Unfortunately, family obligations require the owners to move, and they’re sad to leave their great house after just 8 months. Their loss is your gain!
Living in Huntfield means access to top-notch amenities, including tennis courts, two playgrounds, and walking paths, with a community pool and basketball court in the works. Located just minutes from Historic Downtown Charles Town, dining, shopping, and perfect for commuting to Northern VA, MD, and DC, this home offers the perfect blend of convenience and community. Don’t miss your chance to make it yours!
Sold for $465,000
$465,000
171 Payne St, Charles Town, WV 25414
3beds
3,354sqft
Single Family Residence
Built in 2024
7,405 Square Feet Lot
$492,500 Zestimate®
$139/sqft
$3,215 Estimated rent
Home value
$492,500
$468,000 - $517,000
$3,215/mo
Zestimate® history
Owner options
List your home for rent
$3,215/mo
Rent Zestimate®
Find your next renter with Zillow Rental Manager. Plus, with online applications, you can quickly screen prospective tenants – for free.
$3,215/mo
Rent Zestimate®
Refinance and save
$2,829/mo
Est. payment
Refinancing to a lower rate could help reduce your monthly payments and save thousands over the life of the loan.
$2,829/mo
Est. payment
Explore your selling options
Work with a Zillow partner agent
Leverage their expertise and Zillow's premium Showcase listings to get your home seen by more buyers.
Get startedList with your own agent
Get your home in front of millions of buyers by listing it on Zillow.
Learn how to do itSell it yourself
Take full control of how buyers see your home on Zillow by listing For Sale by Owner (FSBO).
List your homeWhat's special
Zillow last checked:
Listing updated:
Listed by:
Yvonne Holland 703-774-4667,
Pearson Smith Realty, LLC,
Listing Team: Fox Homes Team
Bought with:
Madeline Cockerill, 0225222137
Pearson Smith Realty, LLC
Source: Bright MLS,MLS#: WVJF2013416
Facts & features
Interior
Bedrooms & bathrooms
- Bedrooms: 3
- Bathrooms: 4
- Full bathrooms: 3
- 1/2 bathrooms: 1
- Main level bathrooms: 1
Rooms
- Room types: Dining Room, Primary Bedroom, Bedroom 2, Bedroom 3, Great Room, Office, Recreation Room, Storage Room
Basement
- Description: Percent Finished: 70.0
- Area: 913
Heating
- Forced Air
Cooling
- Central Air, Electric
Appliances
- Included: Microwave, Dishwasher, Disposal, Exhaust Fan, Cooktop, Stainless Steel Appliance(s), Refrigerator, Ice Maker, Dryer, Washer, Water Treat System, Water Heater
- Laundry: Upper Level
Features
- Open Floorplan, Formal/Separate Dining Room, Dining Area, Eat-in Kitchen, Pantry, Primary Bath(s), Recessed Lighting, Bathroom - Stall Shower, Bathroom - Tub Shower, Walk-In Closet(s), Dry Wall, 9'+ Ceilings
- Flooring: Carpet
- Basement: Connecting Stairway,Finished,Partial
- Has fireplace: No
Interior area
- Total structure area: 3,354
- Total interior livable area: 3,354 sqft
- Finished area above ground: 2,441
- Finished area below ground: 913
Property
Parking
- Total spaces: 4
- Parking features: Garage Faces Front, Asphalt, Attached, Driveway
- Attached garage spaces: 2
- Uncovered spaces: 2
- Details: Garage Sqft: 520
Accessibility
- Accessibility features: None
Features
- Levels: Three
- Stories: 3
- Pool features: None
Lot
- Size: 7,405 Square Feet
- Features: Corner Lot
Details
- Additional structures: Above Grade, Below Grade
- Parcel number: NO TAX RECORD
- Zoning: RESIDENTIAL
- Zoning description: Residential
- Special conditions: Standard
- Other equipment: None
Construction
Type & style
- Home type: SingleFamily
- Architectural style: Traditional
- Property subtype: Single Family Residence
Materials
- Mixed
- Foundation: Concrete Perimeter
Condition
- Excellent
- New construction: No
- Year built: 2024
Details
- Builder model: Clemson II
- Builder name: DRB Homes
Utilities & green energy
- Sewer: Public Sewer
- Water: Public
- Utilities for property: Cable Connected, Propane - Community, Cable
Community & HOA
Community
- Subdivision: Huntfield
HOA
- Has HOA: Yes
- Amenities included: Tot Lots/Playground, Tennis Court(s)
- Services included: Common Area Maintenance, Road Maintenance
- HOA fee: $72 monthly
- HOA name: HUNTFIELD
Location
- Region: Charles Town
Financial & listing details
- Price per square foot: $139/sqft
- Tax assessed value: $456,162
- Annual tax amount: $701
- Date on market: 8/22/2024
- Listing agreement: Exclusive Right To Sell
- Listing terms: Cash,FHA,Conventional,USDA Loan,VA Loan
- Ownership: Fee Simple
Price history
| Date | Event | Price |
|---|---|---|
| 10/10/2024 | Sold | $465,000+1.1%$139/sqft |
Source:  Bright MLS #WVJF2013416 Report a problem Bright MLS #WVJF2013416 Report a problem | ||
| 8/27/2024 | Contingent | $460,000$137/sqft |
Source: Bright MLS #WVJF2013416 Report a problem | ||
| 8/23/2024 | Listed for sale | $460,000+0.8%$137/sqft |
Source: Bright MLS #WVJF2013416 Report a problem | ||
| 1/26/2024 | Sold | $456,162$136/sqft |
Source: Bright MLS #WVJF2012004 Report a problem | ||
Public tax history
| Year | Property taxes | Tax assessment |
|---|---|---|
| 2025 | $3,997 +255.3% | $287,800 +619.5% |
| 2024 | $1,125 +45.6% | $40,000 +45.5% |
| 2023 | $773 -1.7% | $27,500 |
| 2022 | $786 | $27,500 |
| 2021 | -- | $27,500 +22.8% |
| 2020 | -- | $22,400 |
| 2019 | $627 +26.6% | $22,400 +28% |
| 2018 | $495 +0.5% | $17,500 |
| 2017 | $493 +1.3% | $17,500 |
| 2016 | $486 +54.9% | $17,500 +56.3% |
| 2015 | $314 +0.6% | $11,200 |
| 2014 | $312 | $11,200 |
Find assessor info on the county website
Neighborhood: 25414
Nearby homes
- $332,4003 bd4 ba2.2k sqftAbigail St HOMESITE 537, Charles Town, WV 25414Off Market
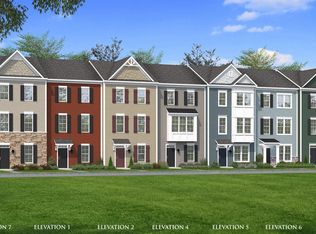
- $563,2003 bd3 ba3.3k sqft189 Payne St, Charles Town, WV 25414Off Market
- $565,0414 bd4 ba3.1k sqft160 Payne St, Charles Town, WV 25414Sold
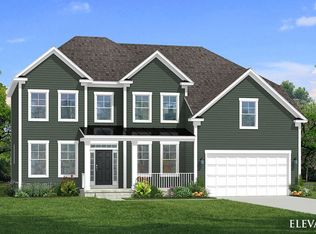
- $590,8004 bd4 ba3.5k sqft144 Payne St, Charles Town, WV 25414Off Market
- $570,0004 bd3 ba3.2k sqft125 Payne St, Charles Town, WV 25414For Sale
- $603,3005 bd3 ba4k sqft244 Colston Rd, Charles Town, WV 25414Off Market
- $584,0003 bd3 ba3.6k sqft201 Payne St, Charles Town, WV 25414Off Market
- $19,500-- bd-- ba-- sqftColston Rd, CHARLES TOWN, WV 25414Off Market
Nearby schools
GreatSchools rating
- NAPage Jackson Elementary SchoolGrades: PK-2Distance: 0.3 mi
- 5/10Charles Town Middle SchoolGrades: 6-8Distance: 1.8 mi
- 3/10Washington High SchoolGrades: 9-12Distance: 0.7 mi
Schools provided by the listing agent
- Elementary: Page Jackson
- Middle: Charles Town
- High: Washington
- District: Jefferson County Schools
Source: Bright MLS. This data may not be complete. We recommend contacting the local school district to confirm school assignments for this home.
Get a cash offer in 3 minutes
Find out how much your home could sell for in as little as 3 minutes with a no-obligation cash offer.
Estimated market value
$492,500
Get a cash offer in 3 minutes
Find out how much your home could sell for in as little as 3 minutes with a no-obligation cash offer.
Estimated market value
$492,500
- West Virginia
- Jefferson County
- Charles Town
- 25414
- 171 Payne St
Nearby cities
Nearby zip codes
Other Charles Town Topics
