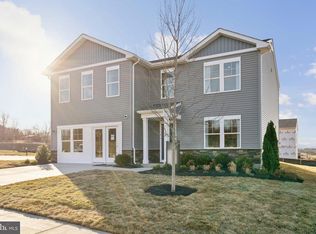
Your dream home is here! This exceptional, move-in ready home offers the perfect combination of modern upgrades, comfort, and style. Only a few years young and still protected under a 6-year builder warranty, this beautifully maintained property feels like new! Step inside and discover a stunning upscale kitchen featuring granite countertops, stainless steel appliances, and beautiful custom enhancements. The original pantry has been transformed into a fabulous custom butler’s pantry with additional cabinetry, butcher block countertops, and a stylish frosted glass barn door—perfect for organization, entertaining, and everyday living. The home features beautifully updated bathrooms, spacious bedrooms, and thoughtful upgrades throughout. Every detail has been carefully designed, making this home truly a 10 out of 10! Located in a desirable community close to shopping, dining, schools, and major conveniences, this home offers an incredible location and lifestyle. One of the best homes available in the community at this price point—this opportunity will not last long! This property is also available for rent—an excellent opportunity for those looking for a beautiful, upgraded home without purchasing. Don’t miss your chance to make this amazing property your new home!
For sale
$419,000
115 Bell Tower Ln, Charles Town, WV 25414
4beds
2,223sqft
:
Get pre-qualified$2,657/mo
Single Family Residence
Built in 2022
0.28 Acres Lot
$416,100 Zestimate®
$188/sqft
$62/mo HOA
What's special
Stunning upscale kitchenBeautifully updated bathroomsThoughtful upgrades throughoutModern upgradesGranite countertopsStainless steel appliancesAdditional cabinetry
- 16 days |
- 721 |
- 42 |
Likely to sell faster than
Zillow last checked:
Listing updated:
Listed by:
Erla Reyes 703-731-2873,
Samson Properties
Source: Bright MLS,MLS#: WVJF2025218
Facts & features
Interior
Bedrooms & bathrooms
- Bedrooms: 4
- Bathrooms: 3
- Full bathrooms: 2
- 1/2 bathrooms: 1
- Main level bathrooms: 3
- Main level bedrooms: 4
Rooms
- Room types: Additional Bedroom
Other
- Level: Upper
Heating
- Heat Pump, Electric
Cooling
- Central Air, Electric
Appliances
- Included: Microwave, Dishwasher, Disposal, Dryer, ENERGY STAR Qualified Washer, ENERGY STAR Qualified Dishwasher, Oven/Range - Electric, Stainless Steel Appliance(s), Energy Efficient Appliances, Water Treat System, Electric Water Heater
- Laundry: Upper Level
Features
- Eat-in Kitchen, Pantry, Family Room Off Kitchen, Kitchen Island, Bathroom - Tub Shower, Bathroom - Walk-In Shower, Breakfast Area, Butlers Pantry, Built-in Features, Walk-In Closet(s)
- Flooring: Carpet, Laminate
- Has basement: No
- Has fireplace: No
Interior area
- Total structure area: 2,223
- Total interior livable area: 2,223 sqft
- Finished area above ground: 2,223
- Finished area below ground: 0
Property
Parking
- Total spaces: 6
- Parking features: Garage Door Opener, Oversized, Concrete, Attached, Driveway
- Attached garage spaces: 2
- Uncovered spaces: 4
Accessibility
- Accessibility features: Other
Features
- Levels: Two
- Stories: 2
- Patio & porch: Porch, Roof, Screened
- Exterior features: Lighting, Sidewalks
- Pool features: None
Lot
- Size: 0.28 Acres
Details
- Additional structures: Above Grade, Below Grade
- Parcel number: 02 10F007900000000
- Zoning: 101
- Special conditions: Standard
Construction
Type & style
- Home type: SingleFamily
- Architectural style: Colonial
- Property subtype: Single Family Residence
Materials
- Aluminum Siding
- Foundation: Permanent, Concrete Perimeter
- Roof: Asphalt
Condition
- Very Good
- New construction: No
- Year built: 2022
Utilities & green energy
- Sewer: Private Sewer
- Water: Public
Community & HOA
Community
- Subdivision: Magnolia Springs
HOA
- Has HOA: Yes
- HOA fee: $62 monthly
- HOA name: MAGNOLIA SPRINGS HOA
Location
- Region: Charles Town
Financial & listing details
- Price per square foot: $188/sqft
- Tax assessed value: $254,000
- Annual tax amount: $2,951
- Date on market: 7/10/2026
- Listing agreement: Exclusive Right To Sell
- Listing terms: Cash,Conventional,FHA,USDA Loan,VHDA
- Inclusions: Washer And Dryer
- Ownership: Fee Simple
Estimated market value
$416,100
$395,000 - $437,000
$2,610/mo
Price history
| Date | Event | Price |
|---|---|---|
| 7/10/2026 | Listed for rent | $2,600$1/sqft |
Source: Bright MLS #WVJF2025258 Report a problem | ||
| 6/18/2026 | Listing removed | $430,500$194/sqft |
Source:  Bright MLS #WVJF2022500 Report a problem Bright MLS #WVJF2022500 Report a problem | ||
| 5/21/2026 | Price change | $430,500-0.6%$194/sqft |
Source: Bright MLS #WVJF2022500 Report a problem | ||
| 4/8/2026 | Price change | $432,999-0.5%$195/sqft |
Source: Bright MLS #WVJF2022500 Report a problem | ||
| 3/17/2026 | Listed for sale | $435,000+3.8%$196/sqft |
Source: Bright MLS #WVJF2022500 Report a problem | ||
| 9/9/2025 | Sold | $419,000$188/sqft |
Source: Public Record Report a problem | ||
| 7/2/2025 | Sold | $419,000$188/sqft |
Source: Bright MLS #WVJF2017688 Report a problem | ||
| 6/3/2025 | Contingent | $419,000$188/sqft |
Source: Bright MLS #WVJF2017688 Report a problem | ||
| 5/31/2025 | Listed for sale | $419,000$188/sqft |
Source: Bright MLS #WVJF2017688 Report a problem | ||
| 5/31/2025 | Listing removed | $419,000$188/sqft |
Source: Bright MLS #WVJF2016346 Report a problem | ||
| 5/30/2025 | Price change | $419,000+3.7%$188/sqft |
Source: Bright MLS #WVJF2016346 Report a problem | ||
| 4/28/2025 | Price change | $404,000-2.4%$182/sqft |
Source: Bright MLS #WVJF2016346 Report a problem | ||
| 4/21/2025 | Price change | $414,000-1.2%$186/sqft |
Source: Bright MLS #WVJF2016346 Report a problem | ||
| 4/11/2025 | Price change | $419,000-1.4%$188/sqft |
Source: Bright MLS #WVJF2016346 Report a problem | ||
| 3/24/2025 | Price change | $425,000-1.1%$191/sqft |
Source: Bright MLS #WVJF2016346 Report a problem | ||
| 3/14/2025 | Listed for sale | $429,900-2.1%$193/sqft |
Source: Bright MLS #WVJF2016346 Report a problem | ||
| 10/15/2024 | Listing removed | $439,000$197/sqft |
Source: Bright MLS #WVJF2013244 Report a problem | ||
| 9/26/2024 | Price change | $439,000-2.2%$197/sqft |
Source: Bright MLS #WVJF2013244 Report a problem | ||
| 8/22/2024 | Listed for sale | $449,000+12.3%$202/sqft |
Source: Bright MLS #WVJF2013244 Report a problem | ||
| 11/18/2022 | Sold | $400,000-4.8%$180/sqft |
Source: Bright MLS #WVJF2005288 Report a problem | ||
| 10/24/2022 | Pending sale | $419,990$189/sqft |
Source: Bright MLS #WVJF2005288 Report a problem | ||
| 10/11/2022 | Price change | $419,990-4.3%$189/sqft |
Source: Bright MLS #WVJF2005288 Report a problem | ||
| 9/19/2022 | Price change | $438,990-2.2%$197/sqft |
Source: Bright MLS #WVJF2005288 Report a problem | ||
| 8/19/2022 | Listed for sale | $448,990$202/sqft |
Source: Bright MLS #WVJF2005288 Report a problem | ||
Public tax history
| Year | Property taxes | Tax assessment |
|---|---|---|
| 2025 | $2,951 -1.9% | $254,000 -1.2% |
| 2024 | $3,010 +58.1% | $257,100 +215.5% |
| 2023 | $1,904 | $81,500 |
Find assessor info on the county website
Monthly payment
Est. payment
Payment breakdown
Explore the cost of this home by adjusting the details. Changes won't be saved.Climate risks
Neighborhood: 25414
Nearby schools
GreatSchools rating
- 5/10Wright Denny Intermediate SchoolGrades: 3-5Distance: 0.9 mi
- 5/10Charles Town Middle SchoolGrades: 6-8Distance: 0.4 mi
- 3/10Washington High SchoolGrades: 9-12Distance: 2.5 mi
Schools provided by the listing agent
- District: Jefferson County Schools
Source: Bright MLS. This data may not be complete. We recommend contacting the local school district to confirm school assignments for this home.
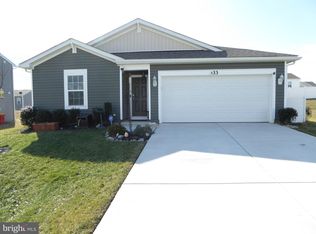
- $377,0004 bd2 ba1.5k sqft33 Bell Tower Ln, Charles Town, WV 25414Sold
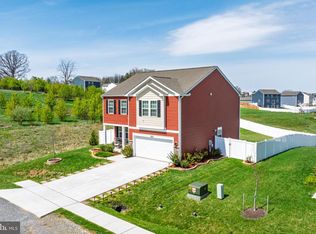
- $475,0004 bd3 ba2.1k sqft160 Bar Harbor Ter, Charles Town, WV 25414Sold
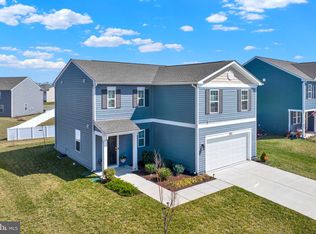
- $430,0004 bd3 ba1.9k sqft152 Bar Harbor Ter, Charles Town, WV 25414Sold
- $416,9003 bd2 ba2.1k sqft87 Bell Tower Ln, Charles Town, WV 25414Off Market
- $374,5003 bd2 ba1.3k sqft831 Citizens Way, Charles Town, WV 25414Off Market
- $417,7003 bd3 ba2.1k sqft451 Gatehouse Pl, Charles Town, WV 25414Off Market
- $405,2004 bd3 ba1.9k sqft173 Bell Tower Ln, Charles Town, WV 25414Off Market
- $411,0004 bd3 ba2.1k sqft111 Bar Harbor Ter, Charles Town, WV 25414Sold
A local agent can set up tours, give advice and negotiate with sellers.
Similar homes
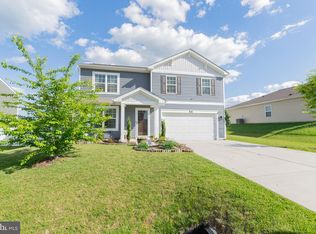
- $410,0004 bd3 ba1.7k sqft88 Gumspring Dr, Charles Town, WV 25414For Sale
 MLS ID #WVJF2024226, Greg Graham, ERA Liberty Realty. Bright MLS
 - $414,9003 bd3 ba2.2k sqft5487 Summit Point Rd, Charles Town, WV 25414For Sale
 MLS ID #WVJF2024900, Meredith Smith, Samson Properties. Bright MLS
 - $418,9904 bd3 ba2.2k sqft34 Fortuna Rd, Charles Town, WV 25414New Construction
 Bright MLS
 - $475,0004 bd3 ba2.8k sqft314 Centergate Dr, Charles Town, WV 25414For Sale
 MLS ID #WVJF2022610, Liz Seitz, Dandridge Realty Group, LLC. Bright MLS
 - $429,9904 bd3 ba2.2k sqft24 Fortuna Rd, Charles Town, WV 25414New ConstructionBright MLS
- $475,0004 bd3 ba2.9k sqft183 Pebble Beach Dr, Charles Town, WV 25414For SaleMLS ID #WVJF2024950, Ann Jenkins, Roberts Realty Group, LLC. Bright MLS
- $450,0003 bd4 ba2.2k sqft229 Mountain Laurel Blvd, Ranson, WV 25438For SaleMLS ID #WVJF2025424, Michele Bonner, Keller Williams Realty Advantage. Bright MLS
- $419,9004 bd2 ba2.6k sqft71 Thumper Dr, Ranson, WV 25438For SaleMLS ID #WVJF2025146, Flavia Yuch, Redfin Corporation. Bright MLS
- $375,0003 bd2 ba1.8k sqft1545 Tuscawilla Dr, Charles Town, WV 25414For SaleMLS ID #WVJF2023370, Chris Getto, Keller Williams Realty Advantage. Bright MLS
- $520,0004 bd3 ba3.2k sqft109 Shallow Creek Dr, Ranson, WV 25438For SaleMLS ID #WVJF2025384, Marcy Deck, Dandridge Realty Group, LLC. Bright MLS
- $375,0003 bd4 ba2.1k sqft41 Extrovert Dr, Charles Town, WV 25414For SaleMLS ID #WVJF2025270, Jon Villeda, Keller Williams Realty. Bright MLS
- $394,9903 bd2 ba1.5k sqft40 Empire Ln, Charles Town, WV 25414New ConstructionMLS ID #WVJF2024176, Dick Bryan, The Bryan Group Real Estate, LLC. Bright MLS
- $399,9902 bd2 ba1.5k sqft28 Empire Rd, Charles Town, WV 25414New ConstructionMLS ID #WVJF2025092, Dick Bryan, The Bryan Group Real Estate, LLC. Bright MLS
- $499,0004 bd4 ba2.8k sqft195 Hughs Rd, Charles Town, WV 25414For SaleMLS ID #WVJF2023806, Tracy Kable, Real Broker. Bright MLS
- $450,0004 bd3 ba2.3k sqft75 Barlow Ct, Martinsburg, WV 25403For SaleMLS ID #WVBE2052786, Olivia Turner, Samson Properties. Bright MLS
- $307,0003 bd4 ba1.7k sqft12 Orchard Green Dr, Charles Town, WV 25414For SaleMLS ID #WVJF2024918, Shawna Moore, Long & Foster Real Estate, Inc.. Bright MLS
- $415,0003 bd2 ba2.1k sqft1442 Johnnycake Ln, Harpers Ferry, WV 25425For SaleMLS ID #WVJF2024706, Tracy Kable, Real Broker. Bright MLS
- $395,0004 bd3 ba2k sqft428 Calvert Cir, Bunker Hill, WV 25413For SaleMLS ID #WVBE2052874, Gerrit Myers, Burch Real Estate Group, LLC. Bright MLS
- $444,9004 bd3 ba2.3k sqft354 National St, Ranson, WV 25438For SaleMLS ID #WVJF2025078, James Amick, RE/MAX Roots. Bright MLS
- $399,9003 bd2 ba1.8k sqft195 Still Meadow Dr, Martinsburg, WV 25405For SaleMLS ID #WVBE2052738, Tammi Tulloch, Burch Real Estate Group, LLC. Bright MLS
