Welcome to 1442 Johnnycake Lane, Harpers Ferry, WV, where modern comfort, mountain living, and investment potential come together. Built in 2020, this low-maintenance home offers the perfect opportunity for full-time living, a weekend retreat, or a turnkey short-term rental investment. Situated in the desirable Mountain Lake Club community, you'll enjoy the peace and privacy of nature while remaining close to all the recreation and attractions that make West Virginia's Eastern Panhandle so special. The main level features convenient one-level living with 3 bedrooms and 2 full bathrooms, luxury vinyl plank flooring throughout the main living areas, and cozy carpeting in the bedrooms. The open layout creates an inviting atmosphere for everyday living and entertaining alike. Enjoy your morning coffee or family dinners at the kitchen table while taking in the sights of local wildlife right outside your windows, a daily reminder of the beauty that surrounds you. Downstairs, the finished lower level offers incredible flexibility with a spacious second family room, recreation room, game room, home office, fitness area, or guest retreat. The possibilities are truly endless, allowing the space to adapt to your lifestyle needs. As a resident or offer to your guests, you can enjoy access to Mountain Lake Club amenities, including a private lake, beach area, swimming, fishing, boating, playgrounds, tennis courts, and community events throughout the year. Outdoor enthusiasts will appreciate being just minutes from hiking, biking, kayaking, tubing, fishing, and exploring the scenic Shenandoah and Potomac Rivers. Nearby Harpers Ferry National Historical Park, local wineries, breweries, restaurants, and charming small towns provide endless opportunities for adventure and relaxation. Whether you're looking for a primary residence surrounded by nature, a mountain getaway, or an income-producing Airbnb property, 1442 Johnnycake Lane offers the flexibility, modern construction, and sought-after location to make your vision a reality.
Pending
$415,000
1442 Johnnycake Ln, Harpers Ferry, WV 25425
3beds
2,188sqft
Single Family Residence
Built in 2020
0.86 Acres Lot
$412,500 Zestimate®
$190/sqft
$-- HOA
What's special
Private lakeBeach areaTennis courtsModern comfortConvenient one-level living
- 80 days
- 79
- 0
Likely to sell faster than
Zillow last checked:
Listing updated:
Listed by:
Tracy Kable 304-725-1918,
Real Broker,
Co-Listing Agent: Natasha Lenee Fogle 304-620-2225,
Real Broker
Source: Bright MLS,MLS#: WVJF2024706
Facts & features
Interior
Bedrooms & bathrooms
- Bedrooms: 3
- Bathrooms: 2
- Full bathrooms: 2
- Main level bathrooms: 2
- Main level bedrooms: 3
Basement
- Area: 900
Heating
- Heat Pump, Electric
Cooling
- Central Air, Heat Pump, Electric
Appliances
- Included: Dishwasher, Microwave, Cooktop, Water Conditioner - Owned, Refrigerator, Freezer, Dryer, Washer, Water Treat System, Electric Water Heater
- Laundry: In Basement, Dryer In Unit, Washer In Unit
Features
- Bathroom - Walk-In Shower, Ceiling Fan(s), Combination Dining/Living, Combination Kitchen/Dining, Family Room Off Kitchen, Open Floorplan, Primary Bath(s), Recessed Lighting, Dry Wall
- Flooring: Luxury Vinyl, Carpet, Laminate
- Doors: Sliding Glass
- Basement: Partial,Connecting Stairway,Heated,Improved,Interior Entry,Partially Finished,Concrete,Rough Bath Plumb,Side Entrance
- Has fireplace: No
Interior area
- Total structure area: 2,188
- Total interior livable area: 2,188 sqft
- Finished area above ground: 1,288
- Finished area below ground: 900
Property
Parking
- Parking features: Gravel, Driveway, Off Street
- Has uncovered spaces: Yes
Accessibility
- Accessibility features: None
Features
- Levels: Two
- Stories: 2
- Patio & porch: Deck
- Exterior features: Flood Lights
- Pool features: None
- Has view: Yes
- View description: Trees/Woods
Lot
- Size: 0.86 Acres
Details
- Additional structures: Above Grade, Below Grade
- Has additional parcels: Yes
- Parcel number: 02 23A016800000000
- Zoning: 101
- Special conditions: Standard
Construction
Type & style
- Home type: SingleFamily
- Architectural style: Ranch/Rambler
- Property subtype: Single Family Residence
Materials
- Vinyl Siding
- Foundation: Concrete Perimeter
- Roof: Architectural Shingle
Condition
- Excellent
- New construction: No
- Year built: 2020
Utilities & green energy
- Electric: 120/240V
- Sewer: Septic = # of BR
- Water: Well
- Utilities for property: Cable
Community & HOA
Community
- Subdivision: Shannondale
HOA
- Has HOA: No
Location
- Region: Harpers Ferry
- Municipality: Charles Town
Financial & listing details
- Price per square foot: $190/sqft
- Tax assessed value: $185,100
- Annual tax amount: $4,301
- Date on market: 6/22/2026
- Listing agreement: Exclusive Right To Sell
- Listing terms: Cash,Conventional,FHA,USDA Loan,VA Loan
- Inclusions: All Furnishings Can Convey
- Exclusions: Basement Tv
- Ownership: Fee Simple
- Road surface type: Paved
Estimated market value
$412,500
$392,000 - $433,000
$2,185/mo
Price history
| Date | Event | Price |
|---|---|---|
| 7/28/2026 | Pending sale | $415,000$190/sqft |
Source:  Bright MLS #WVJF2024706 Report a problem Bright MLS #WVJF2024706 Report a problem | ||
| 6/22/2026 | Listed for sale | $415,000+15.3%$190/sqft |
Source: Bright MLS #WVJF2024706 Report a problem | ||
| 12/5/2023 | Sold | $360,000-2.7%$165/sqft |
Source: Bright MLS #WVJF2009144 Report a problem | ||
| 11/3/2023 | Pending sale | $369,900$169/sqft |
Source: Bright MLS #WVJF2009144 Report a problem | ||
| 10/16/2023 | Contingent | $369,900$169/sqft |
Source: Bright MLS #WVJF2009144 Report a problem | ||
| 9/22/2023 | Listed for sale | $369,900+48.6%$169/sqft |
Source: Bright MLS #WVJF2009144 Report a problem | ||
| 9/18/2020 | Sold | $249,000$114/sqft |
Source: Public Record Report a problem | ||
Public tax history
| Year | Property taxes | Tax assessment |
|---|---|---|
| 2025 | $4,302 +110.1% | $185,100 +5.8% |
| 2024 | $2,047 +0.2% | $174,900 |
| 2023 | $2,043 +24% | $174,900 +26.5% |
| 2022 | $1,648 | $138,300 +47% |
| 2021 | -- | $94,100 +2195.1% |
| 2020 | -- | $4,100 -59.8% |
| 2019 | $237 +43.8% | $10,200 +45.7% |
| 2018 | $164 +22.8% | $7,000 +22.8% |
| 2017 | $134 +5.8% | $5,700 +5.6% |
| 2016 | $127 +347.4% | $5,400 +350% |
| 2015 | $28 +0.2% | $1,200 |
| 2014 | $28 -29.5% | $1,200 -20% |
| 2013 | $40 | $1,500 |
| 2012 | $40 -1.9% | $1,500 -16.7% |
| 2011 | $41 +1.9% | $1,800 |
| 2010 | $40 +3.6% | $1,800 |
| 2009 | $39 -1.8% | $1,800 |
| 2008 | $39 +192.8% | $1,800 +200% |
| 2007 | $13 -7.3% | $600 |
| 2006 | $14 -3.7% | $600 |
| 2005 | $15 | $600 |
| 2004 | -- | $600 |
| 2003 | -- | $600 |
| 2002 | -- | $600 |
| 2001 | -- | $600 |
Find assessor info on the county website
Monthly payment
Est. payment
Payment breakdown
Explore the cost of this home by adjusting the details. Changes won't be saved.Climate risks
Neighborhood: Shannondale
Nearby schools
Schools provided by the listing agent
- District: Jefferson County Schools
Source: Bright MLS. This data may not be complete. We recommend contacting the local school district to confirm school assignments for this home.
Similar homes
- $495,0003 bd3 ba2.5k sqft12 Red Squirrel Rd, Harpers Ferry, WV 25425For Sale

 MLS ID #WVJF2026104, Meredith Smith, Samson Properties. Bright MLS
 - $370,0002 bd2 ba1.9k sqft200 Revenoor Rd, Harpers Ferry, WV 25425For Sale
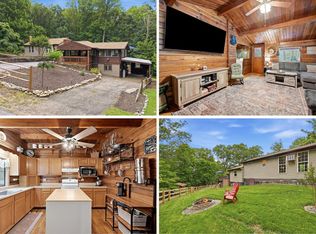 MLS ID #WVJF2024536, Marcy Deck, Dandridge Realty Group, LLC. Bright MLS
 - $532,5004 bd3 ba2.2k sqft561 Chickamauga Dr, Harpers Ferry, WV 25425For Sale
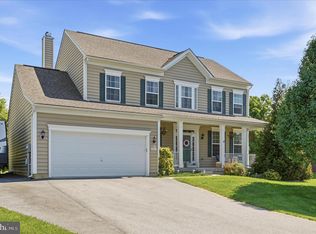 MLS ID #WVJF2024564, Louise McDonald, Dandridge Realty Group, LLC. Bright MLS
 - $530,0004 bd3 ba3k sqft23 Teakwood Ct, Harpers Ferry, WV 25425For Sale
 MLS ID #WVJF2025588, Shelley Eyler, Berkshire Hathaway HomeServices PenFed Realty. Bright MLS
 - $409,9003 bd2 ba2.5k sqft1939 Brucetown Rd, Kearneysville, WV 25430For SaleMLS ID #WVJF2025808, Sara Phelps, Pearson Smith Realty, LLC. Bright MLS
- $400,0003 bd3 ba1.7k sqft207 Sandpiper Ln, Shepherdstown, WV 25443For SaleMLS ID #WVJF2025616, Paul Warthen, Real Estate Teams, LLC. Bright MLS
- $519,9003 bd1 ba1.7k sqft6463 Kabletown Rd, Charles Town, WV 25414For SaleMLS ID #WVJF2026046, Stacey Lee, Samson Properties. Bright MLS
- $349,9003 bd2 ba1.2k sqft729 Rippon Village Dr, Charles Town, WV 25414For SaleMLS ID #WVJF2026012, Lisette B. Turner, Century 21 Redwood Realty. Bright MLS
- $400,0004 bd3 ba1.6k sqft28 Roger Ct, Ranson, WV 25438For SaleMLS ID #WVJF2026152, Jen Forsch, Pearson Smith Realty, LLC. Bright MLS
- $415,0003 bd3 ba2.1k sqft504 E F St, Brunswick, MD 21716For SaleMLS ID #MDFR2088248, Patty Smith, Charis Realty Group. Bright MLS
- $450,0004 bd3 ba2.9k sqft183 Pebble Beach Dr, Charles Town, WV 25414For SaleMLS ID #WVJF2024950, Ann Jenkins, Roberts Realty Group, LLC. Bright MLS
- $475,0004 bd3 ba2.3k sqft389 Hughs Rd, Charles Town, WV 25414For SaleMLS ID #WVJF2026052, Shane Bowman, RE/MAX Roots. Bright MLS
- $379,9904 bd3 ba1.9k sqft98 Rex Dr, Ranson, WV 25438For SaleMLS ID #WVJF2024978, Patricia Salgado, Metas Realty Group, LLC. Bright MLS
- $415,0003 bd3 ba2.5k sqft339 W Main St, Sharpsburg, MD 21782For SaleMLS ID #MDWA2039532, Sarah Santacroce, Coldwell Banker Premier. Bright MLS
- $350,0003 bd2 ba1.8k sqft18854 Sandyhook Rd, Knoxville, MD 21758For SaleMLS ID #MDWA2039216, Maria Kolick, RE/MAX Realty Centre, Inc.. Bright MLS
- $425,0004 bd3 ba2k sqft304 Richwood Hall Rd, Kearneysville, WV 25430For SaleMLS ID #WVBE2054006, Jeni Spagnoli, Pearson Smith Realty, LLC. Bright MLS
- $424,9904 bd3 ba2.2k sqft11 Fortuna Rd, Charles Town, WV 25414New ConstructionMLS ID #WVJF2025928, Dick Bryan, The Bryan Group Real Estate, LLC. Bright MLS
- $473,0004 bd4 ba2.8k sqft195 Hughs Rd, Charles Town, WV 25414For SaleMLS ID #WVJF2023806, Tracy Kable, Real Broker. Bright MLS
- $375,0003 bd2 ba1.2k sqft3153 Charles Town Rd, Kearneysville, WV 25430For SaleMLS ID #WVBE2052334, Kristie Edwards, Samson Properties. Bright MLS
- $450,0004 bd2 ba1.5k sqft2816 Ballenger Creek Pike, Frederick, MD 21703For SaleMLS ID #MDFR2086666, Veronica Sniscak, Compass. Bright MLS
