Nestled on a picturesque 3-acres, with no HOA, this property presents a rare chance to own a home brimming with space, character, and untapped potential. The property includes the 1-acre homesite plus an additional 2-acre parcel located behind the home, where you can enjoy the peaceful sound of Evitts Run and the natural beauty of the surrounding setting. Buyers are advised to conduct their own due diligence regarding the buildability and permitted uses of the additional parcel. The home offers three bedrooms and a full bathroom, featuring hardwood flooring and fresh paint throughout most of the main level. While retaining some original character on the interior, the home has been refreshed, providing a solid foundation for updates and personalization. A full, partially finished basement offers valuable flexible space, equipped with built-in shelving, a freestanding gas fireplace, and walkout access to a spacious concrete patio. An additional finished room serves as an ideal space for a home office, craft room, hobby area, or other multipurpose use. The unfinished portion includes the washer and dryer, providing additional storage and utility space. Step outside to savor the tranquil setting, mature landscape, and expansive grounds. Two additional outbuildings provide ample room for lawn storage and gardening tools. An enclosed breezeway seamlessly connects the main home to the 23 x23 2-car garage, adding both convenience and charm. For added peace of mind, the home is also equipped with a generator, offering backup power when needed. With its beautiful setting, 3 acres, and the freedom to update and make it your own, this property offers an opportunity to create something truly special.
Under contract
Price cut: $24.9K (9/18)
$475,000
6463 Kabletown Rd, Charles Town, WV 25414
3beds
1,797sqft
Single Family Residence
Built in 1967
3.05 Acres Lot
$468,100 Zestimate®
$264/sqft
$-- HOA
What's special
Freestanding gas fireplaceFull partially finished basementTranquil settingThree bedroomsMature landscapeExpansive groundsHardwood flooring
- 50 days
- 944
- 55
Zillow last checked:
Listing updated:
Listed by:
Stacey Lee 304-279-7644,
Samson Properties
Source: Bright MLS,MLS#: WVJF2026046
Facts & features
Interior
Bedrooms & bathrooms
- Bedrooms: 3
- Bathrooms: 1
- Full bathrooms: 1
- Main level bathrooms: 1
- Main level bedrooms: 3
Rooms
- Room types: Living Room, Dining Room, Bedroom 2, Bedroom 3, Kitchen, Family Room, Den, Basement, Bedroom 1, Other
Bedroom 1
- Features: Flooring - HardWood, Ceiling Fan(s)
- Level: Main
- Area: 154 Square Feet
- Dimensions: 11 X 14
Bedroom 2
- Features: Flooring - HardWood, Ceiling Fan(s)
- Level: Main
- Area: 100 Square Feet
- Dimensions: 10 X 10
Bedroom 3
- Features: Flooring - HardWood, Ceiling Fan(s)
- Level: Main
- Area: 168 Square Feet
- Dimensions: 12 X 14
Basement
- Features: Basement - Unfinished
- Level: Lower
- Area: 322 Square Feet
- Dimensions: 14 X 23
Den
- Features: Basement - Finished
- Level: Lower
- Area: 130 Square Feet
- Dimensions: 10 X 13
Dining room
- Features: Flooring - HardWood
- Level: Main
- Area: 110 Square Feet
- Dimensions: 11 X 10
Family room
- Features: Basement - Finished
- Level: Lower
- Area: 480 Square Feet
- Dimensions: 20 X 24
Kitchen
- Features: Flooring - Vinyl, Ceiling Fan(s)
- Level: Main
- Area: 104 Square Feet
- Dimensions: 8 X 13
Living room
- Features: Flooring - HardWood
- Level: Main
- Area: 273 Square Feet
- Dimensions: 13 X 21
Other
- Features: Ceiling Fan(s)
- Level: Main
- Area: 308 Square Feet
- Dimensions: 22 X 14
Heating
- Forced Air, Heat Pump, Electric, Oil
Cooling
- Central Air, Ceiling Fan(s), Heat Pump, Electric
Appliances
- Included: Dryer, Oven, Range Hood, Refrigerator, Cooktop, Washer, Electric Water Heater
- Laundry: Dryer In Unit, Lower Level, Washer In Unit
Features
- Bathroom - Stall Shower
- Flooring: Hardwood, Vinyl
- Doors: Sliding Glass, Storm Door(s)
- Windows: Storm Window(s)
- Basement: Partial,Full,Heated,Interior Entry,Exterior Entry,Partially Finished,Shelving,Space For Rooms,Walk-Out Access,Windows
- Number of fireplaces: 1
- Fireplace features: Glass Doors, Gas/Propane, Free Standing
Interior area
- Total structure area: 1,797
- Total interior livable area: 1,797 sqft
- Finished area above ground: 1,248
- Finished area below ground: 549
Video & virtual tour
Property
Parking
- Total spaces: 2
- Parking features: Garage Faces Front, Garage Door Opener, Asphalt, Attached, Driveway, Off Street
- Attached garage spaces: 2
- Has uncovered spaces: Yes
Accessibility
- Accessibility features: None
Features
- Levels: Two
- Stories: 2
- Pool features: None
- Has view: Yes
- View description: Garden
- Frontage type: Road Frontage
Lot
- Size: 3.05 Acres
- Features: Backs to Trees, Cleared, Front Yard, Rear Yard, Unrestricted
Details
- Additional structures: Above Grade, Below Grade, Outbuilding
- Additional parcels included: House sits on 1 acreParcel 7.1; addition 2 acre parcel 7.2 included with the sale.
- Parcel number: 02 19000700010000
- Zoning: 101
- Special conditions: Standard
Construction
Type & style
- Home type: SingleFamily
- Architectural style: Ranch/Rambler
- Property subtype: Single Family Residence
Materials
- Combination
- Foundation: Block
- Roof: Shingle
Condition
- New construction: No
- Year built: 1967
Utilities & green energy
- Electric: Generator
- Sewer: On Site Septic, Septic = # of BR
- Water: Well
- Utilities for property: Above Ground, Cable
Community & HOA
Community
- Security: Exterior Cameras
- Subdivision: None Available
HOA
- Has HOA: No
Location
- Region: Charles Town
- Municipality: Charles Town
Financial & listing details
- Price per square foot: $264/sqft
- Tax assessed value: $118,100
- Annual tax amount: $1,361
- Date on market: 8/28/2026
- Listing agreement: Exclusive Right To Sell
- Ownership: Fee Simple
Estimated market value
$468,100
$445,000 - $492,000
$1,842/mo
Price history
| Date | Event | Price |
|---|---|---|
| 10/12/2026 | Contingent | $475,000$264/sqft |
Source:  Bright MLS #WVJF2026046 Report a problem Bright MLS #WVJF2026046 Report a problem | ||
| 9/18/2026 | Price change | $475,000-5%$264/sqft |
Source: Bright MLS #WVJF2026046 Report a problem | ||
| 9/11/2026 | Price change | $499,900-3.8%$278/sqft |
Source: Bright MLS #WVJF2026046 Report a problem | ||
| 8/28/2026 | Listed for sale | $519,900$289/sqft |
Source: Bright MLS #WVJF2026046 Report a problem | ||
Public tax history
| Year | Property taxes | Tax assessment |
|---|---|---|
| 2025 | $1,372 +6.4% | $138,100 +6.1% |
| 2024 | $1,290 +0.2% | $130,200 |
| 2023 | $1,287 +29.7% | $130,200 +26% |
| 2022 | $993 | $103,300 +10% |
| 2021 | -- | $93,900 +1.3% |
| 2020 | -- | $92,700 +0.2% |
| 2019 | $841 +3.6% | $92,500 +3.8% |
| 2018 | $812 +2.1% | $89,100 +1.6% |
| 2017 | $795 -4.3% | $87,700 -3.5% |
| 2016 | $831 +3.8% | $90,900 +3.4% |
| 2015 | $800 +33.7% | $87,900 +24% |
| 2014 | $598 +5.2% | $70,900 +13.8% |
| 2013 | $569 | $62,300 -5.5% |
| 2012 | $569 +1.2% | $65,900 -5.3% |
| 2011 | $562 -1.2% | $69,600 -2.2% |
| 2010 | $569 -23.7% | $71,200 -20.4% |
| 2009 | $745 -1.8% | $89,500 |
| 2008 | $759 -2.4% | $89,500 |
| 2007 | $777 +151.8% | $89,500 +96.3% |
| 2006 | $309 -3.8% | $45,600 |
| 2005 | $321 | $45,600 |
| 2004 | -- | $45,600 |
| 2003 | -- | $45,600 |
| 2002 | -- | $45,600 |
| 2001 | -- | $45,600 |
Find assessor info on the county website
Monthly payment
Est. payment
Payment breakdown
Explore the cost of this home by adjusting the details. Changes won't be saved.Climate risks
Neighborhood: 25414
Nearby schools
Schools provided by the listing agent
- District: Jefferson County Schools
Source: Bright MLS. This data may not be complete. We recommend contacting the local school district to confirm school assignments for this home.
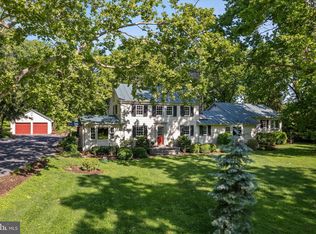
Similar homes
- $499,0003 bd4 ba2k sqft403 Windy Valley Ln, Charles Town, WV 25414For Sale
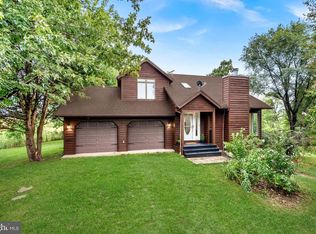
 MLS ID #WVJF2026306, Bryan Smith, Compass. Bright MLS
 - $489,9004 bd3 ba2.3k sqft1011 Cloverdale Rd, Charles Town, WV 25414For Sale
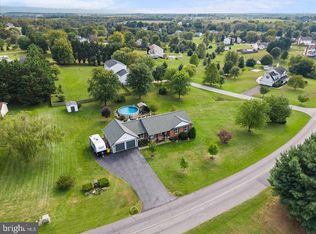 MLS ID #WVJF2026480, Sarah Combs, Hoffman Realty. Bright MLS
 - $414,9003 bd2 ba1.7k sqft918 S Samuel St, Charles Town, WV 25414For Sale
 MLS ID #WVJF2025820, Tracy Kable, Real Broker. Bright MLS
 - $470,0004 bd3 ba2.3k sqft389 Hughs Rd, Charles Town, WV 25414For Sale
 MLS ID #WVJF2026052, Shane Bowman, RE/MAX Roots. Bright MLS
 - $380,0003 bd2 ba1.9k sqft139 Dawn Ln, Harpers Ferry, WV 25425For SaleMLS ID #WVJF2026914, Colleen Lopez, Samson Properties. Bright MLS
- $499,0003 bd2 ba1.7k sqft58 Branchy Rd, Harpers Ferry, WV 25425For SaleMLS ID #WVJF2026390, Brianna Goetting, Pearson Smith Realty, LLC. Bright MLS
- $485,0003 bd3 ba2.5k sqft12 Red Squirrel Rd, Harpers Ferry, WV 25425For SaleMLS ID #WVJF2026104, Meredith Smith, Samson Properties. Bright MLS
- $389,0003 bd2 ba2.4k sqft537 Tuscawilla Dr, Charles Town, WV 25414For SaleMLS ID #WVJF2025722, Rhonda Shade, ERA Oakcrest Realty, Inc.. Bright MLS
- $380,0004 bd2 ba2.1k sqft333 E 1st Ave, Charles Town, WV 25414For SaleMLS ID #WVJF2025176, Alison Roberts, Roberts Realty Group, LLC. Bright MLS
- $474,9003 bd3 ba2.2k sqft569 Triple J Rd, Berryville, VA 22611For SaleMLS ID #VACL2006980, Lindsay Potter, Real Broker, LLC. Bright MLS
- $448,5003 bd2 ba1.9k sqftNone Available, Kearneysville, WV 25430For SaleMLS ID #WVJF2025602, Tracy Kable, Real Broker. Bright MLS
- $341,5003 bd2 ba2.5k sqft95 Captain Kime Dr, Charles Town, WV 25414For SaleMLS ID #WVJF2025460, Brianna Goetting, Pearson Smith Realty, LLC. Bright MLS
- $399,0004 bd3 ba2k sqft955 Shenandoah River Dr, Harpers Ferry, WV 25425For SaleMLS ID #WVJF2026214, Brianna Goetting, Pearson Smith Realty, LLC. Bright MLS
- $489,9003 bd3 ba2k sqft10006 Lord Fairfax Hwy, Boyce, VA 22620For SaleMLS ID #VACL2007178, Kimberly Schroeder, Long & Foster Real Estate, Inc.. Bright MLS
- $460,0003 bd3 ba2.2k sqft88 Together Dr, Inwood, WV 25428For SaleMLS ID #WVBE2054664, Jodee Arndt, Long & Foster Real Estate, Inc.. Bright MLS
- $349,9003 bd2 ba1.2k sqft729 Rippon Village Dr, Charles Town, WV 25414For SaleMLS ID #WVJF2026012, Lisette B. Turner, Century 21 Redwood Realty. Bright MLS
- $339,0002 bd2 ba1.6k sqft781 Tuscawilla Dr, Charles Town, WV 25414For SaleMLS ID #WVJF2023894, Louise McDonald, Dandridge Realty Group, LLC. Bright MLS
- $299,9993 bd2 ba1.9k sqft304 E Congress St, Charles Town, WV 25414For SaleMLS ID #WVJF2026530, Brianne Nisewarner, Gain Realty. Bright MLS
- $369,9002 bd2 ba1.9k sqft200 Revenoor Rd, Harpers Ferry, WV 25425For SaleMLS ID #WVJF2024536, Marcy Deck, Dandridge Realty Group, LLC. Bright MLS
- $435,0003 bd1 ba1.4k sqft2 Quarter Branch Rd, Lovettsville, VA 20180For SaleMLS ID #VALO2131352, Wes Schoeb, Samson Properties. Bright MLS
