Welcome home to this well-maintained brick rancher nestled in the desirable Tuscawilla Hills community of Charles Town! Offering timeless curb appeal with a beautifully manicured yard, attractive flower beds accented with decorative stone and mulch, a circular driveway, an attached two-car garage, newer tilt-in windows, and gutter guards for added convenience, this home combines comfort, low-maintenance living, and classic charm. The main level features three bedrooms, one full bath, a bright and inviting living room, a functional kitchen, and a separate dining room that's perfect for family meals or entertaining guests. The partially finished basement expands your living space with a cozy family room featuring a gas insert fireplace—ideal for relaxing on cool evenings. The basement also includes a full bathroom, adding extra convenience for guests or extended living space. Step through to the screened porch, where you can enjoy your morning coffee, unwind after a long day, or entertain while overlooking the peaceful backyard. Additional unfinished space provides plenty of room for storage, a workshop, or future expansion. Whether you're looking for your first home or downsizing to one-level living with extra space, this well-cared-for property offers endless possibilities. Thoughtful updates, including newer tilt-in windows and gutter guards, help make maintenance a breeze while adding to the home's overall value and appeal. Conveniently located near shopping, restaurants, schools, parks, and major commuter routes, you'll enjoy easy access to everything Charles Town has to offer while coming home to a quiet, established neighborhood. Don't miss your opportunity to own this charming brick ranch in Tuscawilla Hills—schedule your private showing today!
For sale
$389,000
537 Tuscawilla Dr, Charles Town, WV 25414
3beds
1,650sqft
Single Family Residence
Built in 1979
0.47 Acres Lot
$362,400 Zestimate®
$236/sqft
$37/mo HOA
What's special
Timeless curb appealWell-maintained brick rancherCircular drivewayThree bedroomsBeautifully manicured yardAttached two-car garageGutter guards
- 2 days |
- 449 |
- 42 |
Zillow last checked:
Listing updated:
Listed by:
Rhonda Shade 304-261-4718,
ERA Oakcrest Realty, Inc.
Source: Bright MLS,MLS#: WVJF2025722
Facts & features
Interior
Bedrooms & bathrooms
- Bedrooms: 3
- Bathrooms: 2
- Full bathrooms: 2
- Main level bathrooms: 1
- Main level bedrooms: 3
Basement
- Area: 800
Heating
- Baseboard, Electric
Cooling
- Central Air, Electric
Appliances
- Included: Disposal, Dryer, Microwave, Refrigerator, Cooktop, Washer, Electric Water Heater
- Laundry: In Basement
Features
- Basement: Connecting Stairway,Partially Finished,Shelving,Walk-Out Access
- Number of fireplaces: 1
- Fireplace features: Gas/Propane, Insert
Interior area
- Total structure area: 1,850
- Total interior livable area: 1,650 sqft
- Finished area above ground: 1,050
- Finished area below ground: 600
Property
Parking
- Total spaces: 2
- Parking features: Garage Faces Front, Circular Driveway, Asphalt, Attached, Driveway, Off Street
- Attached garage spaces: 2
- Has uncovered spaces: Yes
Accessibility
- Accessibility features: None
Features
- Levels: Two
- Stories: 2
- Patio & porch: Porch, Screened
- Pool features: None
- Has view: Yes
- View description: Street
Lot
- Size: 0.47 Acres
Details
- Additional structures: Above Grade, Below Grade
- Parcel number: 02 11B008100000000
- Zoning: 101
- Special conditions: Probate Listing
Construction
Type & style
- Home type: SingleFamily
- Architectural style: Ranch/Rambler
- Property subtype: Single Family Residence
Materials
- Brick
- Foundation: Other
Condition
- New construction: No
- Year built: 1979
Utilities & green energy
- Sewer: Public Sewer
- Water: Public
Community & HOA
Community
- Subdivision: Tuscawilla Hills
HOA
- Has HOA: Yes
- HOA fee: $37 monthly
Location
- Region: Charles Town
- Municipality: Charles Town
Financial & listing details
- Price per square foot: $236/sqft
- Tax assessed value: $139,600
- Annual tax amount: $1,621
- Date on market: 8/15/2026
- Listing agreement: Exclusive Right To Sell
- Inclusions: See Items To Convey Form
- Ownership: Fee Simple
Estimated market value
$362,400
$341,000 - $381,000
$1,887/mo
Price history
| Date | Event | Price |
|---|---|---|
| 8/15/2026 | Listed for sale | $389,000$236/sqft |
Source:  Bright MLS #WVJF2025722 Report a problem Bright MLS #WVJF2025722 Report a problem | ||
Public tax history
| Year | Property taxes | Tax assessment |
|---|---|---|
| 2025 | $1,622 +4.7% | $159,600 +4.7% |
| 2024 | $1,550 +0.2% | $152,400 |
| 2023 | $1,546 +5.8% | $152,400 +6.8% |
| 2022 | $1,462 | $142,700 +22.6% |
| 2021 | -- | $116,400 -0.8% |
| 2020 | -- | $117,300 -1.8% |
| 2019 | $1,153 +12.5% | $119,400 +11.4% |
| 2018 | $1,024 +3.2% | $107,200 +2.6% |
| 2017 | $993 +0.3% | $104,500 |
| 2016 | $990 +3.6% | $104,500 +3.4% |
| 2015 | $955 +2.3% | $101,100 +1.7% |
| 2014 | $933 -12.3% | $99,400 +0.9% |
| 2013 | $1,064 | $98,500 +7.8% |
| 2012 | $1,064 +25.6% | $91,400 -3.6% |
| 2011 | $847 -20.4% | $94,800 -18.1% |
| 2010 | $1,064 -16.4% | $115,800 -16.6% |
| 2009 | $1,274 -16.4% | $138,800 -13% |
| 2008 | $1,524 -2.4% | $159,600 |
| 2007 | $1,562 +29.5% | $159,600 +33% |
| 2006 | $1,206 +54.7% | $120,000 +46% |
| 2005 | $780 | $82,200 |
| 2004 | -- | $82,200 |
| 2003 | -- | $82,200 +7.1% |
| 2002 | -- | $76,740 +7.9% |
| 2001 | -- | $71,100 |
Find assessor info on the county website
Monthly payment
Est. payment
Payment breakdown
Explore the cost of this home by adjusting the details. Changes won't be saved.Climate risks
Neighborhood: 25414
Getting around
11 / 100
Car-DependentNearby schools
GreatSchools rating
- NAPage Jackson Elementary SchoolGrades: PK-2Distance: 1.7 mi
- 5/10Charles Town Middle SchoolGrades: 6-8Distance: 2.7 mi
- 3/10Washington High SchoolGrades: 9-12Distance: 2.2 mi
Schools provided by the listing agent
- District: Jefferson County Schools
Source: Bright MLS. This data may not be complete. We recommend contacting the local school district to confirm school assignments for this home.
- $386,5003 bd3 ba1.2k sqft31 Deerfield Dr, Charles Town, WV 25414Off Market
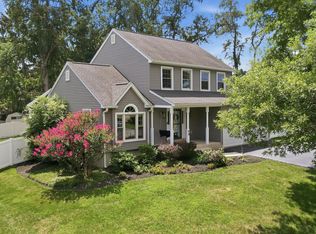
- $489,9003 bd4 ba2.5k sqft48 Fenway Dr, Charles Town, WV 25414For Sale
- $376,3003 bd3 ba2k sqft24 Fenway Dr, Charles Town, WV 25414Off Market
- $310,6003 bd1 ba1.3k sqft565 Tuscawilla Dr, Charles Town, WV 25414Off Market
- $442,5003 bd2 ba2k sqft64 Fenway Dr, Charles Town, WV 25414Off Market
- $359,2004 bd3 ba2k sqft53 Deerfield Dr, Charles Town, WV 25414Off Market
- $365,0004 bd2 ba2k sqft530 Tuscawilla Dr, Charles Town, WV 25414Sold
- $390,2003 bd2 ba1.7k sqft554 Tuscawilla Dr, Charles Town, WV 25414Off Market
A local agent can set up tours, give advice and negotiate with sellers.
Similar homes
- $349,0002 bd2 ba1.6k sqft781 Tuscawilla Dr, Charles Town, WV 25414For Sale

 MLS ID #WVJF2023894, Louise McDonald, Dandridge Realty Group, LLC. Bright MLS
 - $395,0003 bd2 ba1.7k sqft98 Greenwood Rd, Harpers Ferry, WV 25425For Sale
 MLS ID #WVJF2025846, Kayla Grimes, Samson Properties. Bright MLS
 - $389,9004 bd3 ba1.6k sqft171 Euclid Ave, Charles Town, WV 25414For Sale
 MLS ID #WVJF2024390, Ralph Harvey, ListWithFreedom.com. Bright MLS
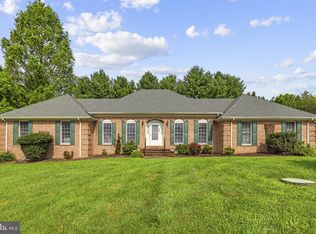
 - $525,0003 bd3 ba2.3k sqft145 Eastland Dr, Charles Town, WV 25414For Sale
 MLS ID #WVJF2025866, Tracy Kable, Real Broker. Bright MLS
 - $409,0004 bd2 ba1.7k sqft533 S Church St, Charles Town, WV 25414For SaleMLS ID #WVJF2024332, Densil Nibert, Nibert Realty & Auctions, LLC. Bright MLS
- $--3 bd2 ba1.8k sqft433 Hyslip Ford Rd, Bunker Hill, WV 25413AuctionAuction.com 2
- $249,0003 bd1 ba1.5k sqft53 Grayrock Rd, Charles Town, WV 25414For SaleMLS ID #WVJF2025776, Densil Nibert, Nibert Realty & Auctions, LLC. Bright MLS
- $450,0004 bd3 ba2.1k sqft357 Macbeth Dr, Charles Town, WV 25414For SaleMLS ID #WVJF2025512, Joleen Haymaker, Samson Properties. Bright MLS
- $230,0003 bd2 ba1.4k sqft96 Garden Pl, Charles Town, WV 25414For Sale By Owner
- $399,9004 bd3 ba1.9k sqft98 Rex Dr, Ranson, WV 25438For SaleMLS ID #WVJF2024978, Patricia Salgado, Metas Realty Group, LLC. Bright MLS
- $399,0003 bd2 ba2.1k sqft820 Cedar Grove Rd, Winchester, VA 22603For SaleMLS ID #VAFV2043114, Wendy Conner, Coldwell Banker Premier. Bright MLS
- $369,9003 bd1 ba1.2k sqft201 Marple Rd, Winchester, VA 22603For SaleMLS ID #VAFV2043994, Scott Wachtel, Century 21 Redwood Realty. Bright MLS
- $375,0003 bd2 ba1.2k sqft3153 Charles Town Rd, Kearneysville, WV 25430For SaleMLS ID #WVBE2052334, Kristie Edwards, Samson Properties. Bright MLS
- $399,0003 bd2 ba1.9k sqft735 Redbud Rd, Winchester, VA 22603For SaleMLS ID #VAFV2043750, Jeff Boppe, Long & Foster Real Estate, Inc.. Bright MLS
- $400,0003 bd3 ba2.1k sqft116 Cloverdale Ct, Winchester, VA 22602For SaleMLS ID #VAFV2043988, Bill Fritz, RE/MAX Executives. Bright MLS
- $349,9993 bd3 ba1.8k sqft903 E C St, Brunswick, MD 21716For SaleMLS ID #MDFR2086754, Jose Centeno, Charis Realty Group. Bright MLS
- $485,0003 bd2 ba1.9k sqftNone Available, Kearneysville, WV 25430For SaleMLS ID #WVJF2025602, Tracy Kable, Real Broker. Bright MLS
- $320,0003 bd1 ba1.5k sqft28 E E St, Brunswick, MD 21716For SaleMLS ID #MDFR2086946, Esther Caulton, Potomac View Realty, LLC. Bright MLS
- $430,0004 bd3 ba2.2k sqft253 Persimmon Pear Ln, Harpers Ferry, WV 25425For SaleMLS ID #WVJF2025180, Mary Llewellyn, The KW Collective. Bright MLS
- $--3 bd2 ba1.6k sqft37 Brant Ln, Martinsburg, WV 25403AuctionAuction.com 2
