Situated in the desirable Blue Ridge Acres community of Harpers Ferry, this well-maintained 4-bedroom, 3-bath home offers a fully finished walkout basement, an oversized side-entry 2-car detached garage with extra space for hobbies, storage, or workshop use, a partially fenced yard, and a beautiful screened-in front porch with Trex decking for comfortable multi-season outdoor enjoyment. The main level features a spacious living room centered around a floor-to-ceiling brick wood-burning fireplace with glass doors. The kitchen offers luxury vinyl plank flooring, an eat-in dining area, and two pantry closets that provide abundant storage and everyday functionality. Luxury vinyl plank flooring continues through the hallway, while all three main-level bedrooms feature tile flooring and ceiling fans. The primary bedroom includes an attached full bath with hardwood flooring and a walk-in shower, while the hall bath also features hardwood flooring. The fully finished walkout basement expands the living space with luxury vinyl plank flooring, recessed lighting, and large sliding glass doors leading to the backyard. A freestanding wood-burning stove, accented by a tile hearth and tile surround, creates a warm and inviting gathering space. The lower level also includes a fourth bedroom with luxury vinyl plank flooring, a full bath with tile flooring and a walk-in tile shower, an enclosed laundry closet, and a separate utility room with built-in shelving and cabinets for exceptional storage and organization. Additional updates include fresh interior paint, a newer metal roof, a 2017 HVAC system, an updated 200-amp electrical panel, replacement well pump, and a whole-house generator. Conveniently located near Harpers Ferry, Charles Town, hiking trails, the Shenandoah and Potomac Rivers, and major commuter routes to Maryland, Northern Virginia, and Martinsburg, this home combines thoughtful updates, versatile living space, and convenient access to both outdoor recreation and everyday amenities.
For sale
$440,000
253 Persimmon Pear Ln, Harpers Ferry, WV 25425
4beds
2,212sqft
:
Get pre-qualified$2,724/mo
Single Family Residence
Built in 1991
1.01 Acres Lot
$429,000 Zestimate®
$199/sqft
$27/mo HOA
What's special
Fully finished walkout basementPartially fenced yardFresh interior paintNewer metal roofEat-in dining areaEnclosed laundry closet
- 10 days |
- 1,445 |
- 122 |
Likely to sell faster than
Zillow last checked:
Listing updated:
Listed by:
Mary Llewellyn 301-992-5946,
The KW Collective,
Listing Team: The Llewellyn Group, Co-Listing Team: The Llewellyn Group,Co-Listing Agent: Michelle Marie Travis 717-404-9672,
The KW Collective
Source: Bright MLS,MLS#: WVJF2025180
Facts & features
Interior
Bedrooms & bathrooms
- Bedrooms: 4
- Bathrooms: 3
- Full bathrooms: 3
- Main level bathrooms: 2
- Main level bedrooms: 3
Rooms
- Room types: Primary Bedroom, Bedroom 2, Bedroom 3, Bedroom 4, Kitchen, Family Room, Basement, Utility Room, Bathroom 2, Bathroom 3, Primary Bathroom
Primary bedroom
- Features: Ceiling Fan(s), Flooring - Tile/Brick, Attached Bathroom
- Level: Main
Bedroom 2
- Features: Flooring - Tile/Brick, Ceiling Fan(s)
- Level: Main
Bedroom 3
- Features: Flooring - Tile/Brick, Ceiling Fan(s)
- Level: Main
Bedroom 4
- Features: Ceiling Fan(s), Flooring - Luxury Vinyl Plank
- Level: Lower
Primary bathroom
- Features: Bathroom - Walk-In Shower, Lighting - Ceiling, Flooring - HardWood
- Level: Main
Bathroom 2
- Features: Bathroom - Tub Shower, Flooring - HardWood, Lighting - Ceiling
- Level: Main
Bathroom 3
- Features: Bathroom - Walk-In Shower, Flooring - Tile/Brick
- Level: Lower
Basement
- Features: Basement - Finished, Recessed Lighting, Wood Stove, Ceiling Fan(s), Flooring - Luxury Vinyl Plank
- Level: Lower
Family room
- Features: Flooring - Tile/Brick, Fireplace - Wood Burning, Ceiling Fan(s)
- Level: Main
Kitchen
- Features: Lighting - Pendants, Lighting - Ceiling, Double Sink, Pantry, Eat-in Kitchen, Ceiling Fan(s), Flooring - Luxury Vinyl Plank
- Level: Main
Utility room
- Features: Built-in Features, Lighting - Ceiling
- Level: Lower
Heating
- Heat Pump, Electric, Wood
Cooling
- Central Air, Electric
Appliances
- Included: Electric Water Heater
- Laundry: In Basement
Features
- Bathroom - Walk-In Shower, Ceiling Fan(s), Eat-in Kitchen, Pantry, Primary Bath(s)
- Basement: Full,Finished,Walk-Out Access,Windows,Rear Entrance,Exterior Entry,Connecting Stairway
- Number of fireplaces: 2
- Fireplace features: Brick, Wood Burning, Glass Doors, Wood Burning Stove
Interior area
- Total structure area: 2,212
- Total interior livable area: 2,212 sqft
- Finished area above ground: 1,232
- Finished area below ground: 980
Property
Parking
- Total spaces: 2
- Parking features: Garage Faces Front, Garage Faces Side, Oversized, Asphalt, Detached
- Garage spaces: 2
- Has uncovered spaces: Yes
Accessibility
- Accessibility features: None
Features
- Levels: Two
- Stories: 2
- Patio & porch: Porch, Screened, Deck
- Pool features: Community
- Fencing: Partial
Lot
- Size: 1.01 Acres
- Features: Backs to Trees, Wooded, Rear Yard, SideYard(s)
Details
- Additional structures: Above Grade, Below Grade
- Parcel number: 04 12H002300000000
- Zoning: 101
- Special conditions: Standard
Construction
Type & style
- Home type: SingleFamily
- Architectural style: Ranch/Rambler
- Property subtype: Single Family Residence
Materials
- Frame
- Foundation: Concrete Perimeter
- Roof: Metal
Condition
- New construction: No
- Year built: 1991
Utilities & green energy
- Sewer: On Site Septic
- Water: Well
Community & HOA
Community
- Features: Pool
- Subdivision: Blue Ridge Acres
HOA
- Has HOA: Yes
- HOA fee: $327 annually
- HOA name: BLUE RIDGE ACRES CIVIC ASSOCIATION/COMMUNITY CLUB
Location
- Region: Harpers Ferry
- Municipality: Harpers Ferry
Financial & listing details
- Price per square foot: $199/sqft
- Tax assessed value: $198,000
- Annual tax amount: $2,301
- Date on market: 7/14/2026
- Listing agreement: Exclusive Right To Sell
- Ownership: Fee Simple
Estimated market value
$429,000
$408,000 - $450,000
$2,793/mo
Price history
| Date | Event | Price |
|---|---|---|
| 7/14/2026 | Listed for sale | $440,000+63%$199/sqft |
Source:  Bright MLS #WVJF2025180 Report a problem Bright MLS #WVJF2025180 Report a problem | ||
| 8/6/2020 | Sold | $269,900$122/sqft |
Source: Public Record Report a problem | ||
| 6/28/2020 | Pending sale | $269,900$122/sqft |
Source: Coldwell Banker Innovations #WVJF137906 Report a problem | ||
| 6/19/2020 | Price change | $269,900-3.6%$122/sqft |
Source: Coldwell Banker Innovations #WVJF137906 Report a problem | ||
| 5/4/2020 | Price change | $279,900-3.4%$127/sqft |
Source: Coldwell Banker Innovations #WVJF137906 Report a problem | ||
| 3/24/2020 | Price change | $289,900-3.3%$131/sqft |
Source: Coldwell Banker Innovations #WVJF137906 Report a problem | ||
| 2/29/2020 | Listed for sale | $299,900+30.4%$136/sqft |
Source: Coldwell Banker Innovations #WVJF137906 Report a problem | ||
| 1/15/2008 | Sold | $230,000$104/sqft |
Source: Public Record Report a problem | ||
Public tax history
| Year | Property taxes | Tax assessment |
|---|---|---|
| 2025 | $2,301 +9.1% | $198,000 +9.9% |
| 2024 | $2,108 +0.2% | $180,100 |
| 2023 | $2,104 +15% | $180,100 +17.3% |
| 2022 | $1,829 | $153,500 +7.6% |
| 2021 | -- | $142,700 -1% |
| 2020 | -- | $144,200 +6.1% |
| 2019 | $1,576 +0.3% | $135,900 +1.6% |
| 2018 | $1,571 +3.6% | $133,700 +3.6% |
| 2017 | $1,516 +6.5% | $129,100 +6.2% |
| 2016 | $1,424 +22.7% | $121,600 +23.3% |
| 2015 | $1,161 +9.9% | $98,600 +9.7% |
| 2014 | $1,057 -20% | $89,900 +0.8% |
| 2013 | $1,321 | $89,200 -10% |
| 2012 | $1,321 +1.6% | $99,100 -13.6% |
| 2011 | $1,299 -1.6% | $114,700 -3.5% |
| 2010 | $1,321 -4.3% | $118,900 -7.7% |
| 2009 | $1,381 -1.9% | $128,800 -0.1% |
| 2008 | $1,407 -2.4% | $128,900 |
| 2007 | $1,442 +68.4% | $128,900 +81.5% |
| 2006 | $856 -3.8% | $71,000 +0.1% |
| 2005 | $890 | $70,920 +10.1% |
| 2004 | -- | $64,440 |
| 2003 | -- | $64,440 |
| 2002 | -- | $64,440 |
| 2001 | -- | $64,440 |
Find assessor info on the county website
Monthly payment
Est. payment
Payment breakdown
Explore the cost of this home by adjusting the details. Changes won't be saved.Climate risks
Neighborhood: 25425
Nearby schools
GreatSchools rating
- 3/10Blue Ridge Elementary SchoolGrades: PK-5Distance: 4.1 mi
- 8/10Harpers Ferry Middle SchoolGrades: 6-8Distance: 1.8 mi
- 3/10Washington High SchoolGrades: 9-12Distance: 7.1 mi
Schools provided by the listing agent
- District: Jefferson County Schools
Source: Bright MLS. This data may not be complete. We recommend contacting the local school district to confirm school assignments for this home.
- $322,7003 bd2 ba1.6k sqft250 Persimmon Pear Ln, Harpers Ferry, WV 25425Off Market
- $364,6003 bd2 ba1.4k sqft250 Persimmon Pear Ln, Harpers Ferry, WV 25425Off Market
- $339,9003 bd2 ba1.3k sqft108 Maple Ridge Ln, Harpers Ferry, WV 25425Off Market
- $22,300-- bd-- ba-- sqftMaple Ridge Ln, Harpers ferry, WV 25425Off Market
- $387,2003 bd2 ba1.7k sqft293 Persimmon Pear Ln, Harpers Ferry, WV 25425Off Market
- $371,700-- bd-- ba-- sqft192 Persimmon Pear Ln, Harpers Ferry, WV 25425Off Market
- $30,100-- bd-- ba-- sqft192 Persimmon Pear Ln, Harpers Ferry, WV 25425Off Market
- $491,1004 bd2 ba2k sqft308 Persimmon Pear Ln, Harpers Ferry, WV 25425Off Market
A local agent can set up tours, give advice and negotiate with sellers.
Similar homes
- $499,9993 bd2 ba1.7k sqft58 Branchy Rd, Harpers Ferry, WV 25425For Sale
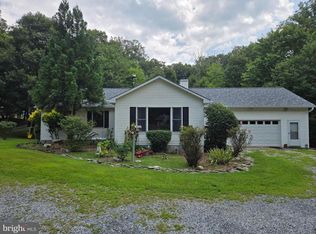
 MLS ID #WVJF2025200, Sheldon Everhart, Freedom Real Estate Group, LLC.. Bright MLS
 - $459,0003 bd3 ba2.5k sqft490 John Brown Farm Rd, Harpers Ferry, WV 25425For Sale
 MLS ID #WVJF2024856, Patsy Noland, Samson Properties. Bright MLS
 - $295,0003 bd3 ba1.6k sqft656 Kelly Dr, Harpers Ferry, WV 25425For Sale
 MLS ID #WVJF2025370, Amy Diggs, Bach Real Estate. Bright MLS
 - $375,0004 bd3 ba2.2k sqft115 Old Furnace Rd, Harpers Ferry, WV 25425For Sale
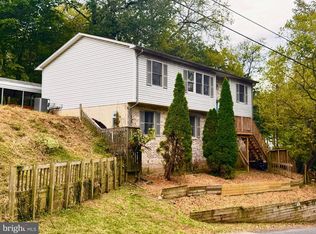 MLS ID #WVJF2022568, Amy Longerbeam, RE/MAX Roots. Bright MLS
 - $279,9003 bd1 ba1.2k sqft63 Great Oak Ln, Harpers Ferry, WV 25425For SaleMLS ID #WVJF2025472, Andrew Egan, Roberts Realty Group, LLC. Bright MLS
- $364,9003 bd1 ba1.7k sqft83 Hostler Rd, Harpers Ferry, WV 25425For SaleMLS ID #WVJF2023680, Tracy Link, Coldwell Banker Premier. Bright MLS
- $499,9003 bd3 ba2k sqft4444 Mills Rd, Sharpsburg, MD 21782For SaleMLS ID #MDWA2038842, Nancy Hulsman, Coldwell Banker Realty. Bright MLS
- $--4 bd2 ba1.8k sqft30 Tranquility Ave, Martinsburg, WV 25405AuctionXome
- $379,0002 bd2 ba1.9k sqft200 Revenoor Rd, Harpers Ferry, WV 25425For SaleMLS ID #WVJF2024536, Marcy Deck, Dandridge Realty Group, LLC. Bright MLS
- $449,9004 bd3 ba3k sqft32 7th St, Shenandoah Junction, WV 25442For SaleMLS ID #WVJF2023660, Todd Riner, Gain Realty. Bright MLS
- $334,9003 bd2 ba2.5k sqft296 Sour Mash Rd, Harpers Ferry, WV 25425For SaleMLS ID #WVJF2024212, Mark Francis, Real Broker. Bright MLS
- $225,0003 bd2 ba1.5k sqft168 New Harmony Ln, Harpers Ferry, WV 25425For SaleMLS ID #WVJF2023362, Jeff Spickler, RE/MAX Real Estate Group. Bright MLS
- $524,9994 bd2 ba2.4k sqft134 Pittsburg Ldg, Charles Town, WV 25414For SaleMLS ID #WVJF2025212, George Nunn, Roberts Realty Group, LLC. Bright MLS
- $359,9003 bd3 ba2.4k sqft1410 Strobridge Rd, Martinsburg, WV 25405For SaleMLS ID #WVBE2052992, James Smith, Burch Real Estate Group, LLC. Bright MLS
- $478,0004 bd2 ba2.1k sqft603 S Samuel St, Charles Town, WV 25414For SaleMLS ID #WVJF2024942, Julie Arrowood, Weichert Realtors - Blue Ribbon. Bright MLS
- $439,0003 bd2 ba2.6k sqft561 Billmyer Mill Rd, Shepherdstown, WV 25443For SaleMLS ID #WVJF2024604, Angela Kable-Johnson, Samson Properties. Bright MLS
- $475,0003 bd2 ba1.3k sqft200 Jackson Dr, Berryville, VA 22611For SaleMLS ID #VACL2007012, Ben Barnes, Jim Barb Realty Inc.. Bright MLS
- $399,0003 bd2 ba1.8k sqft424 Stone Ridge Rd, Harpers Ferry, WV 25425New ConstructionMLS ID #WVJF2024214, Brianna Goetting, Pearson Smith Realty, LLC. Bright MLS
- $475,0003 bd2 ba1.3k sqft40107 Quarter Branch Rd, Lovettsville, VA 20180For SaleMLS ID #VALO2123858, Rocky Bowers, Compass. Bright MLS
- $495,0003 bd3 ba2.8k sqft814 5th Ave, Brunswick, MD 21716For SaleMLS ID #MDFR2085392, Trina Wagner, Samson Properties. Bright MLS
