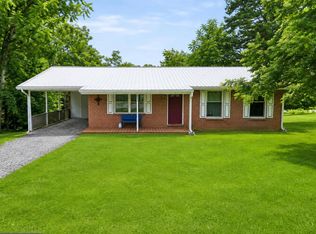
FHA ELIGIBLE. 2-3 BEDROOM, 2 BATH ranch style manufactured home in the Harpers Ferry District offers a private setting on 4 lots = nearly a half acre. A structural stabilization and modification was very recently performed by a professional engineering group and inspected and certified by the Jefferson County Engineering Department. Many upgrades include: New appliances in 2021, all of which convey, New HVAC system in 2022, New roof in 2025, hot water heater in 2021, updated wiring and electrical system and LVP flooring. Other amenities include skylights, a wood burning fireplace, public water, a private septic system and a screened-in back porch. FHA financing available
For sale
$225,000
168 New Harmony Ln, Harpers Ferry, WV 25425
3beds
1,596sqft
Single Family Residence
Built in 1989
0.48 Acres Lot
$217,700 Zestimate®
$141/sqft
$-- HOA
What's special
Wood burning fireplaceLvp flooringScreened-in back porch
- 115 days |
- 2,646 |
- 160 |
Zillow last checked:
Listing updated:
Listed by:
Jeff Spickler 304-702-5944,
RE/MAX Real Estate Group
Source: Bright MLS,MLS#: WVJF2023362
Facts & features
Interior
Bedrooms & bathrooms
- Bedrooms: 3
- Bathrooms: 2
- Full bathrooms: 2
- Main level bathrooms: 2
- Main level bedrooms: 3
Rooms
- Room types: Living Room, Dining Room, Primary Bedroom, Bedroom 2, Bedroom 3, Kitchen, Foyer, Breakfast Room, Laundry, Office, Bathroom 2, Primary Bathroom
Primary bedroom
- Features: Ceiling Fan(s), Flooring - Carpet
- Level: Main
- Area: 182 Square Feet
- Dimensions: 14 X 13
Bedroom 2
- Features: Ceiling Fan(s), Flooring - Carpet
- Level: Main
- Area: 110 Square Feet
- Dimensions: 11 X 10
Bedroom 3
- Features: Ceiling Fan(s), Flooring - Carpet
- Level: Main
- Area: 110 Square Feet
- Dimensions: 11 X 10
Primary bathroom
- Level: Main
- Area: 84 Square Feet
- Dimensions: 12 X 7
Bathroom 2
- Level: Main
- Area: 40 Square Feet
- Dimensions: 8 X 5
Breakfast room
- Level: Main
- Area: 48 Square Feet
- Dimensions: 8 X 6
Dining room
- Level: Main
Foyer
- Features: Flooring - Carpet, Flooring - Vinyl
- Level: Main
- Area: 36 Square Feet
- Dimensions: 9 X 4
Kitchen
- Features: Skylight(s)
- Level: Main
- Area: 132 Square Feet
- Dimensions: 12 X 11
Laundry
- Level: Main
Living room
- Features: Fireplace - Wood Burning, Flooring - Carpet, Ceiling Fan(s)
- Level: Main
- Area: 221 Square Feet
- Dimensions: 17 X 13
Office
- Features: Ceiling Fan(s), Flooring - Carpet
- Level: Main
- Area: 144 Square Feet
- Dimensions: 12 X 12
Heating
- Forced Air, Heat Pump, Electric
Cooling
- Central Air, Electric
Appliances
- Included: Electric Water Heater
- Laundry: Main Level, Laundry Room
Features
- Doors: Insulated
- Windows: Insulated Windows
- Has basement: No
- Number of fireplaces: 1
- Fireplace features: Wood Burning
Interior area
- Total structure area: 1,596
- Total interior livable area: 1,596 sqft
- Finished area above ground: 1,596
- Finished area below ground: 0
Property
Parking
- Parking features: Off Street
Accessibility
- Accessibility features: None
Features
- Levels: One
- Stories: 1
- Patio & porch: Porch
- Pool features: None
- Frontage length: Road Frontage: 160
Lot
- Size: 0.48 Acres
- Features: Additional Lot(s), Rural
Details
- Additional structures: Above Grade, Below Grade
- Parcel number: 04 13E025400000000
- Zoning: 101
- Special conditions: Standard
Construction
Type & style
- Home type: SingleFamily
- Architectural style: Ranch/Rambler
- Property subtype: Single Family Residence
Materials
- Aluminum Siding, Log Siding
- Foundation: Crawl Space
- Roof: Shingle
Condition
- New construction: No
- Year built: 1989
Utilities & green energy
- Sewer: On Site Septic
- Water: Public
Community & HOA
Community
- Subdivision: Harpers Ferry Campsites
HOA
- Has HOA: No
Location
- Region: Harpers Ferry
Financial & listing details
- Price per square foot: $141/sqft
- Tax assessed value: $48,700
- Annual tax amount: $1,108
- Date on market: 4/25/2026
- Listing agreement: Exclusive Right To Sell
- Listing terms: Cash,Conventional,FHA
- Ownership: Fee Simple
- Road surface type: Gravel
Estimated market value
$217,700
$207,000 - $229,000
$1,913/mo
Price history
| Date | Event | Price |
|---|---|---|
| 7/2/2026 | Listed for sale | $225,000$141/sqft |
Source:  Bright MLS #WVJF2023362 Report a problem Bright MLS #WVJF2023362 Report a problem | ||
| 5/5/2026 | Contingent | $225,000$141/sqft |
Source: Bright MLS #WVJF2023362 Report a problem | ||
| 4/25/2026 | Listed for sale | $225,000+28.6%$141/sqft |
Source: Bright MLS #WVJF2023362 Report a problem | ||
| 12/2/2025 | Listing removed | $175,000$110/sqft |
Source: Bright MLS #WVJF2019464 Report a problem | ||
| 11/15/2025 | Listed for sale | $175,000-22.2%$110/sqft |
Source: Bright MLS #WVJF2019464 Report a problem | ||
| 10/13/2025 | Listing removed | $225,000$141/sqft |
Source: Bright MLS #WVJF2019464 Report a problem | ||
| 9/15/2025 | Contingent | $225,000$141/sqft |
Source: Bright MLS #WVJF2019464 Report a problem | ||
| 9/11/2025 | Listed for sale | $225,000+50.1%$141/sqft |
Source: Bright MLS #WVJF2019464 Report a problem | ||
| 5/1/2023 | Listing removed | -- |
Source: Bright MLS #WVJF142086 Report a problem | ||
| 4/16/2021 | Pending sale | $149,900$94/sqft |
Source:  RE/MAX International #WVJF142086 Report a problem RE/MAX International #WVJF142086 Report a problem | ||
| 4/16/2021 | Contingent | $149,900$94/sqft |
Source: Bright MLS #WVJF142086 Report a problem | ||
| 4/13/2021 | Listed for sale | $149,900+16555.6%$94/sqft |
Source: Bright MLS #WVJF142086 Report a problem | ||
| 1/3/2019 | Listing removed | $1,100$1/sqft |
Source: RE/MAX 1st Realty #WVJF106404 Report a problem | ||
| 11/28/2018 | Listed for rent | $1,100$1/sqft |
Source: RE/MAX 1ST REALTY #WVJF106404 Report a problem | ||
| 8/31/2001 | Sold | $900$1/sqft |
Source: Agent Provided Report a problem | ||
Public tax history
| Year | Property taxes | Tax assessment |
|---|---|---|
| 2025 | $975 +20.9% | $83,900 +21.8% |
| 2024 | $807 -41% | $68,900 +17.8% |
| 2023 | $1,367 +10.3% | $58,500 +12.5% |
| 2022 | $1,239 | $52,000 +8.1% |
| 2021 | -- | $48,100 -1.2% |
| 2020 | -- | $48,700 |
| 2019 | $1,129 +0.4% | $48,700 +1.7% |
| 2018 | $1,125 -1% | $47,900 -1% |
| 2017 | $1,137 +94.1% | $48,400 -3.2% |
| 2016 | $586 +3.6% | $50,000 +4.2% |
| 2015 | $565 -1.1% | $48,000 -1.2% |
| 2014 | $571 -27.5% | $48,600 -6.9% |
| 2013 | $788 | $52,200 -8.4% |
| 2012 | $788 +13.4% | $57,000 -7% |
| 2011 | $694 -11.8% | $61,300 -13.5% |
| 2010 | $788 -2.3% | $70,900 -5.7% |
| 2009 | $806 -1.8% | $75,200 |
| 2008 | $821 +86.2% | $75,200 +90.9% |
| 2007 | $441 -7.2% | $39,400 |
| 2006 | $475 -2.3% | $39,400 +1.7% |
| 2005 | $486 | $38,760 |
| 2004 | -- | $38,760 |
| 2003 | -- | $38,760 |
| 2002 | -- | $38,760 |
| 2001 | -- | $38,760 |
Find assessor info on the county website
Monthly payment
Est. payment
Payment breakdown
Explore the cost of this home by adjusting the details. Changes won't be saved.Climate risks
Neighborhood: 25425
Nearby schools
GreatSchools rating
- 3/10Blue Ridge Elementary SchoolGrades: PK-5Distance: 2.5 mi
- 8/10Harpers Ferry Middle SchoolGrades: 6-8Distance: 3.3 mi
- 3/10Washington High SchoolGrades: 9-12Distance: 5.6 mi
Schools provided by the listing agent
- District: Jefferson County Schools
Source: Bright MLS. This data may not be complete. We recommend contacting the local school district to confirm school assignments for this home.
- $10,200-- bd-- ba-- sqft168 New Harmony Ln, Harpers Ferry, WV 25425Off Market
- $84,900-- bd-- ba-- sqft146 New Harmony Ln, Harpers Ferry, WV 25425Off Market
- $18,100-- bd-- ba-- sqftNew Harmony Ln, Harpers ferry, WV 25425Off Market
- $3,800-- bd-- ba-- sqftCamp Hill Ln, Harpers ferry, WV 25425Off Market
- $1,400-- bd-- ba-- sqftNew Harmony Ln, Harpers ferry, WV 25425Off Market
- $1,400-- bd-- ba-- sqftCamp Hill Ln, Harpers ferry, WV 25425Off Market
- $15,100-- bd-- ba-- sqftNew Harmony Ln, Harpers ferry, WV 25425Off Market
- $12,800-- bd-- ba-- sqftCamp Hill Ln, Harpers ferry, WV 25425Off Market
A local agent can set up tours, give advice and negotiate with sellers.
Similar homes
- $260,0003 bd2 ba1.1k sqft225 Cedar Hill Dr, Harpers Ferry, WV 25425For Sale
 MLS ID #WVJF2025718, Christine Sabella, Young & Associates. Bright MLS
 - $260,0003 bd2 ba1.4k sqft148 Signal Hill Ln, Harpers Ferry, WV 25425For Sale
 MLS ID #WVJF2024814, Jen Forsch, Pearson Smith Realty, LLC. Bright MLS
 - $279,9003 bd1 ba1.2k sqft63 Great Oak Ln, Harpers Ferry, WV 25425For Sale
 MLS ID #WVJF2025472, Andrew Egan, Roberts Realty Group, LLC. Bright MLS
 - $249,0003 bd1 ba1.5k sqft53 Grayrock Rd, Charles Town, WV 25414For Sale
 MLS ID #WVJF2025776, Densil Nibert, Nibert Realty & Auctions, LLC. Bright MLS
 - $230,0002 bd4 ba1.5k sqft23 Mahoney Dr, Harpers Ferry, WV 25425For SaleMLS ID #WVJF2024982, Jennifer Rogers, Verity Realty LLC. Bright MLS
- $270,0002 bd1 ba1k sqft964 Valley View Rd, Harpers Ferry, WV 25425For SaleMLS ID #WVJF2025628, Meredith Smith, Samson Properties. Bright MLS
- $225,0003 bd2 ba1.2k sqft111 W 5th Ave, Ranson, WV 25438For SaleMLS ID #WVJF2023744, Theresa Ho, Exit Success Realty. Bright MLS
- $--3 bd2 ba1.8k sqft433 Hyslip Ford Rd, Bunker Hill, WV 25413AuctionAuction.com 2
- $319,9002 bd2 ba1.4k sqft475 Gray Fox Rd, Harpers Ferry, WV 25425For SaleMLS ID #WVJF2023884, Kevin Coomler, ERA Liberty Realty. Bright MLS
- $289,9003 bd1 ba1.2k sqft1712 Shenandoah River Dr, Harpers Ferry, WV 25425For SaleMLS ID #WVJF2025724, Jordan Butts, Burch Real Estate Group, LLC. Bright MLS
- $220,0003 bd2 ba1.2k sqft135 Zeiler Dr, Martinsburg, WV 25404For SaleMLS ID #WVBE2052980, Kristin Higy, Dandridge Realty Group, LLC. Bright MLS
- $219,9003 bd1 ba1.4k sqft205 E Antietam St, Sharpsburg, MD 21782For SaleMLS ID #MDWA2036554, Carolyn Young, Samson Properties. Bright MLS
- $179,0003 bd1 ba1k sqft628 Brownville Ln, Charles Town, WV 25414For SaleMLS ID #WVJF2024932, Kevin Coomler, ERA Liberty Realty. Bright MLS
- $249,9003 bd1 ba1.3k sqft18003 Davis Ln, Boonsboro, MD 21713For SaleMLS ID #MDWA2038630, Peggy Patschak, Real Estate Innovations. Bright MLS
- $265,0003 bd2 ba1.8k sqft397 White Oak Ln, Bluemont, VA 20135For SaleMLS ID #VACL2006616, Wm. 'Willy" Steinmetz, RE/MAX Roots. Bright MLS
- $215,0003 bd3 ba1.5k sqft80 Mountaineer Ct, Charles Town, WV 25414For SaleMLS ID #WVJF2025416, Brittany Lowe, Burch Real Estate Group, LLC. Bright MLS
- $285,0003 bd2 ba1.2k sqft357 Happy Creek Dr, Kearneysville, WV 25430For SaleMLS ID #WVJF2025286, Ashley Basore, Keller Williams Realty Advantage. Bright MLS
- $294,9993 bd3 ba1.2k sqft32 Three Sisters Ct, Ranson, WV 25438For SaleMLS ID #WVJF2025576, Alexis Saye Bevins, Samson Properties. Bright MLS
- $285,0003 bd1 ba1k sqft7628 Martinsburg Pike, Shepherdstown, WV 25443For SaleMLS ID #WVJF2025646, Brant Lowe, Path Realty. Bright MLS
- $240,0003 bd1 ba1.2k sqft522 W Potomac St, Brunswick, MD 21716For SaleMLS ID #MDFR2083578, Pablo Hurtarte, RE/MAX Realty Centre, Inc.. Bright MLS
