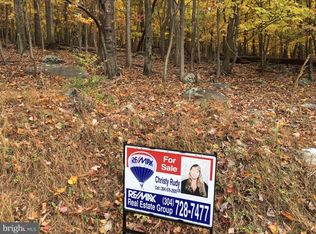
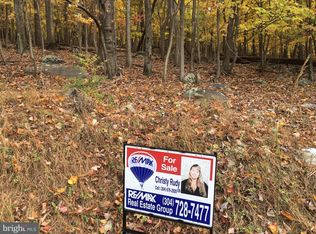
Classic mountain getaway in Shannondale! This rustic 2-bedroom, 1-bath log cabin is tucked away on a private half-acre, bordered by Trail Commission property on two sides and backing to the Appalachian Trail. Inside, the Great Room features a cathedral wood ceiling and striking stone fireplace with ceramic wood stove, creating the warm cabin atmosphere you’d expect in a mountain retreat. A covered porch and partial basement add to the home’s charm and functionality. No HOA! Enjoy a peaceful, private setting while remaining convenient to Harpers Ferry and Charles Town, with easy access to Route 340, Route 9, and the MARC train for commuting to Maryland and Northern Virginia.
For sale
Price cut: $5K (9/15)
$265,000
964 Valley View Rd, Harpers Ferry, WV 25425
2beds
1,021sqft
Single Family Residence
Built in 1975
0.55 Acres Lot
$262,300 Zestimate®
$260/sqft
$-- HOA
What's special
Partial basementCovered porchPrivate half-acre
- 63 days
- 1,710
- 201
Zillow last checked:
Listing updated:
Listed by:
Meredith Smith 304-261-6533,
Samson Properties
Source: Bright MLS,MLS#: WVJF2025628
Facts & features
Interior
Bedrooms & bathrooms
- Bedrooms: 2
- Bathrooms: 1
- Full bathrooms: 1
- Main level bathrooms: 1
- Main level bedrooms: 2
Basement
- Area: 0
Heating
- Heat Pump, Electric, Wood
Cooling
- Central Air, Electric
Appliances
- Included: Microwave, Water Heater, Cooktop, Refrigerator, Electric Water Heater
Features
- Wood Walls
- Flooring: Wood
- Basement: Connecting Stairway,Unfinished
- Number of fireplaces: 1
Interior area
- Total structure area: 1,021
- Total interior livable area: 1,021 sqft
- Finished area above ground: 1,021
- Finished area below ground: 0
Property
Parking
- Parking features: Driveway
- Has uncovered spaces: Yes
Accessibility
- Accessibility features: None
Features
- Levels: One
- Stories: 1
- Pool features: None
Lot
- Size: 0.55 Acres
Details
- Additional structures: Above Grade, Below Grade
- Parcel number: 02 23D027600000000
- Zoning: 101
- Special conditions: Standard
Construction
Type & style
- Home type: SingleFamily
- Architectural style: Cabin/Lodge
- Property subtype: Single Family Residence
Materials
- Log Siding
- Foundation: Block
- Roof: Architectural Shingle
Condition
- Good
- New construction: No
- Year built: 1975
Utilities & green energy
- Sewer: On Site Septic
- Water: Well
- Utilities for property: Cable Available
Community & HOA
Community
- Subdivision: Shannondale
HOA
- Has HOA: No
Location
- Region: Harpers Ferry
- Municipality: Charles Town
Financial & listing details
- Price per square foot: $260/sqft
- Tax assessed value: $165,800
- Annual tax amount: $1,320
- Date on market: 7/27/2026
- Listing agreement: Exclusive Right To Sell
- Listing terms: Cash,Conventional,FHA
- Ownership: Fee Simple
Estimated market value
$262,300
$249,000 - $275,000
$1,557/mo
Price history
| Date | Event | Price |
|---|---|---|
| 9/15/2026 | Price change | $265,000-1.9%$260/sqft |
Source:  Bright MLS #WVJF2025628 Report a problem Bright MLS #WVJF2025628 Report a problem | ||
| 9/10/2026 | Listed for sale | $270,000$264/sqft |
Source: Bright MLS #WVJF2025628 Report a problem | ||
| 8/25/2026 | Contingent | $270,000$264/sqft |
Source: Bright MLS #WVJF2025628 Report a problem | ||
| 8/12/2026 | Listed for sale | $270,000$264/sqft |
Source: Bright MLS #WVJF2025628 Report a problem | ||
| 7/31/2026 | Contingent | $270,000$264/sqft |
Source: Bright MLS #WVJF2025628 Report a problem | ||
| 7/27/2026 | Listed for sale | $270,000+28.6%$264/sqft |
Source: Bright MLS #WVJF2025628 Report a problem | ||
| 5/23/2024 | Sold | $210,000$206/sqft |
Source: Bright MLS #WVJF2011516 Report a problem | ||
| 5/20/2024 | Pending sale | $210,000$206/sqft |
Source: Bright MLS #WVJF2011516 Report a problem | ||
| 4/16/2024 | Contingent | $210,000$206/sqft |
Source: Bright MLS #WVJF2011516 Report a problem | ||
| 4/13/2024 | Listed for sale | $210,000+112.1%$206/sqft |
Source: Bright MLS #WVJF2011516 Report a problem | ||
| 10/17/2008 | Sold | $99,000$97/sqft |
Source: Public Record Report a problem | ||
Public tax history
| Year | Property taxes | Tax assessment |
|---|---|---|
| 2025 | $1,261 +35.5% | $108,500 +9% |
| 2024 | $931 +0.2% | $99,500 |
| 2023 | $929 +39.6% | $99,500 +31.3% |
| 2022 | $665 | $75,800 +6.6% |
| 2021 | -- | $71,100 |
| 2020 | -- | $71,100 +3.8% |
| 2019 | $562 +27.3% | $68,500 +18.9% |
| 2018 | $442 +10% | $57,600 +6.3% |
| 2017 | $402 +3% | $54,200 +1.7% |
| 2016 | $390 +3.5% | $53,300 +2.5% |
| 2015 | $377 -31.2% | $52,000 +11.6% |
| 2014 | $548 -17.7% | $46,600 +6.9% |
| 2013 | $665 | $43,600 -12.1% |
| 2012 | $665 -1.9% | $49,600 -17.2% |
| 2011 | $679 +2% | $59,900 |
| 2010 | $665 -57.5% | $59,900 -17.9% |
| 2009 | $1,565 -19.3% | $73,000 -17.9% |
| 2008 | $1,941 +119.6% | $88,900 +125.1% |
| 2007 | $884 -7.2% | $39,500 |
| 2006 | $953 +91.5% | $39,500 -0.4% |
| 2005 | $498 | $39,660 |
| 2004 | -- | $39,660 +5.3% |
| 2003 | -- | $37,680 +29.2% |
| 2002 | -- | $29,160 |
| 2001 | -- | $29,160 |
Find assessor info on the county website
Monthly payment
Est. payment
Payment breakdown
Explore the cost of this home by adjusting the details. Changes won't be saved.Climate risks
Neighborhood: Shannondale
Nearby schools
Schools provided by the listing agent
- District: Jefferson County Schools
Source: Bright MLS. This data may not be complete. We recommend contacting the local school district to confirm school assignments for this home.
Similar homes
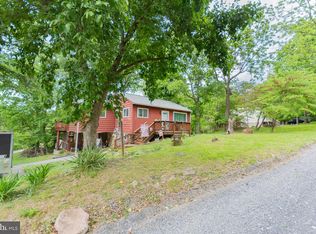
- $299,9002 bd2 ba1.4k sqft475 Gray Fox Rd, Harpers Ferry, WV 25425For Sale
 MLS ID #WVJF2023884, Kevin Coomler, ERA Liberty Realty. Bright MLS
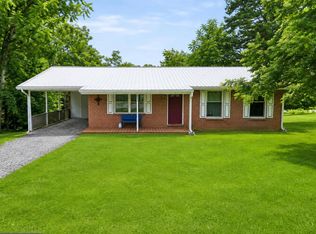
 - $260,0003 bd2 ba1.1k sqft225 Cedar Hill Dr, Harpers Ferry, WV 25425For Sale
 MLS ID #WVJF2025718, Christine Sabella, Young & Associates. Bright MLS
 - $269,9003 bd1 ba1.2k sqft1712 Shenandoah River Dr, Harpers Ferry, WV 25425For Sale
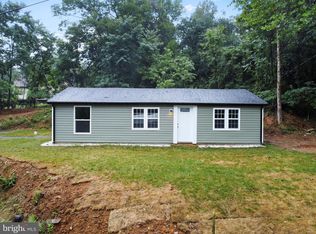 MLS ID #WVJF2025724, Jordan Butts, Burch Real Estate Group, LLC. Bright MLS
 - $345,0003 bd2 ba1k sqft74 Rolling Ln, Harpers Ferry, WV 25425For Sale
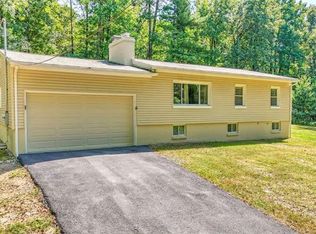 MLS ID #WVJF2026358, Clark Bowers, Berkshire Hathaway HomeServices PenFed Realty. Bright MLS
 - $230,0003 bd2 ba1.4k sqft148 Signal Hill Ln, Harpers Ferry, WV 25425For SaleMLS ID #WVJF2024814, Jen Forsch, Pearson Smith Realty, LLC. Bright MLS
- $274,9003 bd1 ba1k sqft2042 Brucetown Rd, Clear Brook, VA 22624For SaleMLS ID #VAFV2045146, Anna Fox, NextHome Realty Select. Bright MLS
- $349,0002 bd2 ba968 sqft65 Dillow Ln, Harpers Ferry, WV 25425For SaleMLS ID #WVJF2023936, Donnie Fisher, Real Property Solutions, LLC. Bright MLS
- $275,0003 bd2 ba1.2k sqft357 Happy Creek Dr, Kearneysville, WV 25430For SaleMLS ID #WVJF2025286, Jay Deeds, Keller Williams Realty Advantage. Bright MLS
- $275,0003 bd2 ba1.2k sqft10 Standish Ct, Charles Town, WV 25414For SaleMLS ID #WVJF2025794, Patti Sherwood, Dandridge Realty Group, LLC. Bright MLS
- $299,0003 bd1 ba1k sqft116 Country Ln, Clear Brook, VA 22624For SaleMLS ID #VAFV2041334, Ed Lambert, Pearson Smith Realty, LLC. Bright MLS
- $269,0002 bd1 ba749 sqft111 Liberty St, Berryville, VA 22611For SaleMLS ID #VACL2007158, Danielle Spriggs, Samson Properties. Bright MLS
- $349,9003 bd2 ba1.2k sqft729 Rippon Village Dr, Charles Town, WV 25414For SaleMLS ID #WVJF2026012, Lisette B. Turner, Century 21 Redwood Realty. Bright MLS
- $229,9902 bd2 ba1.2k sqft33 Standish Ct, Charles Town, WV 25414For SaleMLS ID #WVJF2026368, Adam Brand, Pearson Smith Realty, LLC. Bright MLS
- $245,0003 bd1 ba1.2k sqft181 Van Clevesville Rd, Martinsburg, WV 25405For SaleMLS ID #WVBE2054260, Vimi Walker, Keller Williams Realty Advantage. Bright MLS
- $269,900-- bd1 ba1.2k sqft111 Kiskadee Dr, Bunker Hill, WV 25413For SaleMLS ID #WVBE2053112, Heidi Crawford, Samson Properties. Bright MLS
- $280,0003 bd2 ba1.5k sqft142 Tammy Ln, Martinsburg, WV 25405For SaleMLS ID #WVBE2053058, Terry Walker, Coldwell Banker Premier. Bright MLS
- $325,0003 bd2 ba1.1k sqft58 South St, Kearneysville, WV 25430For SaleMLS ID #WVJF2026466, Angela Horner, RE/MAX Distinctive Real Estate. Bright MLS
- $300,0003 bd1 ba1k sqft111 Haven Ter, Winchester, VA 22602For SaleMLS ID #VAFV2044568, Erin Kavanagh, EXP Realty, LLC. Bright MLS
- $215,0003 bd2 ba1.2k sqft111 W 5th Ave, Ranson, WV 25438For SaleMLS ID #WVJF2023744, Theresa Ho, Exit Success Realty. Bright MLS
- $260,0002 bd1 ba997 sqft108 Martin Dr, Winchester, VA 22602For SaleMLS ID #VAFV2038282, Heloisa Amar, Samson Properties. Bright MLS
