Welcome to this move in ready mountain retreat just in time to enjoy the fall foliage. This home is on over 3/4 acre corner lot with no HOA and access to a 55 acre lake within walking distance. This home features 2 bedrooms 1.5 baths. A family room with electric fireplace and a country kitchen both with new luxury vinyl plank flooring. A laundry room with full bath and a screened in 27x17 porch that leads to a fenced area for pets or children to enjoy. This completes the main floor. The upstairs has a living room that goes out to your large deck .The sitting room has an electric fireplace. Two bedrooms and a half bath complete this level. The large corner lot allows you to entertain friends or swim in your salt water pool. Newer roof, mini splits, water treatment system, dishwasher, refrigerator and flooring. This home offers to much to share. Come see for yourself ,make an appointment today. Seller will entertain offers.
For sale
Price cut: $15K (9/16)
$299,900
475 Gray Fox Rd, Harpers Ferry, WV 25425
2beds
1,466sqft
Single Family Residence
Built in 1972
0.8 Acres Lot
$300,300 Zestimate®
$205/sqft
$-- HOA
What's special
Country kitchenSalt water poolMini splitsNewer roof
- 136 days
- 1,583
- 138
Zillow last checked:
Listing updated:
Listed by:
Kevin Coomler 304-676-6102,
ERA Liberty Realty
Source: Bright MLS,MLS#: WVJF2023884
Facts & features
Interior
Bedrooms & bathrooms
- Bedrooms: 2
- Bathrooms: 2
- Full bathrooms: 1
- 1/2 bathrooms: 1
- Main level bathrooms: 1
Rooms
- Room types: Living Room, Primary Bedroom, Sitting Room, Bedroom 2, Kitchen, Family Room, Laundry
Primary bedroom
- Features: Ceiling Fan(s), Flooring - Bamboo
- Level: Upper
- Area: 150 Square Feet
- Dimensions: 10 X 15
Bedroom 2
- Features: Flooring - Vinyl
- Level: Upper
- Area: 64 Square Feet
- Dimensions: 8 X 8
Family room
- Features: Fireplace - Electric, Flooring - Luxury Vinyl Plank, Ceiling Fan(s)
- Level: Main
- Area: 242 Square Feet
- Dimensions: 11 X 22
Kitchen
- Features: Flooring - Luxury Vinyl Plank, Recessed Lighting
- Level: Main
- Area: 224 Square Feet
- Dimensions: 14 X 16
Laundry
- Features: Flooring - Vinyl
- Level: Main
- Area: 30 Square Feet
- Dimensions: 5 X 6
Living room
- Features: Flooring - Vinyl, Ceiling Fan(s)
- Level: Upper
- Area: 308 Square Feet
- Dimensions: 14 X 22
Screened porch
- Level: Main
- Area: 408 Square Feet
- Dimensions: 17 X 24
Sitting room
- Features: Flooring - Vinyl, Fireplace - Electric, Crown Molding
- Level: Upper
- Area: 198 Square Feet
- Dimensions: 11 X 18
Heating
- Heat Pump, Electric
Cooling
- Central Air, Electric
Appliances
- Included: Microwave, Dishwasher, Dryer, Refrigerator, Cooktop, Washer, Water Heater, Water Conditioner - Owned, Water Treat System, Electric Water Heater
- Laundry: Laundry Room
Features
- Bar, Ceiling Fan(s), Crown Molding, Dining Area, Kitchen - Country, Recessed Lighting
- Flooring: Wood
- Has basement: No
- Number of fireplaces: 2
- Fireplace features: Electric
Interior area
- Total structure area: 1,466
- Total interior livable area: 1,466 sqft
- Finished area above ground: 1,466
Property
Parking
- Parking features: Driveway, Off Street
- Has uncovered spaces: Yes
Accessibility
- Accessibility features: None
Features
- Levels: Two
- Stories: 2
- Patio & porch: Screened Porch
- Has private pool: Yes
- Pool features: Above Ground, Salt Water, Private
Lot
- Size: 0.8 Acres
Details
- Additional structures: Above Grade
- Parcel number: 06 6A011700000000
- Zoning: 101
- Special conditions: Standard
Construction
Type & style
- Home type: SingleFamily
- Architectural style: Chalet
- Property subtype: Single Family Residence
Materials
- Frame
- Foundation: Block
Condition
- New construction: No
- Year built: 1972
Utilities & green energy
- Sewer: On Site Septic
- Water: Well
Community & HOA
Community
- Subdivision: Shannondale
HOA
- Has HOA: No
Location
- Region: Harpers Ferry
- Municipality: Kabletown
Financial & listing details
- Price per square foot: $205/sqft
- Tax assessed value: $118,900
- Annual tax amount: $1,381
- Date on market: 5/13/2026
- Listing agreement: Exclusive Right To Sell
- Inclusions: Salt Water Pool
- Ownership: Fee Simple
Estimated market value
$300,300
$285,000 - $315,000
$1,911/mo
Price history
| Date | Event | Price |
|---|---|---|
| 9/16/2026 | Price change | $299,900-4.8%$205/sqft |
Source:  Bright MLS #WVJF2023884 Report a problem Bright MLS #WVJF2023884 Report a problem | ||
| 8/24/2026 | Price change | $314,900-1.6%$215/sqft |
Source: Bright MLS #WVJF2023884 Report a problem | ||
| 8/8/2026 | Price change | $319,900-3%$218/sqft |
Source: Bright MLS #WVJF2023884 Report a problem | ||
| 7/20/2026 | Price change | $329,900-1.2%$225/sqft |
Source: Bright MLS #WVJF2023884 Report a problem | ||
| 7/1/2026 | Listed for sale | $334,000$228/sqft |
Source: Bright MLS #WVJF2023884 Report a problem | ||
| 6/4/2026 | Contingent | $334,000$228/sqft |
Source: Bright MLS #WVJF2023884 Report a problem | ||
| 5/31/2026 | Listed for sale | $334,000$228/sqft |
Source: Bright MLS #WVJF2023884 Report a problem | ||
| 5/17/2026 | Contingent | $334,000$228/sqft |
Source: Bright MLS #WVJF2023884 Report a problem | ||
| 5/13/2026 | Listed for sale | $334,000+251.6%$228/sqft |
Source: Bright MLS #WVJF2023884 Report a problem | ||
| 8/10/2010 | Sold | $95,000$65/sqft |
Source: Public Record Report a problem | ||
Public tax history
| Year | Property taxes | Tax assessment |
|---|---|---|
| 2025 | $1,382 +4.2% | $118,900 +4.9% |
| 2024 | $1,326 +0.2% | $113,300 |
| 2023 | $1,323 +25.5% | $113,300 +28% |
| 2022 | $1,055 | $88,500 +14.3% |
| 2021 | -- | $77,400 -0.9% |
| 2020 | -- | $78,100 |
| 2019 | $906 +14.2% | $78,100 +15.7% |
| 2018 | $793 +4.8% | $67,500 +4.8% |
| 2017 | $756 +1.9% | $64,400 +1.6% |
| 2016 | $743 +3.2% | $63,400 +3.8% |
| 2015 | $720 +15.1% | $61,100 +14.8% |
| 2014 | $625 -3.6% | $53,200 -3.4% |
| 2013 | $649 | $55,100 -10.1% |
| 2012 | $649 -1.9% | $61,300 +5% |
| 2011 | $662 +2% | $58,400 |
| 2010 | $649 -16.6% | $58,400 -19.6% |
| 2009 | $778 -10.9% | $72,600 -9.3% |
| 2008 | $873 +91.8% | $80,000 +96.6% |
| 2007 | $455 -1.7% | $40,700 +6% |
| 2006 | $463 -3.5% | $38,400 +0.2% |
| 2005 | $480 | $38,340 |
| 2004 | -- | $38,340 |
| 2003 | -- | $38,340 +22.2% |
| 2002 | -- | $31,380 |
| 2001 | -- | $31,380 |
Find assessor info on the county website
Monthly payment
Est. payment
Payment breakdown
Explore the cost of this home by adjusting the details. Changes won't be saved.Climate risks
Neighborhood: Shannondale
Nearby schools
Schools provided by the listing agent
- District: Jefferson County Schools
Source: Bright MLS. This data may not be complete. We recommend contacting the local school district to confirm school assignments for this home.

Similar homes
- $430,0004 bd2 ba972 sqft1227 Rolling Ln, Harpers Ferry, WV 25425For Sale
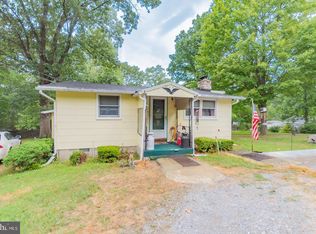
 MLS ID #WVJF2026546, Kevin Coomler, ERA Liberty Realty. Bright MLS
 - $245,0003 bd2 ba1.4k sqft148 Signal Hill Ln, Harpers Ferry, WV 25425For Sale
 MLS ID #WVJF2024814, Jen Forsch, Pearson Smith Realty, LLC. Bright MLS
 - $260,0003 bd2 ba1.1k sqft225 Cedar Hill Dr, Harpers Ferry, WV 25425For Sale
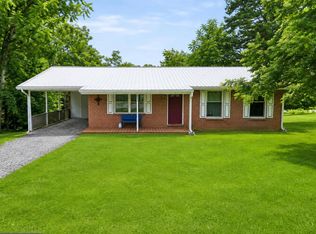 MLS ID #WVJF2025718, Christine Sabella, Young & Associates. Bright MLS
 - $395,9003 bd2 ba1.9k sqft139 Dawn Ln, Harpers Ferry, WV 25425For Sale
 MLS ID #WVJF2025932, Colleen Lopez, Samson Properties. Bright MLS
 - $395,0003 bd2 ba1.7k sqft98 Greenwood Rd, Harpers Ferry, WV 25425For SaleMLS ID #WVJF2025846, Kayla Grimes, Samson Properties. Bright MLS
- $300,0003 bd1 ba1.5k sqft534 S Church St, Charles Town, WV 25414For SaleMLS ID #WVJF2026206, Suzanne Frund, Samson Properties. Bright MLS
- $275,0003 bd2 ba1.2k sqft357 Happy Creek Dr, Kearneysville, WV 25430For SaleMLS ID #WVJF2025286, Jay Deeds, Keller Williams Realty Advantage. Bright MLS
- $349,9003 bd2 ba1.2k sqft729 Rippon Village Dr, Charles Town, WV 25414For SaleMLS ID #WVJF2026012, Lisette B. Turner, Century 21 Redwood Realty. Bright MLS
- $410,0003 bd2 ba1.4k sqft247 Maple Ridge Ln, Harpers Ferry, WV 25425For SaleMLS ID #WVJF2025426, Rebecca Haughian, Redfin Corporation. Bright MLS
- $299,0003 bd1 ba1k sqft116 Country Ln, Clear Brook, VA 22624For SaleMLS ID #VAFV2041334, Ed Lambert, Pearson Smith Realty, LLC. Bright MLS
- $349,0002 bd2 ba1.6k sqft781 Tuscawilla Dr, Charles Town, WV 25414For SaleMLS ID #WVJF2023894, Louise McDonald, Dandridge Realty Group, LLC. Bright MLS
- $280,0002 bd2 ba1k sqft1300 S Raleigh St, Martinsburg, WV 25401For SaleMLS ID #WVBE2054630, Billy Howard, Burch Real Estate Group, LLC. Bright MLS
- $269,9953 bd1 ba1.5k sqft4651 Leetown Rd, Summit Point, WV 25446For SaleMLS ID #WVJF2026134, Megan Pantalena, Keller Williams Realty Advantage. Bright MLS
- $429,9004 bd3 ba2.1k sqft357 Macbeth Dr, Charles Town, WV 25414For SaleMLS ID #WVJF2025512, Joleen Haymaker, Samson Properties. Bright MLS
- $300,0003 bd3 ba1.6k sqft110 N Reymann St, Ranson, WV 25438For SaleMLS ID #WVJF2026022, Chrissy Pierson, Samson Properties. Bright MLS
- $285,0003 bd2 ba1.6k sqft111 N High St, Martinsburg, WV 25404For SaleMLS ID #WVBE2054558, Brianne Nisewarner, Gain Realty. Bright MLS
- $355,0003 bd1 ba1.3k sqft804 Jordan Springs Rd, Stephenson, VA 22656For SaleMLS ID #VAFV2044566, Kim Jewell, Reform Realty. Bright MLS
- $335,0002 bd2 ba1.2k sqft7008 Mountain Church Rd, Middletown, MD 21769For SaleMLS ID #MDFR2088058, Jay Day, LPT Realty, LLC. Bright MLS
- $350,0003 bd1 ba1k sqft589 Ruebuck Rd, Clear Brook, VA 22624For SaleMLS ID #VAFV2044590, Stacey Mullins, ERA Oakcrest Realty, Inc.. Bright MLS
- $309,0003 bd2 ba1.3k sqft65 Live Oak Ct, Martinsburg, WV 25405For SaleMLS ID #WVBE2052480, Leah Clowser, RE/MAX Roots. Bright MLS
