Discover the charm of mountain living in this updated chalet, tucked away in the beautiful, wooded mountains of Harpers Ferry West Virginia! Ideally located near the Virginia and Maryland borders, with convenient access to Route 9 for commuters, this inviting property offers the perfect blend of peaceful surroundings and everyday convenience. Whether you're looking for a cozy retreat or a potential short-term rental, this Harpers Ferry chalet is full of possibilities! Step inside to a bright and airy main level featuring an impressive 23' x 11' living and dining area, surrounded by abundant windows that bring in natural light and showcase the beauty of the outdoors. The soaring cathedral ceiling adds to the open, spacious feel. The full kitchen offers a peninsula for extra seating, casual dining, or additional food preparation space. Two main-level bedrooms and a full bathroom provide comfortable, convenient living. Entertain friends and family on the spacious front deck, where the tranquil wooded setting creates the perfect backdrop for relaxing and enjoying nature. Situated on a generous 0.75-acre wooded lot. Public water and sewer add everyday convenience. Whether you're searching for a full-time residence, a weekend escape, or a place to enjoy the best of mountain living, this charming chalet is full of possibilities. Enjoy the privacy, embrace the lifestyle, and make this special Harpers Ferry property your own. Your mountain retreat is calling—don't miss the opportunity to make it yours!
For sale
$299,000
122 Red Maple Ln, Harpers Ferry, WV 25425
3beds
1,069sqft
Single Family Residence
Built in 1972
0.75 Acres Lot
$294,200 Zestimate®
$280/sqft
$11/mo HOA
What's special
Two main-level bedroomsSpacious front deckSoaring cathedral ceilingUpdated chaletBeautiful wooded mountainsTranquil wooded setting
- 1 day
- 614
- 90
Zillow last checked:
Listing updated:
Listed by:
Nettie Seaton 304-676-7299,
Coldwell Banker Premier
Source: Bright MLS,MLS#: WVJF2026654
Facts & features
Interior
Bedrooms & bathrooms
- Bedrooms: 3
- Bathrooms: 2
- Full bathrooms: 2
- Main level bathrooms: 1
- Main level bedrooms: 2
Rooms
- Room types: Living Room, Dining Room, Bedroom 2, Bedroom 3, Kitchen, Bedroom 1, Laundry, Bathroom 1, Bathroom 2
Bedroom 1
- Features: Attached Bathroom, Cathedral/Vaulted Ceiling, Flooring - Carpet, Recessed Lighting, Window Treatments
- Level: Upper
- Area: 154 Square Feet
- Dimensions: 14 X 11
Bedroom 2
- Features: Flooring - Carpet
- Level: Main
- Area: 132 Square Feet
- Dimensions: 12 X 11
Bedroom 3
- Features: Flooring - Carpet
- Level: Main
- Area: 77 Square Feet
- Dimensions: 7 X 11
Bathroom 1
- Features: Bathroom - Walk-In Shower
- Level: Upper
Bathroom 2
- Features: Bathroom - Tub Shower
- Level: Main
Dining room
- Features: Flooring - Luxury Vinyl Plank
- Level: Main
Kitchen
- Features: Flooring - Luxury Vinyl Plank
- Level: Main
- Area: 48 Square Feet
- Dimensions: 6 X 8
Laundry
- Level: Main
Living room
- Features: Flooring - Luxury Vinyl Plank
- Level: Main
Heating
- Heat Pump, Electric
Cooling
- Ceiling Fan(s), Heat Pump, Central Air, Electric
Appliances
- Included: Microwave, Dishwasher, Oven, Refrigerator, Washer/Dryer Stacked, Electric Water Heater
- Laundry: Has Laundry, Laundry Room
Features
- Bathroom - Tub Shower, Bathroom - Walk-In Shower, Breakfast Area, Ceiling Fan(s), Combination Dining/Living, Dining Area, Entry Level Bedroom, Open Floorplan, Primary Bath(s), Recessed Lighting, 9'+ Ceilings, Cathedral Ceiling(s), Dry Wall
- Flooring: Laminate, Carpet
- Windows: Window Treatments
- Has basement: No
- Number of fireplaces: 1
- Fireplace features: Electric
Interior area
- Total structure area: 1,069
- Total interior livable area: 1,069 sqft
- Finished area above ground: 1,069
- Finished area below ground: 0
Property
Parking
- Parking features: Driveway
- Has uncovered spaces: Yes
Accessibility
- Accessibility features: Accessible Entrance
Features
- Levels: One and One Half
- Stories: 1.5
- Patio & porch: Deck, Patio, Roof
- Exterior features: Lighting
- Pool features: None
- Has view: Yes
- View description: Trees/Woods
Lot
- Size: 0.75 Acres
- Features: Additional Lot(s)
Details
- Additional structures: Above Grade, Below Grade
- Parcel number: 04 13K019100000000,13K013500000000
- Zoning: 101
- Special conditions: Standard
Construction
Type & style
- Home type: SingleFamily
- Architectural style: Chalet
- Property subtype: Single Family Residence
Materials
- Vinyl Siding
- Foundation: Block, Crawl Space
- Roof: Metal
Condition
- Good
- New construction: No
- Year built: 1972
Utilities & green energy
- Electric: 200+ Amp Service
- Sewer: On Site Septic
- Water: Public
- Utilities for property: Electricity Available, Sewer Available, Water Available
Community & HOA
Community
- Subdivision: Westridge Hills
HOA
- Has HOA: Yes
- HOA fee: $132 annually
- HOA name: WESTRIDGE HILLS
Location
- Region: Harpers Ferry
Financial & listing details
- Price per square foot: $280/sqft
- Tax assessed value: $100,200
- Annual tax amount: $2,310
- Date on market: 10/19/2026
- Listing agreement: Exclusive Right To Sell
- Listing terms: Cash,Conventional,FHA,VA Loan,USDA Loan
- Ownership: Fee Simple
- Road surface type: Gravel
Estimated market value
$294,200
$279,000 - $309,000
$1,759/mo
Price history
| Date | Event | Price |
|---|---|---|
| 10/19/2026 | Listed for sale | $299,000+19.1%$280/sqft |
Source:  Bright MLS #WVJF2026654 Report a problem | ||
| 12/30/2022 | Sold | $251,000+4.6%$235/sqft |
Source: Bright MLS #WVJF2005962 Report a problem | ||
| 11/14/2022 | Pending sale | $239,998$225/sqft |
Source: Bright MLS #WVJF2005962 Report a problem | ||
| 11/9/2022 | Listed for sale | $239,998+60%$225/sqft |
Source: Bright MLS #WVJF2005962 Report a problem | ||
| 9/30/2019 | Sold | $150,000+7.2%$140/sqft |
Source: Agent Provided Report a problem | ||
| 8/29/2019 | Listed for sale | $139,900$131/sqft |
Source: 4 State Real Estate LLC #WVJF136372 Report a problem | ||
Public tax history
| Year | Property taxes | Tax assessment |
|---|---|---|
| 2025 | $2,329 +9.8% | $100,200 +10.6% |
| 2024 | $2,121 +128.7% | $90,600 +14.1% |
| 2023 | $927 +9.6% | $79,400 +11.8% |
| 2022 | $846 | $71,000 +10.2% |
| 2021 | -- | $64,400 +59% |
| 2020 | -- | $40,500 +193.5% |
| 2019 | $320 +0.2% | $13,800 +1.5% |
| 2018 | $320 +0% | $13,600 |
| 2017 | $320 -64.7% | $13,600 -64.8% |
| 2016 | $904 +4.3% | $38,600 +4.9% |
| 2015 | $867 -1.2% | $36,800 -1.3% |
| 2014 | $877 -31.9% | $37,300 -9.2% |
| 2013 | $1,289 | $41,100 -2.8% |
| 2012 | $1,289 +16.3% | $42,300 -13.5% |
| 2011 | $1,108 -14% | $48,900 -15.7% |
| 2010 | $1,289 -15.2% | $58,000 -18.2% |
| 2009 | $1,520 -1.8% | $70,900 |
| 2008 | $1,548 +107.1% | $70,900 +112.3% |
| 2007 | $747 -7.2% | $33,400 |
| 2006 | $806 -3.5% | $33,400 +0.3% |
| 2005 | $835 | $33,300 |
| 2004 | -- | $33,300 |
| 2003 | -- | $33,300 |
| 2002 | -- | $33,300 |
| 2001 | -- | $33,300 |
Find assessor info on the county website
Monthly payment
Est. payment
Payment breakdown
Explore the cost of this home by adjusting the details. Changes won't be saved.Climate risks
Neighborhood: 25425
Nearby schools
Schools provided by the listing agent
- District: Jefferson County Schools
Source: Bright MLS. This data may not be complete. We recommend contacting the local school district to confirm school assignments for this home.


Similar homes
- $269,9003 bd1 ba1.2k sqft1712 Shenandoah River Dr, Harpers Ferry, WV 25425For Sale
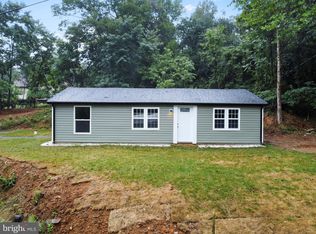
 MLS ID #WVJF2026872, Jordan Butts, Butts Property Group LLC. Bright MLS
- $299,9002 bd2 ba1.4k sqft475 Gray Fox Rd, Harpers Ferry, WV 25425For Sale
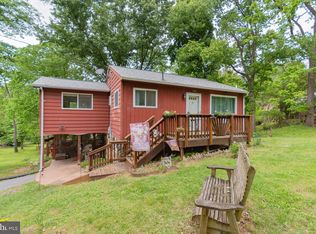 MLS ID #WVJF2023884, Kevin Coomler, ERA Liberty Realty. Bright MLS
- $345,0003 bd2 ba1k sqft74 Rolling Ln, Harpers Ferry, WV 25425For Sale
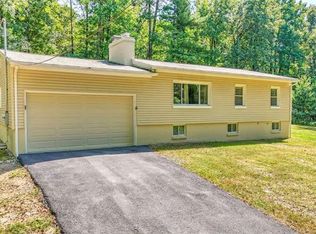 MLS ID #WVJF2026358, Clark Bowers, Berkshire Hathaway HomeServices PenFed Realty. Bright MLS
- $399,9003 bd2 ba1.4k sqft247 Maple Ridge Ln, Harpers Ferry, WV 25425For Sale
 MLS ID #WVJF2025426, Flavia Yuch, Redfin Corporation. Bright MLS
- $230,0003 bd2 ba1.4k sqft148 Signal Hill Ln, Harpers Ferry, WV 25425For SaleMLS ID #WVJF2024814, Jen Forsch, Pearson Smith Realty, LLC. Bright MLS
- $324,9003 bd2 ba1.2k sqft729 Rippon Village Dr, Charles Town, WV 25414For SaleMLS ID #WVJF2026012, Lisette B. Turner, Century 21 Redwood Realty. Bright MLS
- $399,9003 bd2 ba1.3k sqft335 Windsong Rd, Harpers Ferry, WV 25425New ConstructionMLS ID #WVJF2025844, Liz McDonald, Dandridge Realty Group, LLC. Bright MLS
- $309,0003 bd1 ba1.5k sqft28 E E St, Brunswick, MD 21716For SaleMLS ID #MDFR2086946, Esther Caulton, Potomac View Realty, LLC. Bright MLS
- $310,0003 bd1 ba1k sqft589 Ruebuck Rd, Clear Brook, VA 22624For SaleMLS ID #VAFV2044590, Stacey Mullins, ERA Oakcrest Realty, Inc.. Bright MLS
- $315,0003 bd2 ba1.1k sqft58 South St, Kearneysville, WV 25430For SaleMLS ID #WVJF2026466, Angela Horner, RE/MAX Distinctive Real Estate. Bright MLS
- $434,9003 bd2 ba1.1k sqft1053 W Washington St, Harpers Ferry, WV 25425For SaleMLS ID #WVJF2025910, Mark Dickinson, Century 21 Redwood Realty. Bright MLS
- $299,0003 bd1 ba1k sqft116 Country Ln, Clear Brook, VA 22624For SaleMLS ID #VAFV2041334, Ed Lambert, Pearson Smith Realty, LLC. Bright MLS
- $320,0003 bd1 ba1k sqft2016 Eagle School Rd, Martinsburg, WV 25404For SaleMLS ID #WVBE2054482, Sarah Santacroce, Coldwell Banker Premier. Bright MLS
- $274,9003 bd1 ba1k sqft2042 Brucetown Rd, Clear Brook, VA 22624For SaleMLS ID #VAFV2045146, Anna Fox, NextHome Realty Select. Bright MLS
- $290,0003 bd3 ba1.6k sqft110 N Reymann St, Ranson, WV 25438For SaleMLS ID #WVJF2026022, Chrissy Pierson, Samson Properties. Bright MLS
- $309,9993 bd1 ba1k sqft779 Rock Cliff Dr, Martinsburg, WV 25401For SaleMLS ID #WVBE2054898, George Nunn, Roberts Realty Group, LLC. Bright MLS
- $250,0003 bd2 ba1.2k sqft357 Happy Creek Dr, Kearneysville, WV 25430For SaleMLS ID #WVJF2025286, Jay Deeds, Keller Williams Realty Advantage. Bright MLS
- $335,0003 bd2 ba1.2k sqft158 Reagan Dr, Inwood, WV 25428For SaleMLS ID #WVBE2054670, Laurie Murray, Samson Properties. Bright MLS
- $335,0002 bd2 ba1.2k sqft7008 Mountain Church Rd, Middletown, MD 21769For SaleMLS ID #MDFR2088058, Jay Day, LPT Realty, LLC. Bright MLS
- $264,9953 bd1 ba1.5k sqft4651 Leetown Rd, Summit Point, WV 25446For SaleMLS ID #WVJF2026134, Megan Pantalena, Keller Williams Realty Advantage. Bright MLS
