Welcome to this peaceful 0.67 acre lot backing to a scenic tree line. This attractive 3-bedroom, 1-bathroom rancher offers the perfect blend of easy single-level living, smart technology, and thoughtful energy-efficient upgrades throughout. Inside, the home feels fresh and inviting with brand-new carpet in the bedrooms and easy to care for vinyl floors throughout. Freshly painted rooms brighten the walls, complimented with vinyl windows offering plenty of natural sunlight. The upgraded kitchen shines with modern granite counter tops, a new stainless steel dishwasher, and a dedicated charcoal filtration system at the sink for pristine drinking water. This all-electric appliance home is fully equipped with modern convenience, featuring a new LG washer and dryer and smart home features that can all be run remotely from the ThinQ app. Downstairs, a full unfinished basement with a utility sink provides massive potential for storage, a workshop, or customized future living space. You will stay cozy year-round next to the wood stove with its freshly installed chimney pipe, complemented by energy-efficient honeycomb blinds. Beyond the visible finishes, the home has undergone extensive utility and thermal improvements for maximum comfort and low energy costs. The attic has been re-insulated with a proper baffle system, and the basement is fully air-sealed using foam board and spray foam. Water quality is assured everywhere you turn thanks to a whole-home UV water filtration system. Outdoors, relax or entertain on the newly painted deck overlooking your sprawling, peaceful yard. Embrace true low-maintenance living with a vibrant yard featuring native landscaping, thoughtfully designed to attract local pollinators and thrive naturally year-round.The 0.67-acre property offers ultimate privacy, a re-roofed chicken coop ready for fresh eggs, and a serene natural backdrop that backs directly to lush, mature trees. Rarely do you find a property that seamlessly pairs modern, smart-home convenience with heavy-lifting, energy-efficient upgrades—all on a private, generous lot. With the major high-cost mechanics, insulation, and many updates already meticulously done for you, this move-in-ready home lets you move right in and start enjoying lower utility bills, peace of mind, and quiet country living from day one.
For sale
$330,000
2016 Eagle School Rd, Martinsburg, WV 25404
3beds
1,040sqft
Single Family Residence
Built in 1969
0.67 Acres Lot
$324,500 Zestimate®
$317/sqft
$-- HOA
What's special
Energy-efficient honeycomb blindsNew stainless steel dishwasher
- 20 days
- 580
- 64
Likely to sell faster than
Zillow last checked:
Listing updated:
Listed by:
Sarah Santacroce 301-787-0483,
Coldwell Banker Premier
Source: Bright MLS,MLS#: WVBE2054482
Facts & features
Interior
Bedrooms & bathrooms
- Bedrooms: 3
- Bathrooms: 1
- Full bathrooms: 1
- Main level bathrooms: 1
- Main level bedrooms: 3
Basement
- Area: 1000
Heating
- Heat Pump, Electric
Cooling
- Central Air, Electric
Appliances
- Included: Microwave, Dishwasher, Oven/Range - Electric, Range Hood, Refrigerator, Stainless Steel Appliance(s), Water Conditioner - Owned, Water Heater, Water Treat System, Electric Water Heater
- Laundry: In Basement, Hookup
Features
- Bathroom - Tub Shower, Ceiling Fan(s), Efficiency, Entry Level Bedroom, Floor Plan - Traditional, Upgraded Countertops, Dry Wall
- Flooring: Carpet, Laminate
- Basement: Connecting Stairway,Full,Unfinished,Walk-Out Access,Windows
- Has fireplace: No
- Fireplace features: Wood Burning Stove
Interior area
- Total structure area: 2,040
- Total interior livable area: 1,040 sqft
- Finished area above ground: 1,040
- Finished area below ground: 0
Property
Parking
- Parking features: Asphalt, Driveway
- Has uncovered spaces: Yes
Accessibility
- Accessibility features: None
Features
- Levels: Two
- Stories: 2
- Patio & porch: Deck
- Pool features: None
- Has view: Yes
- View description: Trees/Woods
- Frontage type: Road Frontage
Lot
- Size: 0.67 Acres
- Features: Backs to Trees, Front Yard, Rear Yard
Details
- Additional structures: Above Grade, Below Grade
- Parcel number: 0811E000100000000
- Zoning: 101
- Special conditions: Standard
Construction
Type & style
- Home type: SingleFamily
- Architectural style: Ranch/Rambler
- Property subtype: Single Family Residence
Materials
- Vinyl Siding
- Foundation: Active Radon Mitigation, Block
- Roof: Architectural Shingle
Condition
- Very Good
- New construction: No
- Year built: 1969
- Major remodel year: 2019
Utilities & green energy
- Sewer: On Site Septic
- Water: Well
- Utilities for property: Electricity Available
Community & HOA
Community
- Subdivision: None Available
HOA
- Has HOA: No
Location
- Region: Martinsburg
- Municipality: 0
Financial & listing details
- Price per square foot: $317/sqft
- Tax assessed value: $109,500
- Annual tax amount: $1,318
- Date on market: 9/16/2026
- Listing agreement: Exclusive Right To Sell
- Listing terms: Cash,Conventional,FHA,USDA Loan,VA Loan
- Inclusions: Pergola, Chicken Coop, Freezer In Basement
- Ownership: Fee Simple
Estimated market value
$324,500
$308,000 - $341,000
$1,436/mo
Price history
| Date | Event | Price |
|---|---|---|
| 9/16/2026 | Listed for sale | $330,000+44.7%$317/sqft |
Source:  Bright MLS #WVBE2054482 Report a problem Bright MLS #WVBE2054482 Report a problem | ||
| 8/27/2021 | Sold | $228,000-0.8%$219/sqft |
Source: Bright MLS #WVBE2001140 Report a problem | ||
| 8/2/2021 | Pending sale | $229,900$221/sqft |
Source: Bright MLS #WVBE2001140 Report a problem | ||
| 7/29/2021 | Listed for sale | $229,900+29.9%$221/sqft |
Source: Bright MLS #WVBE2001140 Report a problem | ||
| 1/14/2020 | Sold | $177,000-4.8%$170/sqft |
Source: Public Record Report a problem | ||
| 12/2/2019 | Pending sale | $186,000+1.6%$179/sqft |
Source: RE/MAX Real Estate Group #WVBE173054 Report a problem | ||
| 11/23/2019 | Listed for sale | $183,000+93.7%$176/sqft |
Source: RE/MAX Real Estate Group #WVBE173054 Report a problem | ||
| 2/15/2019 | Sold | $94,500+0.5%$91/sqft |
Source: Agent Provided Report a problem | ||
| 1/24/2019 | Pending sale | $94,000$90/sqft |
Source: Prime Location Realty, LLC #WVBE134226 Report a problem | ||
| 1/4/2019 | Listed for sale | $94,000$90/sqft |
Source: Prime Location Realty, LLC #WVBE134226 Report a problem | ||
Public tax history
| Year | Property taxes | Tax assessment |
|---|---|---|
| 2025 | $1,286 -0.1% | $105,780 +0.9% |
| 2024 | $1,287 -0.4% | $104,880 +2.5% |
| 2023 | $1,293 +16.9% | $102,300 +7.6% |
| 2022 | $1,106 | $95,040 +7.4% |
| 2021 | -- | $88,500 +28.9% |
| 2020 | -- | $68,640 +2.1% |
| 2019 | $795 +48.1% | $67,260 +2.9% |
| 2018 | $537 +0.8% | $65,340 +1% |
| 2017 | $533 +0.9% | $64,680 +1.2% |
| 2016 | $528 -1.9% | $63,900 +0.5% |
| 2015 | $538 +0.6% | $63,600 +0.6% |
| 2014 | $535 +0.4% | $63,240 -2.1% |
| 2013 | $533 | $64,620 +2.3% |
| 2012 | $533 -20.4% | $63,180 -15.3% |
| 2011 | $670 +5.3% | $74,580 +2% |
| 2010 | $636 +15.4% | $73,140 +5.7% |
| 2009 | $551 -1.6% | $69,180 -2.2% |
| 2008 | $560 -18.6% | $70,740 -13.9% |
| 2007 | $688 -14.7% | $82,200 +16.2% |
| 2006 | $806 +29.1% | $70,740 +36.3% |
| 2005 | $624 | $51,900 +5.1% |
| 2004 | -- | $49,380 +13.7% |
| 2003 | -- | $43,440 +10.7% |
| 2002 | -- | $39,240 |
| 2001 | -- | $39,240 |
Find assessor info on the county website
Monthly payment
Est. payment
Payment breakdown
Explore the cost of this home by adjusting the details. Changes won't be saved.Climate risks
Neighborhood: 25404
Nearby schools
Schools provided by the listing agent
- District: Berkeley County Schools
Source: Bright MLS. This data may not be complete. We recommend contacting the local school district to confirm school assignments for this home.
- $240,1002 bd1 ba960 sqft2034 Eagle School Rd, Martinsburg, WV 25404Off Market
- $291,7003 bd1 ba1k sqft2052 Eagle School Rd, Martinsburg, WV 25404Off Market
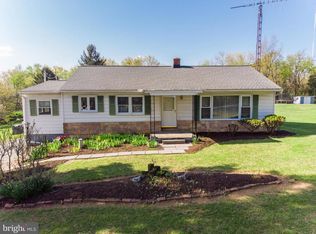
- $262,7003 bd1 ba1.1k sqft2070 Eagle School Rd, Martinsburg, WV 25404Off Market
- $329,4003 bd2 ba1.9k sqft2086 Eagle School Rd, Martinsburg, WV 25404Off Market

Similar homes
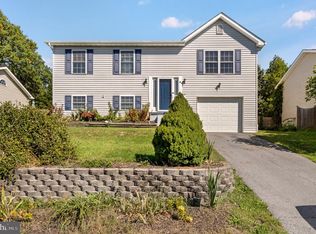
- $315,0003 bd2 ba1.4k sqft65 Moonlight Ln, Martinsburg, WV 25404For Sale
 MLS ID #WVBE2054628, Richard Conner, Gain Realty. Bright MLS
 - $340,0003 bd2 ba1.3k sqft44 Aristides Way, Martinsburg, WV 25404For Sale
 MLS ID #WVBE2054050, Carolyn Young, Samson Properties. Bright MLS
 - $309,9993 bd1 ba1k sqft779 Rock Cliff Dr, Martinsburg, WV 25401For Sale
 MLS ID #WVBE2054898, George Nunn, Roberts Realty Group, LLC. Bright MLS
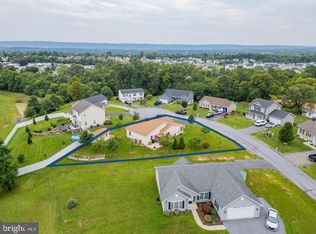
 - $325,0003 bd2 ba1.2k sqft783 Ives St, Martinsburg, WV 25405For Sale
 MLS ID #WVBE2054138, Jennifer Whitehead, Coldwell Banker Premier. Bright MLS
 - $324,9003 bd2 ba1.1k sqft606 Artisan Way, Martinsburg, WV 25401For SaleMLS ID #WVBE2053350, Lucy Lazaro, Exit Success Realty. Bright MLS
- $295,0003 bd2 ba1.3k sqft86 Fletcher Ct, Martinsburg, WV 25404New ConstructionMLS ID #WVBE2054174, Ethan Arnstrom, Weichert Realtors - Blue Ribbon. Bright MLS
- $297,5003 bd2 ba1.1k sqft94 Escalade Ln, Martinsburg, WV 25403For SaleMLS ID #WVBE2053966, David Hoffman, Coldwell Banker Premier. Bright MLS
- $380,0003 bd2 ba1.4k sqft661 Panorama Dr, Martinsburg, WV 25403For SaleMLS ID #WVBE2052740, Natalie Hoffmann, Keller Williams Realty Advantage. Bright MLS
- $365,0003 bd2 ba1.2k sqft3153 Charles Town Rd, Kearneysville, WV 25430For SaleMLS ID #WVBE2052334, Kristie Edwards, Samson Properties. Bright MLS
- $325,0002 bd1 ba1.2k sqft208 E Sunset Ave, Williamsport, MD 21795For SaleMLS ID #MDWA2040518, Susie Miller, The KW Collective. Bright MLS
- $339,9003 bd2 ba1.4k sqft312 Brookdale Ave, Martinsburg, WV 25401New ConstructionMLS ID #WVBE2053958, Sara Phelps, Pearson Smith Realty, LLC. Bright MLS
- $359,0003 bd2 ba1.4k sqft812 Duckwoods Ln, Martinsburg, WV 25403For SaleMLS ID #WVBE2053086, Charlotte Sherman, Century 21 Modern Realty Results. Bright MLS
- $350,0003 bd1 ba1k sqft589 Ruebuck Rd, Clear Brook, VA 22624For SaleMLS ID #VAFV2044590, Stacey Mullins, ERA Oakcrest Realty, Inc.. Bright MLS
- $315,0003 bd2 ba1.1k sqft58 South St, Kearneysville, WV 25430For SaleMLS ID #WVJF2026466, Angela Horner, RE/MAX Distinctive Real Estate. Bright MLS
- $299,9003 bd2 ba1.1k sqft701 Boston St, Martinsburg, WV 25401New ConstructionMLS ID #WVBE2051684, Matt Ridgeway, RE/MAX Real Estate Group. Bright MLS
- $319,9003 bd1 ba1.3k sqft6340 Coffman Farms Rd, Keedysville, MD 21756For SaleMLS ID #MDWA2037850, Val Zehringer, The KW Collective. Bright MLS
- $329,9993 bd1 ba1k sqft10802 Lincoln Ave, Hagerstown, MD 21740For SaleMLS ID #MDWA2038976, Marylou Fisher, Century 21 Redwood Realty. Bright MLS
- $335,0002 bd2 ba1.2k sqft7008 Mountain Church Rd, Middletown, MD 21769For SaleMLS ID #MDFR2088058, Jay Day, LPT Realty, LLC. Bright MLS
- $339,9003 bd2 ba1.4k sqft455 Willis Dr, Bunker Hill, WV 25413For SaleMLS ID #WVBE2054150, Sarah Combs, Hoffman Realty. Bright MLS
- $299,9003 bd2 ba1.1k sqft10831 Rosewood Dr, Hagerstown, MD 21740For SaleMLS ID #MDWA2039592, Susie Miller, The KW Collective. Bright MLS
