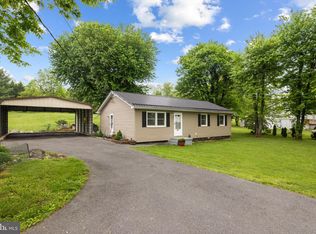
1 ACRE - NO HOA - ONE LEVEL LIVING - OVERSIZED DETACHED GARAGE! Welcome to 589 Ruebuck Road in Clear Brook, where you’ll find the space and flexibility you’ve been looking for without the restrictions of an HOA. Situated on approximately one acre, this property offers plenty of room to enjoy the outdoors, along with an oversized detached garage with electricity perfect for vehicles, a workshop, hobbies, equipment or extra storage. Several additional sheds provide even more space for tools, lawn equipment and recreational gear. Inside, enjoy the convenience of main-level living with a comfortable and functional floor plan. The home also features central air and heat, with baseboard heat providing an additional backup heat source. Whether you need garage space, room for your hobbies, extra storage or simply want a little more land to call your own, this Clear Brook property offers a combination that can be hard to find one acre, no HOA and plenty of usable space inside and out.
For sale
$350,000
589 Ruebuck Rd, Clear Brook, VA 22624
3beds
1,008sqft
Single Family Residence
Built in 1976
1 Acres Lot
$280,200 Zestimate®
$347/sqft
$-- HOA
What's special
- 2 days
- 69
- 3
Zillow last checked:
Listing updated:
Listed by:
Stacey Mullins 540-664-3390,
ERA Oakcrest Realty, Inc. (540) 665-0360
Source: Bright MLS,MLS#: VAFV2044590
Facts & features
Interior
Bedrooms & bathrooms
- Bedrooms: 3
- Bathrooms: 1
- Full bathrooms: 1
- Main level bathrooms: 1
- Main level bedrooms: 3
Rooms
- Room types: Living Room, Primary Bedroom, Bedroom 2, Bedroom 3, Kitchen, Laundry
Primary bedroom
- Level: Main
- Area: 176 Square Feet
- Dimensions: 11 X 16
Bedroom 2
- Level: Main
- Area: 88 Square Feet
- Dimensions: 8 X 11
Bedroom 3
- Level: Main
- Area: 144 Square Feet
- Dimensions: 12 X 12
Kitchen
- Level: Main
Laundry
- Level: Main
Living room
- Level: Main
Heating
- Heat Pump, Electric
Cooling
- Central Air, Electric
Appliances
- Included: Electric Water Heater
- Laundry: Has Laundry, Hookup, Main Level, Washer/Dryer Hookups Only, Laundry Room
Features
- Entry Level Bedroom, Kitchen - Table Space, Bathroom - Tub Shower, Ceiling Fan(s), Combination Kitchen/Dining
- Flooring: Wood
- Has basement: No
- Has fireplace: No
Interior area
- Total structure area: 1,008
- Total interior livable area: 1,008 sqft
- Finished area above ground: 1,008
- Finished area below ground: 0
Property
Parking
- Total spaces: 1
- Parking features: Garage Faces Front, Detached, Off Street
- Garage spaces: 1
Accessibility
- Accessibility features: None
Features
- Levels: One
- Stories: 1
- Pool features: None
Lot
- Size: 1 Acres
Details
- Additional structures: Above Grade, Below Grade
- Parcel number: 4809
- Zoning: RA
- Special conditions: Standard
Construction
Type & style
- Home type: SingleFamily
- Architectural style: Ranch/Rambler
- Property subtype: Single Family Residence
Materials
- Vinyl Siding
- Foundation: Crawl Space
Condition
- Below Average
- New construction: No
- Year built: 1976
Utilities & green energy
- Sewer: Septic Exists
- Water: Private
Community & HOA
Community
- Subdivision: Gordondale
HOA
- Has HOA: No
Location
- Region: Clear Brook
Financial & listing details
- Price per square foot: $347/sqft
- Tax assessed value: $231,800
- Annual tax amount: $1,113
- Date on market: 9/16/2026
- Listing agreement: Exclusive Right To Sell
- Ownership: Fee Simple
Estimated market value
$280,200
$252,000 - $305,000
$1,546/mo
Price history
| Date | Event | Price |
|---|---|---|
| 9/17/2026 | Listed for sale | $350,000+318.2%$347/sqft |
Source:  Bright MLS #VAFV2044590 Report a problem Bright MLS #VAFV2044590 Report a problem | ||
| 1/21/2011 | Sold | $83,700-10.8%$83/sqft |
Source: Public Record Report a problem | ||
| 9/30/2010 | Price change | $93,860-5%$93/sqft |
Source: ERA Oakcrest Realty, Inc. #FV7399011 Report a problem | ||
| 9/10/2010 | Price change | $98,800-5%$98/sqft |
Source: ERA Oakcrest Realty, Inc. #FV7399011 Report a problem | ||
| 8/14/2010 | Listed for sale | $104,000-1%$103/sqft |
Source: ERA Oakcrest Realty, Inc. #FV7399011 Report a problem | ||
| 7/29/2010 | Sold | $105,000$104/sqft |
Source: Public Record Report a problem | ||
Public tax history
| Year | Property taxes | Tax assessment |
|---|---|---|
| 2025 | $1,113 +7.5% | $231,800 +14.2% |
| 2024 | $1,035 | $203,000 |
| 2023 | $1,035 +114.4% | $203,000 +28.2% |
| 2022 | $483 | $158,300 |
| 2021 | $483 -45% | $158,300 +10.1% |
| 2020 | $877 -50% | $143,800 |
| 2019 | $1,754 +108% | $143,800 +4% |
| 2018 | $844 +1.7% | $138,300 |
| 2017 | $830 +15% | $138,300 +15% |
| 2016 | $722 +7.1% | $120,300 |
| 2015 | $674 +85.6% | $120,300 +8.4% |
| 2014 | $363 | $111,000 |
| 2013 | -- | $111,000 -10.6% |
| 2012 | -- | $124,100 |
| 2011 | -- | $124,100 -7.4% |
| 2010 | -- | $134,000 |
| 2009 | -- | $134,000 -0.9% |
| 2008 | -- | $135,200 |
| 2007 | -- | $135,200 |
| 2006 | -- | $135,200 |
| 2005 | -- | $135,200 +60.4% |
| 2003 | -- | $84,300 |
| 2002 | -- | $84,300 |
Find assessor info on the county website
Monthly payment
Est. payment
Payment breakdown
Explore the cost of this home by adjusting the details. Changes won't be saved.Climate risks
Neighborhood: 22624
Nearby schools
Schools provided by the listing agent
- District: Frederick County Public Schools
Source: Bright MLS. This data may not be complete. We recommend contacting the local school district to confirm school assignments for this home.
Similar homes
- $--3 bd2 ba1.1k sqft234 Gun Club Rd, Stephenson, VA 22656Auction
 Auction.com 1
 - $374,9992 bd1 ba1.2k sqft4400 Martinsburg Pike, Clear Brook, VA 22624For Sale

 MLS ID #VAFV2043528, Staci Beach, M.O. Wilson Properties. Bright MLS
 - $325,0003 bd1 ba1k sqft2042 Brucetown Rd, Clear Brook, VA 22624For Sale
 MLS ID #VAFV2043226, Anna Fox, NextHome Realty Select. Bright MLS
 - $355,0003 bd1 ba1.3k sqft804 Jordan Springs Rd, Stephenson, VA 22656For Sale
 MLS ID #VAFV2044566, Kim Jewell, Reform Realty. Bright MLS
 - $320,0003 bd2 ba1.1k sqft452 Morgan St, Inwood, WV 25428For SaleMLS ID #WVBE2054406, Janet Smith, NextHome Realty Select. Bright MLS
- $345,0003 bd2 ba1k sqft74 Rolling Ln, Harpers Ferry, WV 25425For SaleMLS ID #WVJF2026358, Clark Bowers, Berkshire Hathaway HomeServices PenFed Realty. Bright MLS
- $299,0003 bd1 ba1k sqft116 Country Ln, Clear Brook, VA 22624For SaleMLS ID #VAFV2041334, Ed Lambert, Pearson Smith Realty, LLC. Bright MLS
- $429,9003 bd2 ba1k sqft1305 Crums Church Rd, Winchester, VA 22611For SaleMLS ID #VACL2007230, Muhammad mir, First American Real Estate. Bright MLS
- $299,0003 bd2 ba1.3k sqft139 River Valley View Dr, Harpers Ferry, WV 25425For SaleMLS ID #WVJF2026394, Liz Seitz, Dandridge Realty Group, LLC. Bright MLS
- $375,0003 bd2 ba1.4k sqft265 McDonald Rd, Winchester, VA 22602For SaleMLS ID #VAFV2044758, Verria Hairston, Open Door Brokerage, LLC. Bright MLS
- $315,0003 bd2 ba1.1k sqft807 Christian Church Rd, Capon Bridge, WV 26808For SaleMLS ID #WVHS2008230, Joey Charlton, Railey WV Properties. Bright MLS
- $330,0003 bd1 ba1.2k sqft849 Redland Rd, Cross Junction, VA 22625For SaleMLS ID #VAFV2043394, Monica Robison, Long & Foster Real Estate, Inc.. Bright MLS
- $375,0003 bd2 ba1.4k sqft267 Forklift Dr, Inwood, WV 25428For SaleMLS ID #WVBE2045146, Lisa Jalufka, CENTURY 21 New Millennium. Bright MLS
- $275,0003 bd2 ba1.2k sqft357 Happy Creek Dr, Kearneysville, WV 25430For SaleMLS ID #WVJF2025286, Jay Deeds, Keller Williams Realty Advantage. Bright MLS
- $289,0003 bd1 ba1k sqft211 Fair Ln, Winchester, VA 22603For SaleMLS ID #VAFV2042746, Kenny Ritenour, Samson Properties. Bright MLS
- $300,0003 bd1 ba1k sqft111 Haven Ter, Winchester, VA 22602For SaleMLS ID #VAFV2044568, Erin Kavanagh, EXP Realty, LLC. Bright MLS
- $499,9003 bd2 ba1.4k sqft1960 Siler Rd, Winchester, VA 22603For SaleMLS ID #VAFV2044524, Natasha Roberts, Realty ONE Group Old Towne. Bright MLS
- $360,0003 bd1 ba1.1k sqft4766 John Mosby Hwy, Boyce, VA 22620For SaleMLS ID #VACL2006968, Sherry Santmyer, Hunt Country Sotheby's International Realty. Bright MLS
