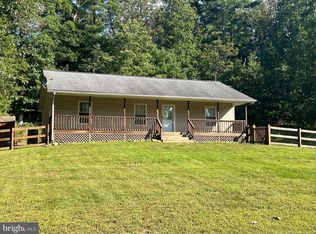
This home has a High View address, However the location is ONLY a few miles from all the best of Capon Bridge including The Mexican restaurant, The Farmers daughter known for the best pork chops around along with other local deliciousness... This Home has it all, Completely renovated from top to bottom in 2019...and I do mean COMPLETELY! New roof, siding, windows, drywall, LVP, bathrooms. You have to see the drop zone! Functional living at its finest. Life on a sweet country road with the sweetest view from the covered front porch, and all the privacy in the back!
For sale
$339,900
925 Christian Church Rd, High View, WV 26808
3beds
1,310sqft
Single Family Residence
Built in 1975
0.77 Acres Lot
$-- Zestimate®
$259/sqft
$-- HOA
What's special
Covered front porchNew roofDrop zone
- --
- on Zillow
- 414
- views
- 23
- saves
Zillow last checked:
Listing updated:
Listed by:
Kristen Kerns 540-247-0667,
Roberts Realty Group, LLC
Source: Bright MLS,MLS#: WVHS2008302
Facts & features
Interior
Bedrooms & bathrooms
- Bedrooms: 3
- Bathrooms: 2
- Full bathrooms: 2
- Main level bathrooms: 2
- Main level bedrooms: 3
Basement
- Area: 0
Heating
- Heat Pump, Propane
Cooling
- Central Air, Electric
Appliances
- Included: Dryer, Oven/Range - Electric, Refrigerator, Washer, Electric Water Heater
- Laundry: Main Level
Features
- Attic, Combination Kitchen/Living, Combination Kitchen/Dining, Entry Level Bedroom, Family Room Off Kitchen, Open Floorplan, Eat-in Kitchen, Kitchen Island, Dry Wall
- Flooring: Luxury Vinyl
- Windows: Replacement
- Has basement: No
- Has fireplace: No
Interior area
- Total structure area: 1,716
- Total interior livable area: 1,310 sqft
- Finished area above ground: 1,310
- Finished area below ground: 0
Property
Parking
- Total spaces: 4
- Parking features: Gravel, Driveway
- Uncovered spaces: 4
Accessibility
- Accessibility features: None
Features
- Levels: One
- Stories: 1
- Patio & porch: Deck, Porch, Roof
- Pool features: None
- Has view: Yes
- View description: Trees/Woods
Lot
- Size: 0.77 Acres
- Features: Backs to Trees, Front Yard, Unrestricted
Details
- Additional structures: Above Grade, Below Grade, Outbuilding
- Parcel number: 02 20006400000000
- Zoning: 101
- Special conditions: Standard
Construction
Type & style
- Home type: SingleFamily
- Architectural style: Raised Ranch/Rambler,Ranch/Rambler
- Property subtype: Single Family Residence
Materials
- Vinyl Siding
- Foundation: Crawl Space
- Roof: Shingle
Condition
- Excellent
- New construction: No
- Year built: 1975
- Major remodel year: 2019
Utilities & green energy
- Sewer: On Site Septic
- Water: Public
- Utilities for property: Cable
Community & HOA
Community
- Subdivision: Cacapon Rapids
HOA
- Has HOA: No
Location
- Region: High View
Financial & listing details
- Price per square foot: $259/sqft
- Tax assessed value: $93,480
- Annual tax amount: $1,573
- Date on market: 9/20/2026
- Listing agreement: Exclusive Right To Sell
- Listing terms: Cash,Conventional,FHA,USDA Loan,VA Loan
- Inclusions: Some Personal Property May Be Left In And Around Shed Most Of Which Is Usable Such As Rakes, Shovels Etc.
- Ownership: Fee Simple
Estimated market value
Not available
Estimated sales range
Not available
Not available
Price history
| Date | Event | Price |
|---|---|---|
| 5/16/1988 | Sold | $38,800$30/sqft |
Source: Agent Provided Report a problem | ||
Public tax history
| Year | Property taxes | Tax assessment |
|---|---|---|
| 2025 | $1,502 +4.9% | $88,620 +7.5% |
| 2024 | $1,432 +2% | $82,440 +2.3% |
| 2023 | $1,404 -0.3% | $80,580 |
| 2022 | $1,409 | $80,580 -0.7% |
| 2021 | -- | $81,120 +2.2% |
| 2020 | -- | $79,380 +55.3% |
| 2019 | $369 -14.3% | $51,120 -14.3% |
| 2018 | $430 +49.3% | $59,640 -0.5% |
| 2017 | $288 +15.7% | $59,940 +9.2% |
| 2016 | $249 | $54,900 |
| 2015 | $249 +2% | $54,900 -0.2% |
| 2014 | $244 -13% | $55,020 -6.5% |
| 2013 | $280 | $58,860 -2.3% |
| 2012 | $280 -0.4% | $60,240 -0.3% |
| 2011 | $281 -2.7% | $60,420 -2.9% |
| 2010 | $289 -0.5% | $62,220 -0.8% |
| 2009 | $291 -5.5% | $62,700 -4.5% |
| 2008 | $308 -11.3% | $65,640 -6.5% |
| 2007 | $347 +34.8% | $70,200 +38.7% |
| 2006 | $258 +40.5% | $50,630 +25% |
| 2005 | $183 | $40,500 +26.2% |
| 2004 | -- | $32,100 +10.1% |
| 2003 | -- | $29,160 |
| 2002 | -- | $29,160 -0.4% |
| 2001 | -- | $29,280 |
Find assessor info on the county website
Monthly payment
Est. payment
Payment breakdown
Explore the cost of this home by adjusting the details. Changes won't be saved.Climate risks
Neighborhood: 26808
Nearby schools
Schools provided by the listing agent
- District: Hampshire County Schools
Source: Bright MLS. This data may not be complete. We recommend contacting the local school district to confirm school assignments for this home.
- $222,0003 bd1 ba1k sqft942 Christian Church Rd, High View, WV 26808Off Market
- $204,3003 bd1 ba1k sqft922 Christian Church Rd, High View, WV 26808Off Market
- $50,7003 bd1 ba1.6k sqft896 Christian Church Rd, High View, WV 26808Off Market
- $240,9003 bd1 ba1.2k sqft943 Christian Church Rd, High View, WV 26808Off Market
Similar homes
- $315,0003 bd2 ba1.1k sqft807 Christian Church Rd, Capon Bridge, WV 26808For Sale
 MLS ID #WVHS2008230, Joey Charlton, Railey WV Properties. Bright MLS
- $342,0003 bd2 ba1.4k sqft265 McDonald Rd, Winchester, VA 22602For Sale
 MLS ID #VAFV2044758, Verria Hairston, Open Door Brokerage, LLC. Bright MLS
- $350,0003 bd3 ba1.2k sqft117 E Pall Mall St, Winchester, VA 22601For Sale
 MLS ID #VAWI2012004, Becky Wallace, Century 21 Redwood Realty. Bright MLS
- $389,0003 bd2 ba1.4k sqft312 Fruit Orchard Dr, Capon Bridge, WV 26711For Sale
 MLS ID #WVHS2008088, Dylan Welch, RE/MAX Roots. Bright MLS
- $349,9003 bd2 ba1.9k sqft112 Monument Dr, Paw Paw, WV 25434For SaleMLS ID #WVHS2008292, Craig See, Pioneer Ridge Realty. Bright MLS
- $325,0003 bd2 ba1.2k sqft544 Bluebird Trl, Winchester, VA 22602For SaleMLS ID #VAFV2045298, Kristen Kerns, Roberts Realty Group, LLC. Bright MLS
- $325,0004 bd2 ba1.6k sqft6095 Wardensville Grade, Star Tannery, VA 22654For SaleMLS ID #VAFV2044672, Daryl Stout, Realty One Group Key Properties. Bright MLS
- $325,0003 bd2 ba1.6k sqft112 Fredericktowne Dr, Stephens City, VA 22655For SaleMLS ID #VAFV2045806, Julie Teets, ERA Oakcrest Realty, Inc.. Bright MLS
- $319,9004 bd2 ba1.5k sqft805 S Kent St, Winchester, VA 22601For SaleMLS ID #VAWI2011998, Carolina Mosquera, Weichert, REALTORS. Bright MLS
- $349,0003 bd2 ba1.4k sqft120 Hawk Trl, Winchester, VA 22602For SaleMLS ID #VAFV2043670, Bonnie Wolfe, Samson Properties. Bright MLS
- $320,9993 bd3 ba1.6k sqft204 Cougar Trl, Winchester, VA 22602For SaleMLS ID #VAFV2043742, Gerald Owens, Realty ONE Group Old Towne. Bright MLS
- $325,0005 bd1 ba1.2k sqft199 Dicks Hollow Rd, Winchester, VA 22603For SaleMLS ID #VAFV2045014, Cindy Lee, RE/MAX Roots. Bright MLS
- $349,0002 bd1 ba1k sqft115 Hickory Ln, Winchester, VA 22603For SaleMLS ID #VAFV2045442, Sharon Farinholt, Realty ONE Group Old Towne. Bright MLS
- $364,0004 bd2 ba1.3k sqft2368 Crossings View Rd, Paw Paw, WV 25434For SaleMLS ID #WVHS2008236, Matt Ridgeway, RE/MAX Real Estate Group. Bright MLS
- $360,0003 bd3 ba1.6k sqft147 Doe Trl, Winchester, VA 22602For SaleMLS ID #VAFV2043324, Wendy Conner, Coldwell Banker Premier. Bright MLS
- $490,0003 bd2 ba1.3k sqft848 Rest Church Rd, Clear Brook, VA 22624For SaleMLS ID #VAFV2045914, Amanda Magana, RE/MAX Roots. Bright MLS
- $349,9003 bd2 ba1.3k sqft303 Hackberry Dr, Stephens City, VA 22655For SaleMLS ID #VAFV2043798, Carolina Mosquera, Weichert, REALTORS. Bright MLS
- $280,0003 bd1 ba1.1k sqft700 Tomahawk Trl, Winchester, VA 22602For SaleMLS ID #VAFV2044594, Stacy Priddy, Berkshire Hathaway HomeServices PenFed Realty. Bright MLS
- $374,9003 bd2 ba1.1k sqft163 Margaret Ln, Winchester, VA 22603For SaleMLS ID #VAFV2041724, Mike Sprague, Samson Properties. Bright MLS
- $390,0004 bd3 ba1.6k sqft123 W Parker Dr, Augusta, WV 26704New ConstructionMLS ID #WVHS2008132, Kelly Dodd, Coldwell Banker Home Town Realty. Bright MLS
