Nestled on 5.3 acres of beautiful, scenic land, this charming 3-bedroom, 2-bath brick ranch offers peaceful country living with gorgeous wooded views. A beautiful long driveway welcomes you home, adding to the property's privacy and charm. Built in 1987, this home features a traditional floor plan, spacious living area, and kitchen/dining combination. Recent updates include brand-new luxury vinyl plank flooring and all-new paint throughout in timeless, neutral colors. Additional features include ceiling fans, attic fan, main-floor laundry, an attached side-entry garage, plus a shed and carport for extra storage and parking. Enjoy the beautiful land, room to roam, and plenty of space for gardening or outdoor activities. A wonderful opportunity to enjoy privacy, nature, and comfortable country living!
For sale
$490,000
848 Rest Church Rd, Clear Brook, VA 22624
3beds
1,344sqft
Single Family Residence
Built in 1987
5.3 Acres Lot
$484,200 Zestimate®
$365/sqft
$-- HOA
What's special
Beautiful long drivewayTraditional floor planAttached side-entry garageRoom to roamCeiling fansGorgeous wooded viewsAttic fan
- 11 days
- 694
- 53
Likely to sell faster than
Zillow last checked:
Listing updated:
Listed by:
Amanda Magana 540-303-0888,
RE/MAX Roots (540) 686-7362
Source: Bright MLS,MLS#: VAFV2045914
Facts & features
Interior
Bedrooms & bathrooms
- Bedrooms: 3
- Bathrooms: 2
- Full bathrooms: 2
- Main level bathrooms: 2
- Main level bedrooms: 3
Basement
- Area: 0
Heating
- Heat Pump, Electric
Cooling
- Central Air, Electric
Appliances
- Included: Dishwasher, Dryer, Washer, Water Conditioner - Owned, Refrigerator, Electric Water Heater
- Laundry: Has Laundry, Main Level
Features
- Attic/House Fan, Ceiling Fan(s), Combination Kitchen/Dining, Entry Level Bedroom, Floor Plan - Traditional
- Flooring: Luxury Vinyl, Carpet, Laminate
- Has basement: No
- Has fireplace: No
Interior area
- Total structure area: 1,344
- Total interior livable area: 1,344 sqft
- Finished area above ground: 1,344
- Finished area below ground: 0
Property
Parking
- Total spaces: 2
- Parking features: Garage Faces Side, Garage Door Opener, Inside Entrance, Attached, Driveway
- Attached garage spaces: 2
- Has uncovered spaces: Yes
Accessibility
- Accessibility features: None
Features
- Levels: One
- Stories: 1
- Patio & porch: Deck
- Exterior features: Lighting, Rain Gutters
- Pool features: None
- Has view: Yes
- View description: Trees/Woods
Lot
- Size: 5.3 Acres
- Features: Backs to Trees, Wooded, Secluded
Details
- Additional structures: Above Grade, Below Grade
- Parcel number: 33A17B
- Zoning: RA
- Special conditions: Standard
Construction
Type & style
- Home type: SingleFamily
- Architectural style: Ranch/Rambler
- Property subtype: Single Family Residence
Materials
- Brick
- Foundation: Crawl Space
Condition
- New construction: No
- Year built: 1987
Utilities & green energy
- Sewer: On Site Septic
- Water: Well
Community & HOA
Community
- Subdivision: None Available
HOA
- Has HOA: No
Location
- Region: Clear Brook
Financial & listing details
- Price per square foot: $365/sqft
- Tax assessed value: $368,080
- Annual tax amount: $1,767
- Date on market: 11/5/2026
- Listing agreement: Exclusive Right To Sell
- Ownership: Fee Simple
- Road surface type: Black Top
Estimated market value
$484,200
$460,000 - $508,000
$1,998/mo
Price history
| Date | Event | Price |
|---|---|---|
| 11/5/2026 | Listed for sale | $490,000$365/sqft |
Source:  Bright MLS #VAFV2045914 Report a problem | ||
Public tax history
| Year | Property taxes | Tax assessment |
|---|---|---|
| 2025 | $1,767 +11.4% | $368,080 +18.4% |
| 2024 | $1,586 | $311,000 |
| 2023 | $1,586 +93.5% | $311,000 +15.7% |
| 2022 | $820 | $268,700 |
| 2021 | $820 -48.7% | $268,700 +2.6% |
| 2020 | $1,597 -50% | $261,800 |
| 2019 | $3,194 +111% | $261,800 +5.5% |
| 2018 | $1,513 +1.7% | $248,100 |
| 2017 | $1,489 +8.5% | $248,100 +8.5% |
| 2016 | $1,372 +7.1% | $228,600 |
| 2015 | $1,280 +104.8% | $228,600 +2.6% |
| 2014 | $625 | $222,800 |
| 2013 | -- | $222,800 +4.3% |
| 2012 | -- | $213,700 |
| 2011 | -- | $213,700 -9.4% |
| 2010 | -- | $236,000 |
| 2009 | -- | $236,000 -1.9% |
| 2008 | -- | $240,600 |
| 2007 | -- | $240,600 |
| 2006 | -- | $240,600 |
| 2005 | -- | $240,600 +61.7% |
| 2003 | -- | $148,800 |
| 2002 | -- | $148,800 |
| 2001 | -- | $148,800 |
Find assessor info on the county website
Monthly payment
Est. payment
Payment breakdown
Explore the cost of this home by adjusting the details. Changes won't be saved.Climate risks
Neighborhood: 22624
Nearby schools
Schools provided by the listing agent
- District: Frederick County Public Schools
Source: Bright MLS. This data may not be complete. We recommend contacting the local school district to confirm school assignments for this home.

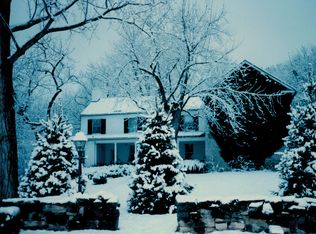
Similar homes
- $499,0003 bd4 ba1.9k sqft179 Frye Rd, Hedgesville, WV 25427For Sale
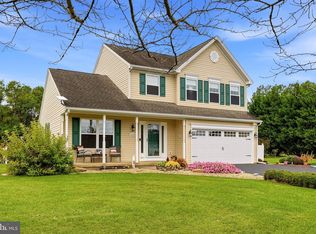
 MLS ID #WVBE2054878, Kristin Higy, Dandridge Realty Group, LLC. Bright MLS
- $399,9753 bd2 ba1.3k sqft227 Slate Ln, Stephenson, VA 22656For Sale
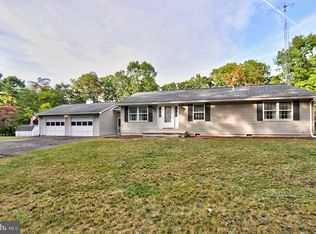 MLS ID #VAFV2045216, Andy Hensley, Samson Properties. Bright MLS
- $449,9003 bd2 ba1.5k sqft229 Hollis Dr, Gerrardstown, WV 25420For Sale
 MLS ID #WVBE2049948, David Hoffman, Coldwell Banker Premier. Bright MLS
- $448,5003 bd2 ba1.9k sqftNone Available, Kearneysville, WV 25430For Sale
 MLS ID #WVJF2025602, Tracy Kable, Real Broker. Bright MLS
- $515,0003 bd3 ba1.9k sqft563 Fletcher Rd, Gore, VA 22637For SaleMLS ID #VAFV2043872, Sheila Pack, RE/MAX Roots. Bright MLS
- $299,0003 bd1 ba1k sqft116 Country Ln, Clear Brook, VA 22624For SaleMLS ID #VAFV2041334, Ed Lambert, Pearson Smith Realty, LLC. Bright MLS
- $499,0003 bd2 ba1.7k sqft58 Branchy Rd, Harpers Ferry, WV 25425For SaleMLS ID #WVJF2026390, Brianna Goetting, Pearson Smith Realty, LLC. Bright MLS
- $485,0004 bd2 ba1.9k sqft307 Canyon Rd, Winchester, VA 22602For SaleMLS ID #VAFV2043998, Lisa Behr, Hunt Country Sotheby's International Realty. Bright MLS
- $389,0003 bd2 ba1.4k sqft312 Fruit Orchard Dr, Capon Bridge, WV 26711For SaleMLS ID #WVHS2008088, Dylan Welch, RE/MAX Roots. Bright MLS
- $464,9004 bd3 ba2k sqftNone Available, Winchester, VA 22601For SaleMLS ID #VAFV2045750, Lori Oaks, Samson Properties. Bright MLS
- $449,9004 bd3 ba1.9k sqft100 Vale Ct, Winchester, VA 22602For SaleMLS ID #VAFV2045222, John Scully, Colony Realty. Bright MLS
- $340,0003 bd2 ba1k sqft2025 Senseny Rd, Winchester, VA 22602For SaleMLS ID #VAFV2045804, Katie Frantz, Keller Williams Realty. Bright MLS
- $459,9003 bd2 ba1.7k sqft140 Old Madison Ln, Kearneysville, WV 25430New ConstructionMLS ID #WVJF2026314, Frank Tomlin, Hoffman Realty. Bright MLS
- $350,0003 bd2 ba1.2k sqft430 Switchgrass Ct, Bunker Hill, WV 25413For SaleMLS ID #WVBE2054492, Destiny Largent, Real Broker, LLC. Bright MLS
- $425,0003 bd2 ba1.7k sqft226 Walnut St, Berryville, VA 22611For SaleMLS ID #VACL2007354, Ben Barnes, Jim Barb Realty Inc.. Bright MLS
- $319,0003 bd2 ba1.4k sqft455 Willis Dr, Bunker Hill, WV 25413For SaleMLS ID #WVBE2054150, Sarah Combs, Hoffman Realty. Bright MLS
- $342,0003 bd2 ba1.4k sqft265 McDonald Rd, Winchester, VA 22602For SaleMLS ID #VAFV2044758, Verria Hairston, Open Door Brokerage, LLC. Bright MLS
- $439,9003 bd3 ba1.5k sqft103 Overview Ct, Stephens City, VA 22655For SaleMLS ID #VAFV2042090, JAVIELA DELAO, NBI Realty, LLC. Bright MLS
- $400,0003 bd2 ba1.7k sqft107 Sunset Cir, Cross Junction, VA 22625For SaleMLS ID #VAFV2043876, Misty Weaver, Samson Properties. Bright MLS
- $325,0003 bd2 ba1.6k sqft112 Fredericktowne Dr, Stephens City, VA 22655For SaleMLS ID #VAFV2045806, Julie Teets, ERA Oakcrest Realty, Inc.. Bright MLS
