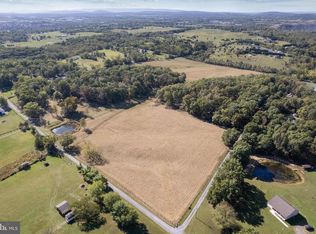
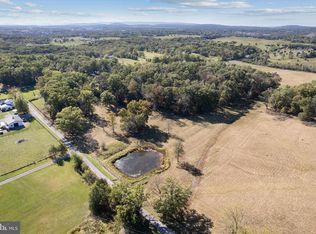
Escape to Your Own 5-Acre Private Retreat in Stephenson! 227 Slate Ln, Stephenson, VA 22656 ✨ 3 Beds | 2 Baths | 1,344 Sq. Ft. | 5.00 Acre Lot Looking for the perfect blend of country privacy and everyday convenience? Welcome home. Nestled on an expansive 5-acre lot in Frederick County, this 3-bedroom, 2-bathroom single-family home offers a rare opportunity to own a massive slice of beautiful Virginia countryside. Small Creek on property. Why You’ll Love This Property: • Massive 5-Acre Lot: Room to breathe, garden, entertain, or expand. The ultimate canvas for your outdoor dreams. • Smart, Efficient Layout: Spanning 1,344 square feet, this home features a comfortable, easy-to-maintain single-story feel that maximizes living space. • Peace & Quiet: Located on a tranquil rural lane away from the hustle and bustle, yet just minutes away from local amenities. • Prime Location: Enjoy the scenic beauty of Stephenson while remaining just a short drive from historic Winchester, commuter routes, shopping, and dining. Whether you want to build the ultimate workshop, create a homestead, or simply enjoy morning coffee surrounded by nature, this property is ready for its next chapter.
For sale
$419,900
227 Slate Ln, Stephenson, VA 22656
3beds
1,344sqft
Single Family Residence
Built in 1987
5 Acres Lot
$406,000 Zestimate®
$312/sqft
$-- HOA
What's special
Smart efficient layoutSmall creek on propertyComfortable easy-to-maintain single-story feel
- 15 hours
- 89
- 8
Zillow last checked:
Listing updated:
Listed by:
Andy Hensley 540-247-3215,
Samson Properties (540) 348-4911
Source: Bright MLS,MLS#: VAFV2045216
Facts & features
Interior
Bedrooms & bathrooms
- Bedrooms: 3
- Bathrooms: 2
- Full bathrooms: 2
- Main level bathrooms: 2
- Main level bedrooms: 3
Basement
- Area: 0
Heating
- Heat Pump, Electric
Cooling
- Heat Pump, Central Air, Electric
Appliances
- Included: Dryer, Oven/Range - Electric, Range Hood, Refrigerator, Washer, Water Heater, Electric Water Heater
- Laundry: Main Level
Features
- Attic, Bathroom - Stall Shower, Bathroom - Tub Shower, Ceiling Fan(s), Combination Kitchen/Dining, Dining Area, Entry Level Bedroom, Floor Plan - Traditional, Kitchen - Country
- Flooring: Carpet, Vinyl
- Windows: Window Treatments
- Has basement: No
- Has fireplace: No
- Fireplace features: Wood Burning Stove
Interior area
- Total structure area: 1,344
- Total interior livable area: 1,344 sqft
- Finished area above ground: 1,344
- Finished area below ground: 0
Property
Parking
- Total spaces: 8
- Parking features: Storage, Garage Faces Front, Garage Door Opener, Oversized, Private, Driveway, Detached
- Garage spaces: 2
- Uncovered spaces: 6
Accessibility
- Accessibility features: None
Features
- Levels: One
- Stories: 1
- Patio & porch: Patio
- Exterior features: Lighting, Flood Lights, Rain Gutters, Storage
- Pool features: None
- Has view: Yes
- View description: Mountain(s)
Lot
- Size: 5 Acres
- Features: Backs to Trees, Secluded, Wooded, Unrestricted, Rural
Details
- Additional structures: Above Grade, Below Grade, Outbuilding
- Parcel number: 45A8B
- Zoning: RA
- Special conditions: Standard
- Other equipment: See Remarks
Construction
Type & style
- Home type: SingleFamily
- Architectural style: Ranch/Rambler
- Property subtype: Single Family Residence
Materials
- Aluminum Siding
- Foundation: Block, Crawl Space
- Roof: Architectural Shingle
Condition
- Good
- New construction: No
- Year built: 1987
Utilities & green energy
- Sewer: Septic < # of BR
- Water: Well
- Utilities for property: Electricity Available
Community & HOA
Community
- Security: Smoke Detector(s)
- Subdivision: None Available
HOA
- Has HOA: No
Location
- Region: Stephenson
Financial & listing details
- Price per square foot: $312/sqft
- Tax assessed value: $308,040
- Annual tax amount: $1,479
- Date on market: 10/2/2026
- Listing agreement: Exclusive Right To Sell
- Listing terms: Cash,Conventional,FHA,Rural Development,VA Loan,Other
- Ownership: Fee Simple
- Road surface type: Paved
Estimated market value
$406,000
$386,000 - $426,000
$2,029/mo
Price history
| Date | Event | Price |
|---|---|---|
| 10/2/2026 | Listed for sale | $419,900$312/sqft |
Source:  Bright MLS #VAFV2045216 Report a problem Bright MLS #VAFV2045216 Report a problem | ||
Public tax history
| Year | Property taxes | Tax assessment |
|---|---|---|
| 2025 | $1,025 +60.1% | $308,040 +20% |
| 2024 | $640 -51.1% | $256,800 |
| 2023 | $1,310 +291.2% | $256,800 +16.5% |
| 2022 | $335 | $220,400 |
| 2021 | $335 | $220,400 +7.2% |
| 2020 | -- | $205,600 |
| 2019 | $1,267 +311.6% | $205,600 +4% |
| 2018 | $308 +6.9% | $197,700 |
| 2017 | $288 | $197,700 +6.5% |
| 2016 | $288 +19.1% | $185,700 |
| 2015 | $242 | $185,700 +2.7% |
| 2014 | $242 | $180,900 |
| 2013 | -- | $180,900 +4.7% |
| 2012 | -- | $172,700 |
| 2011 | -- | $172,700 -10.8% |
| 2010 | -- | $193,600 |
| 2009 | -- | $193,600 -0.8% |
| 2008 | -- | $195,100 |
| 2007 | -- | $195,100 |
| 2006 | -- | $195,100 |
| 2005 | -- | $195,100 +60.8% |
| 2003 | -- | $121,300 |
| 2002 | -- | $121,300 |
| 2001 | -- | $121,300 |
Find assessor info on the county website
Monthly payment
Est. payment
Payment breakdown
Explore the cost of this home by adjusting the details. Changes won't be saved.Climate risks
Neighborhood: 22656
Nearby schools
Schools provided by the listing agent
- High: Frederick
- District: Frederick County Public Schools
Source: Bright MLS. This data may not be complete. We recommend contacting the local school district to confirm school assignments for this home.
Similar homes
- $--3 bd2 ba1.1k sqft234 Gun Club Rd, Stephenson, VA 22656Auction
 Auction.com 1
 - $355,0003 bd1 ba1.3k sqft804 Jordan Springs Rd, Stephenson, VA 22656For Sale

 MLS ID #VAFV2044566, Kim Jewell, Reform Realty. Bright MLS
 - $469,0003 bd2 ba1.8k sqft154 Roper Dr, Clear Brook, VA 22624For Sale
 MLS ID #VAFV2044464, Sharon Farinholt, Realty ONE Group Old Towne. Bright MLS
 - $359,0003 bd1 ba1.9k sqft760 Jordan Springs Rd, Stephenson, VA 22656For Sale
 MLS ID #VAFV2038350, Heloisa Amar, Samson Properties. Bright MLS
 - $378,0003 bd2 ba1.4k sqft208 Lauck Dr, Winchester, VA 22603For SaleMLS ID #VAFV2044992, Rick Guthrie, Keller Williams Realty. Bright MLS
- $429,9003 bd2 ba1k sqft1305 Crums Church Rd, Winchester, VA 22611For SaleMLS ID #VACL2007230, Muhammad mir, First American Real Estate. Bright MLS
- $385,0004 bd2 ba1.8k sqft178 Payne Rd, Winchester, VA 22603For SaleMLS ID #VAFV2044446, Wanda Garris Miller, Century 21 Redwood Realty. Bright MLS
- $374,9992 bd1 ba1.2k sqft4400 Martinsburg Pike, Clear Brook, VA 22624For SaleMLS ID #VAFV2043528, Staci Beach, M.O. Wilson Properties. Bright MLS
- $385,0003 bd2 ba1.6k sqft109 Venus Ln, Bunker Hill, WV 25413For SaleMLS ID #WVBE2052076, Melissa Folk, Century 21 Modern Realty Results. Bright MLS
- $274,9003 bd1 ba1k sqft2042 Brucetown Rd, Clear Brook, VA 22624For SaleMLS ID #VAFV2045146, Anna Fox, NextHome Realty Select. Bright MLS
- $399,9004 bd3 ba1.9k sqft111 Glendale Cir, Winchester, VA 22602For SaleMLS ID #VAFV2045140, Josh Feltner, Realty ONE Group Old Towne. Bright MLS
- $350,0003 bd1 ba1k sqft589 Ruebuck Rd, Clear Brook, VA 22624For SaleMLS ID #VAFV2044590, Stacey Mullins, ERA Oakcrest Realty, Inc.. Bright MLS
- $389,0003 bd4 ba2k sqft241 Patchwork Dr, Stephenson, VA 22656For SaleMLS ID #VAFV2038312, Sheila Pack, RE/MAX Roots. Bright MLS
- $379,9004 bd3 ba1.5k sqft245 Glenridge Dr, Winchester, VA 22602For SaleMLS ID #VAFV2044904, Susan Raburn, Long & Foster Real Estate, Inc.. Bright MLS
- $360,0003 bd2 ba1.6k sqft246 Norland Knoll Dr, Stephenson, VA 22656For SaleMLS ID #VAFV2042648, Agnes Francis, Century 21 Redwood Realty. Bright MLS
- $347,5003 bd4 ba1.8k sqft104 Pintangle Ct, Stephenson, VA 22656For SaleMLS ID #VAFV2044752, Mark Francis, Real Broker LLC. Bright MLS
- $360,0003 bd2 ba1.2k sqft430 Switchgrass Ct, Bunker Hill, WV 25413For SaleMLS ID #WVBE2054492, Destiny Largent, Real Broker, LLC. Bright MLS
- $425,0004 bd3 ba1.6k sqft114 Windcrest Cir, Winchester, VA 22602For SaleMLS ID #VAFV2043924, Josh Beall, Corcoran McEnearney. Bright MLS
- $379,9003 bd2 ba1.4k sqft103 Elaine Dr, Winchester, VA 22602For SaleMLS ID #VAFV2045006, Pamela Baber, Coldwell Banker Premier. Bright MLS
