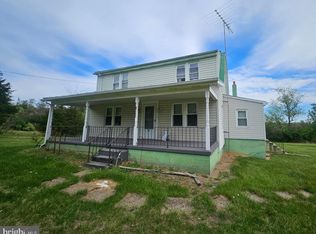
Welcome home to this stunning, fully renovated rancher situated on a picturesque one-acre lot, where every detail has been thoughtfully updated for modern living. From the brand-new roof to the new asphalt driveway with a convenient turnaround, this home is truly move-in ready. Step inside to discover beautiful luxury vinyl plank flooring throughout, complemented by custom wainscoting that adds timeless character and elegance to the main living areas. The open, inviting layout is both stylish and functional. The completely renovated bathroom showcases designer tile with a custom niche inlay, a stylish new vanity, and updated fixtures, creating a fresh, sophisticated space with timeless appeal. The show-stopping kitchen is designed to impress, featuring premium white GE Café stainless steel appliances, including a French-door refrigerator, double ovens, a built-in microwave, and a cooktop. Stunning Navy Ble cabinetry with soft close doors and drawers, pull-out trays, built-in trash bin, all with elegant gold hardware pairs beautifully with quartz countertops, a farmhouse sink, a stunning coordinating backsplash, and stylish floating shelves that provide both additional storage and a designer touch. Additional upgrades include all brand-new TRANE HVAC system, water heater, washer and dryer, and all-new doors and windows throughout the home, offering comfort, efficiency, and peace of mind. Outside, enjoy fresh landscaping and the privacy of a spacious one-acre property with plenty of room to relax, entertain, or expand. This beautifully renovated home combines timeless style with today's most desirable finishes. Don't miss the opportunity to make it yours!
For sale
Price cut: $25K (8/16)
$374,999
4400 Martinsburg Pike, Clear Brook, VA 22624
2beds
1,265sqft
Single Family Residence
Built in 1980
1 Acres Lot
$372,600 Zestimate®
$296/sqft
$-- HOA
What's special
Elegant gold hardwareStylish new vanityFarmhouse sinkBrand-new trane hvac systemFresh landscapingBrand-new roofStylish floating shelves
- 25 days |
- 738 |
- 26 |
Zillow last checked:
Listing updated:
Listed by:
Staci Beach 703-969-1000,
M.O. Wilson Properties 7038780000
Source: Bright MLS,MLS#: VAFV2043528
Facts & features
Interior
Bedrooms & bathrooms
- Bedrooms: 2
- Bathrooms: 1
- Full bathrooms: 1
- Main level bathrooms: 1
- Main level bedrooms: 2
Basement
- Area: 0
Heating
- Heat Pump, Electric
Cooling
- Central Air, Ceiling Fan(s), Electric
Appliances
- Included: Microwave, Cooktop, Dishwasher, Dryer, Energy Efficient Appliances, Double Oven, Refrigerator, Stainless Steel Appliance(s), Washer, Water Heater, Exhaust Fan, Electric Water Heater
- Laundry: Washer In Unit, Dryer In Unit, Has Laundry
Features
- Soaking Tub, Ceiling Fan(s), Combination Kitchen/Dining, Dining Area, Entry Level Bedroom, Eat-in Kitchen, Wainscotting, Upgraded Countertops, Dry Wall
- Flooring: Luxury Vinyl
- Doors: French Doors
- Windows: Double Hung, ENERGY STAR Qualified Windows, Double Pane Windows, Low Emissivity Windows, Insulated Windows
- Has basement: No
- Has fireplace: No
Interior area
- Total structure area: 1,265
- Total interior livable area: 1,265 sqft
- Finished area above ground: 1,265
- Finished area below ground: 0
Property
Parking
- Total spaces: 5
- Parking features: Garage Door Opener, Garage Faces Front, Inside Entrance, Asphalt, Private, Driveway, Attached
- Attached garage spaces: 1
- Uncovered spaces: 4
Accessibility
- Accessibility features: None
Features
- Levels: One
- Stories: 1
- Exterior features: Lighting, Flood Lights
- Pool features: None
Lot
- Size: 1 Acres
- Features: Front Yard, Rear Yard
Details
- Additional structures: Above Grade, Below Grade
- Parcel number: 33A112
- Zoning: RA
- Special conditions: Standard
Construction
Type & style
- Home type: SingleFamily
- Architectural style: Ranch/Rambler
- Property subtype: Single Family Residence
Materials
- Aluminum Siding
- Foundation: Crawl Space
- Roof: Architectural Shingle
Condition
- Excellent
- New construction: No
- Year built: 1980
Utilities & green energy
- Sewer: Private Septic Tank
- Water: Well
Green energy
- Energy efficient items: Appliances, HVAC, Lighting
Community & HOA
Community
- Subdivision: J Wayne Adams
HOA
- Has HOA: No
Location
- Region: Clear Brook
Financial & listing details
- Price per square foot: $296/sqft
- Tax assessed value: $242,060
- Annual tax amount: $1,162
- Date on market: 7/24/2026
- Listing agreement: Exclusive Right To Sell
- Ownership: Fee Simple
Estimated market value
$372,600
$354,000 - $391,000
$1,475/mo
Price history
| Date | Event | Price |
|---|---|---|
| 8/16/2026 | Price change | $374,999-6.3%$296/sqft |
Source:  Bright MLS #VAFV2043528 Report a problem Bright MLS #VAFV2043528 Report a problem | ||
| 7/24/2026 | Listed for sale | $399,999+300%$316/sqft |
Source: Bright MLS #VAFV2043528 Report a problem | ||
| 10/21/2021 | Sold | $100,000$79/sqft |
Source: Public Record Report a problem | ||
Public tax history
| Year | Property taxes | Tax assessment |
|---|---|---|
| 2025 | $1,162 +24.6% | $242,060 +32.4% |
| 2024 | $932 | $182,800 |
| 2023 | $932 -3.6% | $182,800 +15.3% |
| 2022 | $967 +100% | $158,600 |
| 2021 | $484 -46.7% | $158,600 +6.7% |
| 2020 | $907 -50% | $148,700 |
| 2019 | $1,814 +108.1% | $148,700 +4.1% |
| 2018 | $872 +1.7% | $142,900 |
| 2017 | $857 +12.1% | $142,900 +12.1% |
| 2016 | $765 +7.1% | $127,500 |
| 2015 | $714 +106.3% | $127,500 +1.4% |
| 2014 | $346 | $125,800 |
| 2013 | -- | $125,800 +6.3% |
| 2012 | -- | $118,300 |
| 2011 | -- | $118,300 -10.5% |
| 2010 | -- | $132,200 |
| 2009 | -- | $132,200 -11.6% |
| 2008 | -- | $149,600 |
| 2007 | -- | $149,600 |
| 2006 | -- | $149,600 |
| 2005 | -- | $149,600 +69.2% |
| 2003 | -- | $88,400 |
| 2002 | -- | $88,400 |
| 2001 | -- | $88,400 |
Find assessor info on the county website
Monthly payment
Est. payment
Payment breakdown
Explore the cost of this home by adjusting the details. Changes won't be saved.Climate risks
Neighborhood: 22624
Nearby schools
GreatSchools rating
- 3/10Stonewall Elementary SchoolGrades: PK-5Distance: 2.5 mi
- 2/10Frederick County Middle SchoolGrades: 6-8Distance: 9 mi
- 6/10James Wood High SchoolGrades: 9-12Distance: 7.1 mi
Schools provided by the listing agent
- District: Frederick County Public Schools
Source: Bright MLS. This data may not be complete. We recommend contacting the local school district to confirm school assignments for this home.
- $384,3003 bd2 ba1.5k sqft4412 Martinsburg Pike, Clear Brook, VA 22624Off Market
- $325,9002 bd1 ba924 sqft4392 Martinsburg Pike, Clear Brook, VA 22624Off Market
- $448,1003 bd3 ba2.4k sqft4420 Martinsburg Pike, Clear Brook, VA 22624Off Market
- $294,0002 bd1 ba918 sqft4382 Martinsburg Pike, Clear Brook, VA 22624Off Market
- $323,2003 bd1 ba2.1k sqft4428 Martinsburg Pike, Clear Brook, VA 22624Off Market
- $319,0003 bd1 ba1k sqft4374 Martinsburg Pike, Clear Brook, VA 22624Off Market
- $460,5003 bd1 ba1.3k sqft4364 Martinsburg Pike, Clear Brook, VA 22624Off Market
- $586,8003 bd2 ba2.9k sqft4442 Martinsburg Pike, Clear Brook, VA 22624Off Market
A local agent can set up tours, give advice and negotiate with sellers.
Similar homes
- $455,0003 bd2 ba1.8k sqft4312 Martinsburg Pike, Clear Brook, VA 22624For Sale

 MLS ID #VAFV2040854, Beverly Hoover, Samson Properties. Bright MLS
 - $360,0004 bd1 ba1.7k sqft153 Rocky Ford Rd, Clear Brook, VA 22624For Sale
 MLS ID #VAFV2041148, George Johnson, Jim Barb Realty Inc.. Bright MLS
 - $325,0003 bd1 ba1k sqft2042 Brucetown Rd, Clear Brook, VA 22624For Sale
 MLS ID #VAFV2043226, Anna Fox, NextHome Realty Select. Bright MLS
 - $395,0003 bd2 ba1.7k sqft98 Greenwood Rd, Harpers Ferry, WV 25425For Sale
 MLS ID #WVJF2025846, Kayla Grimes, Samson Properties. Bright MLS
 - $375,0003 bd1 ba1.4k sqft805 Pennsylvania Ave, Winchester, VA 22601For SaleMLS ID #VAWI2011328, Sherry Santmyer, Hunt Country Sotheby's International Realty. Bright MLS
- $305,0003 bd1 ba1k sqft211 Fair Ln, Winchester, VA 22603For SaleMLS ID #VAFV2042746, Kenny Ritenour, Samson Properties. Bright MLS
- $375,0003 bd2 ba1.4k sqft267 Forklift Dr, Inwood, WV 25428For SaleMLS ID #WVBE2045146, Lisa Jalufka, CENTURY 21 New Millennium. Bright MLS
- $375,0003 bd2 ba1.8k sqft1545 Tuscawilla Dr, Charles Town, WV 25414For SaleMLS ID #WVJF2023370, Chris Getto, Keller Williams Realty Advantage. Bright MLS
- $375,0003 bd2 ba1.3k sqft303 Hackberry Dr, Stephens City, VA 22655For SaleMLS ID #VAFV2043798, Carolina Mosquera, Weichert, REALTORS. Bright MLS
- $420,0003 bd2 ba1.4k sqft312 Fruit Orchard Dr, Capon Bridge, WV 26711For SaleMLS ID #WVHS2008088, Dylan Welch, RE/MAX Roots. Bright MLS
- $375,0003 bd2 ba1.2k sqft3153 Charles Town Rd, Kearneysville, WV 25430For SaleMLS ID #WVBE2052334, Kristie Edwards, Samson Properties. Bright MLS
- $370,0003 bd2 ba1.3k sqft130 White Oak Rd, White Post, VA 22663For SaleMLS ID #VAFV2043466, Brenda Miller, Berkshire Hathaway HomeServices PenFed Realty. Bright MLS
- $364,0003 bd2 ba1.6k sqft330 Wardensville Grade, Winchester, VA 22602For SaleMLS ID #VAFV2041924, Stacey Rowe, Real Broker LLC. Bright MLS
- $399,9003 bd2 ba1.1k sqft163 Margaret Ln, Winchester, VA 22603For SaleMLS ID #VAFV2041724, Mike Sprague, Samson Properties. Bright MLS
- $379,9002 bd2 ba1.1k sqft711 E Cork St, Winchester, VA 22601For SaleMLS ID #VAWI2010626, Marco Novillo, Spring Hill Real Estate, LLC.. Bright MLS
- $350,0002 bd1 ba1k sqft5835 Lord Fairfax Hwy, Berryville, VA 22611For SaleMLS ID #VACL2006964, Stephanie Leitao, Dandridge Realty Group, LLC. Bright MLS
- $410,0003 bd2 ba1.4k sqft247 Maple Ridge Ln, Harpers Ferry, WV 25425For SaleMLS ID #WVJF2025426, Rebecca Haughian, Redfin Corporation. Bright MLS
- $349,0002 bd2 ba968 sqft65 Dillow Ln, Harpers Ferry, WV 25425For SaleMLS ID #WVJF2023936, Donnie Fisher, Real Property Solutions, LLC. Bright MLS
- $294,900-- bd1 ba1.2k sqft111 Kiskadee Dr, Bunker Hill, WV 25413For SaleMLS ID #WVBE2053112, Heidi Crawford, Samson Properties. Bright MLS
- $359,9003 bd2 ba1.2k sqft224 Hawk Trl, Winchester, VA 22602For SaleMLS ID #VAFV2040470, Joelle Graham, Weichert, REALTORS. Bright MLS
