Welcome Home to Lakeside in Stephens City! Welcome to this charming, well-maintained 3 bedroom, 2 bath home in the desirable Lakeside community of Stephens City. Beautiful hardwood floors flow throughout the home, complemented by a cozy kitchen, separate dining area, and spacious living room perfect for relaxing or entertaining. The interior has been freshly painted and features newer light fixtures, creating a bright and inviting atmosphere. Step outside onto the beautiful deck overlooking the large, flat, fully fenced backyard an ideal setting for outdoor gatherings, play, pets, or simply enjoying your morning coffee. The powered shed provides excellent additional space for storage, hobbies, or a workshop. A large driveway offers parking for up to six vehicles, and with no HOA, you’ll enjoy added freedom and flexibility. Conveniently located near area schools, less than one mile from Routes 81 and 37, and within two miles of shopping and grocery stores, this home combines comfort, convenience, and an excellent location. Come see all this wonderful home has to offer!
For sale
Price cut: $25.1K (9/11)
$349,900
303 Hackberry Dr, Stephens City, VA 22655
3beds
1,344sqft
Single Family Residence
Built in 1987
0.25 Acres Lot
$348,600 Zestimate®
$260/sqft
$10/mo HOA
What's special
Cozy kitchenBeautiful hardwood floorsSeparate dining area
- 69 days
- 534
- 41
Zillow last checked:
Listing updated:
Listed by:
Carolina Mosquera 703-618-0727,
Weichert, REALTORS (703) 850-4771
Source: Bright MLS,MLS#: VAFV2043798
Facts & features
Interior
Bedrooms & bathrooms
- Bedrooms: 3
- Bathrooms: 2
- Full bathrooms: 2
- Main level bathrooms: 2
- Main level bedrooms: 3
Basement
- Area: 0
Heating
- Baseboard, Heat Pump, Electric
Cooling
- Central Air, Electric
Appliances
- Included: Dryer, Refrigerator, Cooktop, Washer, Dishwasher, Disposal, Exhaust Fan, Electric Water Heater
- Laundry: Main Level, Dryer In Unit, Washer In Unit
Features
- Dining Area, Ceiling Fan(s), Breakfast Area, Floor Plan - Traditional, Kitchen - Efficiency, Dry Wall
- Flooring: Laminate, Hardwood
- Has basement: No
- Has fireplace: No
Interior area
- Total structure area: 1,344
- Total interior livable area: 1,344 sqft
- Finished area above ground: 1,344
- Finished area below ground: 0
Video & virtual tour
Property
Parking
- Total spaces: 6
- Parking features: Asphalt, Driveway, On Street
- Uncovered spaces: 6
Accessibility
- Accessibility features: None
Features
- Levels: One
- Stories: 1
- Patio & porch: Deck
- Exterior features: Storage
- Pool features: None
- Fencing: Full
- Has view: Yes
- View description: Street
Lot
- Size: 0.25 Acres
- Features: Cleared, Front Yard, Rear Yard, Rural, Middle Of Block, Unknown Soil Type
Details
- Additional structures: Above Grade, Below Grade
- Parcel number: 75G268
- Zoning: RP
- Special conditions: Standard
- Other equipment: None
Construction
Type & style
- Home type: SingleFamily
- Architectural style: Ranch/Rambler
- Property subtype: Single Family Residence
Materials
- Vinyl Siding
- Foundation: Concrete Perimeter, Block
- Roof: Shingle,Architectural Shingle
Condition
- Very Good,Excellent
- New construction: No
- Year built: 1987
Utilities & green energy
- Sewer: Public Sewer
- Water: Public
- Utilities for property: Sewer Available, Cable Connected, Water Available, Phone Available
Community & HOA
Community
- Security: Main Entrance Lock, Smoke Detector(s)
- Subdivision: The Village At Lakeside
HOA
- Has HOA: Yes
- Amenities included: None
- Services included: Common Area Maintenance, Road Maintenance, Snow Removal
- HOA fee: $125 annually
- HOA name: LAKESIDE DEVELOPMENT HOA
Location
- Region: Stephens City
Financial & listing details
- Price per square foot: $260/sqft
- Tax assessed value: $300,100
- Annual tax amount: $1,440
- Date on market: 8/11/2026
- Listing agreement: Exclusive Right To Sell
- Listing terms: Cash,Conventional,FHA,VA Loan,VHDA
- Inclusions: All Appliances.
- Ownership: Fee Simple
- Road surface type: Black Top
Estimated market value
$348,600
$331,000 - $366,000
$2,093/mo
Price history
| Date | Event | Price |
|---|---|---|
| 9/11/2026 | Price change | $349,900-6.7%$260/sqft |
Source:  Bright MLS #VAFV2043798 Report a problem Bright MLS #VAFV2043798 Report a problem | ||
| 8/11/2026 | Listed for sale | $375,000+7%$279/sqft |
Source: Bright MLS #VAFV2043798 Report a problem | ||
| 3/8/2024 | Sold | $350,500+0.2%$261/sqft |
Source: Bright MLS #VAFV2014740 Report a problem | ||
| 1/24/2024 | Contingent | $349,900$260/sqft |
Source: Bright MLS #VAFV2014740 Report a problem | ||
| 12/5/2023 | Price change | $349,900-5.4%$260/sqft |
Source: Bright MLS #VAFV2014740 Report a problem | ||
| 11/26/2023 | Price change | $370,000-1.3%$275/sqft |
Source: Bright MLS #VAFV2014740 Report a problem | ||
| 11/2/2023 | Price change | $375,000-1.3%$279/sqft |
Source: Bright MLS #VAFV2014740 Report a problem | ||
| 8/26/2023 | Listed for sale | $379,900+155.8%$283/sqft |
Source: Bright MLS #VAFV2014740 Report a problem | ||
| 2/27/2021 | Listing removed | -- |
Source: Owner Report a problem | ||
| 2/13/2020 | Listing removed | $1,295$1/sqft |
Source: Owner Report a problem | ||
| 1/13/2020 | Listed for rent | $1,295+3.6%$1/sqft |
Source: Owner Report a problem | ||
| 6/19/2017 | Listing removed | $1,250$1/sqft |
Source: Owner Report a problem | ||
| 6/14/2017 | Listed for rent | $1,250$1/sqft |
Source: Owner Report a problem | ||
| 8/2/2004 | Sold | $148,500$110/sqft |
Source: Public Record Report a problem | ||
Public tax history
| Year | Property taxes | Tax assessment |
|---|---|---|
| 2025 | $1,440 +29% | $300,100 +37% |
| 2024 | $1,117 | $219,000 |
| 2023 | $1,117 -0.7% | $219,000 +18.8% |
| 2022 | $1,125 +100% | $184,400 |
| 2021 | $562 -46.9% | $184,400 +6.3% |
| 2020 | $1,058 -50% | $173,500 |
| 2019 | $2,117 +117.4% | $173,500 +8.7% |
| 2018 | $974 +1.7% | $159,600 |
| 2017 | $958 +12.6% | $159,600 +12.6% |
| 2016 | $850 +7.1% | $141,700 |
| 2015 | $794 +94.6% | $141,700 +2.5% |
| 2014 | $408 | $138,200 |
| 2013 | -- | $138,200 -0.9% |
| 2012 | -- | $139,400 |
| 2011 | -- | $139,400 -16.3% |
| 2010 | -- | $166,500 |
| 2009 | -- | $166,500 -3.3% |
| 2008 | -- | $172,100 |
| 2007 | -- | $172,100 |
| 2006 | -- | $172,100 |
| 2005 | -- | $172,100 +80.8% |
| 2003 | -- | $95,200 |
| 2002 | -- | $95,200 |
Find assessor info on the county website
Monthly payment
Est. payment
Payment breakdown
Explore the cost of this home by adjusting the details. Changes won't be saved.Climate risks
Neighborhood: 22655
Nearby schools
Schools provided by the listing agent
- Elementary: Armel
- Middle: Admiral Richard E Byrd
- High: Sherando
- District: Frederick County Public Schools
Source: Bright MLS. This data may not be complete. We recommend contacting the local school district to confirm school assignments for this home.
- $333,3003 bd2 ba1.3k sqft305 Hackberry Dr, Stephens City, VA 22655Sold

- $327,6003 bd2 ba1.4k sqft112 Somerset Dr, Stephens City, VA 22655Off Market
- $352,3003 bd2 ba1.9k sqft104 Golden Pond Cir, Stephens City, VA 22655Off Market
- $335,5003 bd2 ba1.6k sqft102 Golden Pond Cir, Stephens City, VA 22655Off Market
Similar homes
- $339,5004 bd2 ba1.6k sqft113 Lakewood Dr, Stephens City, VA 22655For Sale
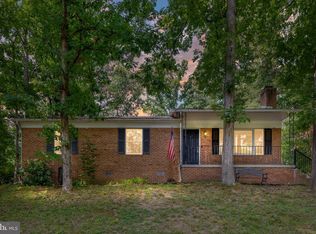
 MLS ID #VAFV2043098, Drew Baggarly, Whitetail Properties Real Estate, LLC. Bright MLS
 - $379,9002 bd2 ba1.4k sqft107 Bayberry Ct, Stephens City, VA 22655For Sale
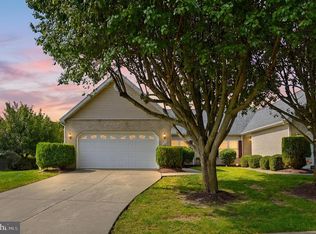 MLS ID #VAFV2044516, Jeanne Mezzatesta, Colony Realty. Bright MLS
 - $410,0003 bd3 ba1.9k sqft101 Tunis Ct, Stephens City, VA 22655For Sale
 MLS ID #VAFV2043806, Denise Fuller, Coldwell Banker Realty. Bright MLS
 - $340,0003 bd2 ba1.3k sqft2919 S Pleasant Valley Rd, Winchester, VA 22601For Sale
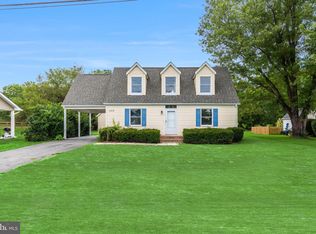 MLS ID #VAWI2011384, patricia rivas plata, Keller Williams Realty Dulles. Bright MLS
 - $439,9003 bd3 ba1.5k sqft103 Overview Ct, Stephens City, VA 22655For SaleMLS ID #VAFV2042090, JAVIELA DELAO, NBI Realty, LLC. Bright MLS
- $359,0003 bd2 ba1.7k sqft812 Appleseed Ct, Winchester, VA 22601For SaleMLS ID #VAWI2011584, Feletia Sharples, Realty FC, LLC. Bright MLS
- $284,9003 bd2 ba1.2k sqft192 Sherando Cir, Stephens City, VA 22655For SaleMLS ID #VAFV2044340, Hailey Mooney, Real Broker, LLC. Bright MLS
- $220,0002 bd2 ba1k sqftLake View, Stephens City, VA 22655For SaleMLS ID #VAFV2045522, John Feldman, Coldwell Banker Premier. Bright MLS
- $300,0002 bd1 ba1k sqft251 Klines Mill Ln, Middletown, VA 22645For SaleMLS ID #VAFV2045484, Tiffany Hunter, ERA Oakcrest Realty, Inc.. Bright MLS
- $369,0003 bd1 ba1.3k sqft12394 Lord Fairfax Hwy, Boyce, VA 22620For SaleMLS ID #VACL2006850, M. Kelly Walker, RE/MAX Roots. Bright MLS
- $375,0003 bd2 ba1.4k sqft265 McDonald Rd, Winchester, VA 22602For SaleMLS ID #VAFV2044758, Verria Hairston, Open Door Brokerage, LLC. Bright MLS
- $320,0003 bd1 ba1k sqft2310 Senseny Rd, Winchester, VA 22602For SaleMLS ID #VAFV2045156, Roxane Morrison, NextHome Realty Select. Bright MLS
- $355,0003 bd1 ba1.3k sqft804 Jordan Springs Rd, Stephenson, VA 22656For SaleMLS ID #VAFV2044566, Kim Jewell, Reform Realty. Bright MLS
- $215,0002 bd2 ba1.1k sqftLakeside, Stephens City, VA 22655For SaleMLS ID #VAFV2042614, Wendy Conner, Coldwell Banker Premier. Bright MLS
- $348,0003 bd2 ba1.5k sqft302 Wentworth Dr, Winchester, VA 22601For SaleMLS ID #VAWI2010990, Heloisa Amar, Samson Properties. Bright MLS
- $319,0003 bd2 ba1.3k sqft307 Mountain Falls Blvd, Winchester, VA 22602For SaleMLS ID #VAFV2044822, Tracie Clawson, ERA Oakcrest Realty, Inc.. Bright MLS
- $304,9003 bd3 ba1.7k sqft913 Orchard Hill Dr, Winchester, VA 22601For SaleMLS ID #VAWI2011156, Dallas Croft, Samson Properties. Bright MLS
- $339,9002 bd2 ba1.2k sqft1847 Melvor Ln, Winchester, VA 22601For SaleMLS ID #VAWI2011574, Lisette B. Turner, Century 21 Redwood Realty. Bright MLS
- $389,9003 bd2 ba1.6k sqft823 W 13th St, Front Royal, VA 22630For SaleMLS ID #VAWR2015842, Sandra Brookman, RE/MAX Real Estate Connections. Bright MLS
- $305,5003 bd2 ba1.3k sqft3 S Euclid Ave, Winchester, VA 22601For SaleMLS ID #VAWI2011690, Tina Jacobin, Main Street Realty. Bright MLS
