Charming ranch style home in Stephens City wonderful for commuters who need easy access to Rt 37, I81, Rt 11, and 522 South. This freshly painted 3 bedroom 2 full baths features a full length covered front porch, outbuilding in rear yard w/ electric, and paved driveway. Added bonus with the crawl space being professionally water proofed and encapsulated with warranty transferring to the new buyer. A must see!
For sale
$345,933
305 Hackberry Dr, Stephens City, VA 22655
3beds
1,344sqft
:
Get pre-qualified$2,067/mo
Single Family Residence
Built in 1986
8,750 Square Feet Lot
$343,000 Zestimate®
$257/sqft
$10/mo HOA
What's special
Paved drivewayFreshly painted
- 4 days |
- 233 |
- 12 |
Zillow last checked:
Listing updated:
Listed by:
Misty Miller 540-974-0658,
OliveTree Property Group, LLC 5409740658
Source: Bright MLS,MLS#: VAFV2043478
Facts & features
Interior
Bedrooms & bathrooms
- Bedrooms: 3
- Bathrooms: 2
- Full bathrooms: 2
- Main level bathrooms: 2
- Main level bedrooms: 3
Rooms
- Room types: Living Room, Primary Bedroom, Bedroom 2, Bedroom 3, Kitchen
Primary bedroom
- Features: Flooring - Carpet
- Level: Main
- Area: 110 Square Feet
- Dimensions: 10 X 11
Bedroom 2
- Features: Flooring - Carpet
- Level: Main
- Area: 130 Square Feet
- Dimensions: 10 X 13
Bedroom 3
- Features: Flooring - Carpet
- Level: Main
- Area: 192 Square Feet
- Dimensions: 12 X 16
Kitchen
- Features: Flooring - Vinyl
- Level: Main
- Area: 260 Square Feet
- Dimensions: 13 X 20
Living room
- Features: Flooring - Carpet
- Level: Main
- Area: 266 Square Feet
- Dimensions: 19 X 14
Heating
- Baseboard, Electric
Cooling
- Central Air, Electric
Appliances
- Included: Dishwasher, Oven/Range - Electric, Refrigerator, Range Hood, Electric Water Heater
Features
- Combination Kitchen/Dining
- Has basement: No
- Has fireplace: No
Interior area
- Total structure area: 1,344
- Total interior livable area: 1,344 sqft
- Finished area above ground: 1,344
Property
Parking
- Parking features: Off Street
Accessibility
- Accessibility features: None
Features
- Levels: One
- Stories: 1
- Pool features: None
- Fencing: Partial
- Has view: Yes
- View description: Street
Lot
- Size: 8,750 Square Feet
Details
- Additional structures: Above Grade
- Parcel number: 75G267
- Zoning: RP
- Special conditions: Standard
Construction
Type & style
- Home type: SingleFamily
- Architectural style: Ranch/Rambler
- Property subtype: Single Family Residence
Materials
- Vinyl Siding
- Foundation: Crawl Space
Condition
- New construction: No
- Year built: 1986
Utilities & green energy
- Sewer: Public Sewer
- Water: Public
- Utilities for property: Cable Available
Community & HOA
Community
- Subdivision: The Village At Lakeside
HOA
- Has HOA: Yes
- HOA fee: $125 annually
Location
- Region: Stephens City
Financial & listing details
- Price per square foot: $257/sqft
- Tax assessed value: $278,600
- Annual tax amount: $1,337
- Date on market: 7/22/2026
- Listing agreement: Exclusive Right To Sell
- Ownership: Fee Simple
- Road surface type: Black Top
Estimated market value
$343,000
$326,000 - $360,000
$2,136/mo
Price history
| Date | Event | Price |
|---|---|---|
| 7/22/2026 | Listed for sale | $345,933+8.1%$257/sqft |
Source:  Bright MLS #VAFV2043478 Report a problem Bright MLS #VAFV2043478 Report a problem | ||
| 3/18/2026 | Listing removed | $319,900$238/sqft |
Source: Bright MLS #VAFV2039134 Report a problem | ||
| 1/21/2026 | Listed for sale | $319,900+204.7%$238/sqft |
Source: Bright MLS #VAFV2039134 Report a problem | ||
| 1/31/2002 | Sold | $105,000$78/sqft |
Source: Public Record Report a problem | ||
Public tax history
| Year | Property taxes | Tax assessment |
|---|---|---|
| 2025 | $1,337 +22.3% | $278,600 +29.9% |
| 2024 | $1,093 | $214,400 |
| 2023 | $1,093 +98.8% | $214,400 +18.9% |
| 2022 | $550 | $180,300 |
| 2021 | $550 -47.5% | $180,300 +5% |
| 2020 | $1,047 -50% | $171,700 |
| 2019 | $2,095 +119.3% | $171,700 +9.6% |
| 2018 | $955 +1.7% | $156,600 |
| 2017 | $940 +11.9% | $156,600 +11.9% |
| 2016 | $839 +7.1% | $139,900 |
| 2015 | $783 +94.9% | $139,900 +3.4% |
| 2014 | $402 | $135,300 |
| 2013 | -- | $135,300 -1.5% |
| 2012 | -- | $137,400 |
| 2011 | -- | $137,400 -16.6% |
| 2010 | -- | $164,700 |
| 2009 | -- | $164,700 -2.5% |
| 2008 | -- | $169,000 |
| 2007 | -- | $169,000 |
| 2006 | -- | $169,000 |
| 2005 | -- | $169,000 +69.8% |
| 2003 | -- | $99,500 |
| 2002 | -- | $99,500 |
| 2001 | -- | $99,500 |
Find assessor info on the county website
Monthly payment
Est. payment
Payment breakdown
Explore the cost of this home by adjusting the details. Changes won't be saved.Climate risks
Neighborhood: 22655
Nearby schools
GreatSchools rating
- 3/10Orchard View Elementary SchoolGrades: PK-5Distance: 3.1 mi
- 5/10Admiral Richard E. Byrd Middle SchoolGrades: 6-8Distance: 2.2 mi
- 4/10Sherando High SchoolGrades: 9-12Distance: 2.3 mi
Schools provided by the listing agent
- District: Frederick County Public Schools
Source: Bright MLS. This data may not be complete. We recommend contacting the local school district to confirm school assignments for this home.
- $350,5003 bd2 ba1.3k sqft303 Hackberry Dr, Stephens City, VA 22655Sold
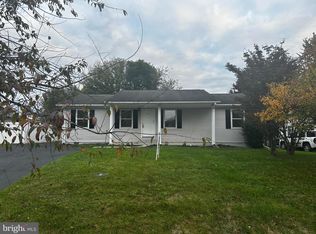
- $338,1003 bd2 ba1.3k sqft307 Hackberry Dr, Stephens City, VA 22655Off Market
- $360,9003 bd2 ba1.9k sqft104 Golden Pond Cir, Stephens City, VA 22655Off Market
- $294,9003 bd2 ba1.1k sqft108 Golden Pond Cir, Stephens City, VA 22655Sold

- $355,5004 bd2 ba1.6k sqft309 Hackberry Dr, Stephens City, VA 22655Off Market
- $338,7003 bd2 ba1.4k sqft112 Somerset Dr, Stephens City, VA 22655Off Market
- $346,4003 bd2 ba1.6k sqft102 Golden Pond Cir, Stephens City, VA 22655Off Market
- $353,7003 bd2 ba1.4k sqft304 Hackberry Dr, Stephens City, VA 22655Off Market
A local agent can set up tours, give advice and negotiate with sellers.
A local lender can help you make sure your offer is ready when you are.
Similar homes
- $349,9003 bd3 ba1.7k sqft913 Orchard Hill Dr, Winchester, VA 22601For Sale

 MLS ID #VAWI2011156, Dallas Croft, Samson Properties. Bright MLS
 - $349,9003 bd2 ba1.2k sqft111 Huntcrest Cir, Winchester, VA 22602For Sale
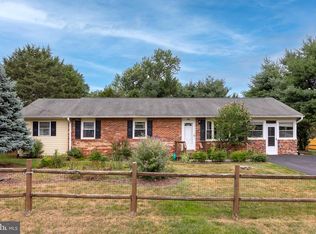 MLS ID #VAFV2043490, Sharon Farinholt, Realty ONE Group Old Towne. Bright MLS
 - $440,0004 bd3 ba1.6k sqft112 Welsh Ct, Stephens City, VA 22655For Sale
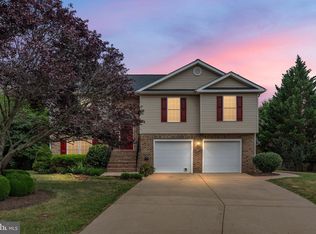 MLS ID #VAFV2043240, Tana Hoffman, Sager Real Estate. Bright MLS
 - $340,0003 bd4 ba1.7k sqft241 Schramm Loop, Stephens City, VA 22655For Sale
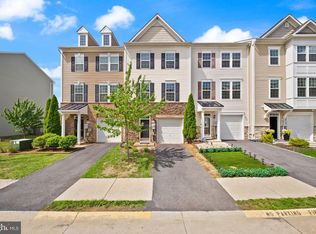 MLS ID #VAFV2042840, Tuyet Bui, Pearson Smith Realty, LLC. Bright MLS
 - $300,0003 bd3 ba1.2k sqft8 Whiting Ave, Boyce, VA 22620For SaleMLS ID #VACL2007036, Dan Hamblen, EXP Realty, LLC. Bright MLS
- $475,0003 bd3 ba1.5k sqft103 Overview Ct, Stephens City, VA 22655For SaleMLS ID #VAFV2042090, JAVIELA DELAO, NBI Realty, LLC. Bright MLS
- $310,0003 bd3 ba1.6k sqft229 Sherando Cir, Stephens City, VA 22655For SaleMLS ID #VAFV2040906, Meghan Pachas, Realty ONE Group Old Towne. Bright MLS
- $349,0003 bd3 ba1.5k sqft101 Locust Ave, Winchester, VA 22601For SaleMLS ID #VAWI2011034, Angela Duncan, MarketPlace REALTY. Bright MLS
- $374,0003 bd2 ba1.8k sqft328 Longview Ave, Winchester, VA 22601For SaleMLS ID #VAWI2010488, Kelly Bauer, Coldwell Banker Premier. Bright MLS
- $375,0003 bd1 ba1.3k sqft12394 Lord Fairfax Hwy, Boyce, VA 22620For SaleMLS ID #VACL2006850, M. Kelly Walker, RE/MAX Roots. Bright MLS
- $345,0003 bd2 ba1.6k sqft307 E Piccadilly 1/2 St, Winchester, VA 22601For SaleMLS ID #VAWI2010682, Nate Crandell, HoneyWay. Bright MLS
- $485,0004 bd3 ba1.9k sqft109 Kabardin Ct, Stephens City, VA 22655For SaleMLS ID #VAFV2041138, Matthew Bradley, Coldwell Banker Premier. Bright MLS
- $349,9003 bd2 ba1.4k sqft2561 Apple Pie Ridge Rd, Winchester, VA 22603For SaleMLS ID #VAFV2041032, Brock M Harris, Samson Properties. Bright MLS
- $420,0003 bd2 ba1.6k sqft2105 Shawn Dr, Middletown, VA 22645For SaleMLS ID #VAFV2043396, Peter Van Cleave, Real Broker, LLC. Bright MLS
- $315,0003 bd2 ba1.5k sqft139 Bryarly Rd, Winchester, VA 22603For SaleMLS ID #VAFV2038700, Hailey Mooney, Real Broker, LLC. Bright MLS
- $344,9002 bd2 ba1.3k sqft420 E Pall Mall St, Winchester, VA 22601For SaleMLS ID #VAWI2010584, Matt Kilmer, Samson Properties. Bright MLS
- $425,0003 bd2 ba1.2k sqft368 Freeze Rd, Linden, VA 22642For SaleMLS ID #VAWR2014954, Saurabh Prakash, Samson Properties. Bright MLS
- $259,0003 bd2 ba1.2k sqft153 Buckingham Dr, Stephens City, VA 22655For SaleMLS ID #VAFV2039812, Jim Clark, Mint Realty. Bright MLS
- $399,5004 bd2 ba1.3k sqft155 Royal Ave, Winchester, VA 22602For SaleMLS ID #VAFV2040620, James Stafford, ERA Oakcrest Realty, Inc.. Bright MLS
- $315,0003 bd2 ba1.1k sqft126 Marple Rd, Winchester, VA 22603For SaleMLS ID #VAFV2041948, RoxAnn Grimes, RE/MAX Roots. Bright MLS
