Two lots in this listing for sale. The home on Royal Avenue with a buildable lot adjoining and fronting Front Street. Super location in Winchester, VA. This property is located just past Costco off of Rte. 522S. Situated on a quiet street this Cape Cod has a wonderful covered front porch with the addition of a rear closed in porch. The main and upstairs have hardwood flooring. The main floor consists of a bedroom, full bath, living room,dining room, and a large kitchen with plenty of room for a breakfast area. Upstairs are three bedrooms and the second full bath. The interior has just had a new compete paint job along with the front and back porches. The full unfinished basement provides a ton of storage. A newer roof and A/C installed within the past three years. The bonus to this property is the buildable lot included in the sale. Keep for investment down the road or build a new home. Call today for your private showing. All measurements are approximate and Purchasers are to do their own due diligence.
For sale
$399,500
155 Royal Ave, Winchester, VA 22602
4beds
1,344sqft
:
Get pre-qualified$2,376/mo
Single Family Residence
Built in 1949
0.29 Acres Lot
$397,300 Zestimate®
$297/sqft
$-- HOA
What's special
Rear closed in porchWonderful covered front porchHardwood flooringDining roomNewer roof
- 111 days |
- 486 |
- 32 |
Zillow last checked:
Listing updated:
Listed by:
James Stafford 540-409-6914,
ERA Oakcrest Realty, Inc. (540) 665-0360
Source: Bright MLS,MLS#: VAFV2040620
Facts & features
Interior
Bedrooms & bathrooms
- Bedrooms: 4
- Bathrooms: 2
- Full bathrooms: 2
- Main level bathrooms: 1
- Main level bedrooms: 1
Rooms
- Room types: Dining Room, Kitchen, Family Room
Dining room
- Features: Flooring - Solid Hardwood
- Level: Main
Family room
- Features: Flooring - Solid Hardwood
- Level: Main
Kitchen
- Features: Flooring - Solid Hardwood
- Level: Main
Heating
- Central, Oil
Cooling
- Central Air, Electric
Appliances
- Included: Dishwasher, Refrigerator, Oven/Range - Electric, Microwave, Electric Water Heater
Features
- Kitchen - Country, Kitchen - Table Space, Eat-in Kitchen
- Flooring: Wood
- Basement: Connecting Stairway,Full,Unfinished,Windows
- Has fireplace: No
Interior area
- Total structure area: 2,240
- Total interior livable area: 1,344 sqft
- Finished area above ground: 1,344
Property
Parking
- Parking features: Gravel, Driveway
- Has uncovered spaces: Yes
Accessibility
- Accessibility features: None
Features
- Levels: Two
- Stories: 2
- Pool features: None
Lot
- Size: 0.29 Acres
Details
- Additional structures: Above Grade
- Parcel number: 20429
- Zoning: RP
- Special conditions: Standard
Construction
Type & style
- Home type: SingleFamily
- Architectural style: Cape Cod
- Property subtype: Single Family Residence
Materials
- Other
- Foundation: Block
Condition
- New construction: No
- Year built: 1949
Utilities & green energy
- Sewer: Public Sewer
- Water: Public
Community & HOA
Community
- Subdivision: Funkhouser
HOA
- Has HOA: No
Location
- Region: Winchester
Financial & listing details
- Price per square foot: $297/sqft
- Tax assessed value: $262,200
- Annual tax amount: $763
- Date on market: 4/6/2026
- Listing agreement: Exclusive Right To Sell
- Inclusions: Tax Map 64b-4-32 Buildable Lot
- Ownership: Fee Simple
Estimated market value
$397,300
$377,000 - $417,000
$2,214/mo
Price history
| Date | Event | Price |
|---|---|---|
| 4/20/2026 | Price change | $399,500-11.2%$297/sqft |
Source:  Bright MLS #VAFV2040620 Report a problem Bright MLS #VAFV2040620 Report a problem | ||
| 4/6/2026 | Listed for sale | $449,900$335/sqft |
Source: Bright MLS #VAFV2040620 Report a problem | ||
Public tax history
| Year | Property taxes | Tax assessment |
|---|---|---|
| 2025 | $1,259 +14% | $262,200 +21.1% |
| 2024 | $1,104 | $216,500 |
| 2023 | $1,104 -1.9% | $216,500 +17.3% |
| 2022 | $1,125 +100% | $184,500 |
| 2021 | $563 | $184,500 +5.6% |
| 2020 | -- | $174,700 |
| 2019 | $2,131 +334.3% | $174,700 +8.6% |
| 2018 | $491 -49.2% | $160,900 |
| 2017 | $965 +121.5% | $160,900 +10.7% |
| 2016 | $436 +6.4% | $145,300 |
| 2015 | $410 | $145,300 +4.6% |
| 2014 | $410 | $138,900 |
| 2013 | -- | $138,900 -0.9% |
| 2012 | -- | $140,100 |
| 2011 | -- | $140,100 +3.2% |
| 2010 | -- | $135,800 |
| 2009 | -- | $135,800 -3% |
| 2008 | -- | $140,000 |
| 2007 | -- | $140,000 +1300% |
| 2006 | -- | $10,000 |
| 2005 | -- | $10,000 +100% |
| 2003 | -- | $5,000 |
| 2002 | -- | $5,000 -94.7% |
| 2001 | -- | $94,900 |
Find assessor info on the county website
Monthly payment
Est. payment
Payment breakdown
Explore the cost of this home by adjusting the details. Changes won't be saved.Climate risks
Neighborhood: 22602
Nearby schools
GreatSchools rating
- 4/10Evendale Elementary SchoolGrades: PK-5Distance: 1.7 mi
- 5/10Admiral Richard E. Byrd Middle SchoolGrades: 6-8Distance: 1.7 mi
- 4/10Millbrook High SchoolGrades: 9-12Distance: 4.2 mi
Schools provided by the listing agent
- District: Frederick County Public Schools
Source: Bright MLS. This data may not be complete. We recommend contacting the local school district to confirm school assignments for this home.
- $249,0002 bd1 ba936 sqft149 Royal Ave, Winchester, VA 22602Off Market
- $306,9002 bd1 ba1k sqft151 Front Dr, Winchester, VA 22602Off Market
- $340,3004 bd2 ba1.4k sqft121 Front Dr, Winchester, VA 22602Off Market
- $405,3003 bd2 ba1.5k sqft152 Royal Ave, Winchester, VA 22602Off Market
- $344,1003 bd2 ba1.2k sqft148 Royal Ave, Winchester, VA 22602Off Market
- $342,4003 bd2 ba1.2k sqft144 Royal Ave, Winchester, VA 22602Off Market
- $342,2003 bd2 ba1.2k sqft137 Royal Ave, Winchester, VA 22602Off Market
- $10,000-- bd-- ba-- sqft138 Front Dr, Winchester, VA 22602Off Market
A local agent can set up tours, give advice and negotiate with sellers.
A local lender can help you make sure your offer is ready when you are.
Similar homes
- $374,0003 bd2 ba1.8k sqft328 Longview Ave, Winchester, VA 22601For Sale
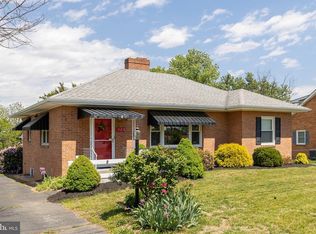
 MLS ID #VAWI2010488, Kelly Bauer, Coldwell Banker Premier. Bright MLS
 - $427,7244 bd2 ba1.8k sqft187 Village Ct, Winchester, VA 22602For Sale
 MLS ID #VAFV2042266, Bob Caines, RE/MAX Distinctive Real Estate, Inc.. Bright MLS
 - $399,9003 bd2 ba1.1k sqft163 Margaret Ln, Winchester, VA 22603For Sale
 MLS ID #VAFV2041724, Mike Sprague, Samson Properties. Bright MLS
 - $395,0003 bd2 ba1.7k sqft1355 Perry Rd, Winchester, VA 22602For Sale
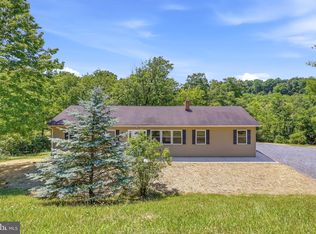 MLS ID #VAFV2042832, Roxane Morrison, NextHome Realty Select. Bright MLS
 - $398,0003 bd2 ba1.5k sqft103 Elaine Dr, Winchester, VA 22602For SaleMLS ID #VAFV2042688, Leslie Webb, Long & Foster Real Estate, Inc.. Bright MLS
- $415,0003 bd2 ba1.4k sqft104 Lloyds Rd, Winchester, VA 22602For SaleMLS ID #VAFV2042796, Val Nicole Clark, Realty FC, LLC. Bright MLS
- $349,9003 bd2 ba1.2k sqft111 Huntcrest Cir, Winchester, VA 22602For SaleMLS ID #VAFV2043490, Sharon Farinholt, Realty ONE Group Old Towne. Bright MLS
- $399,9003 bd2 ba1.2k sqft225 Fox Dr, Winchester, VA 22601For SaleMLS ID #VAWI2011026, Elber Ramirez Olivo, First Decision Realty LLC. Bright MLS
- $390,0005 bd2 ba1k sqft605 Dunlap St, Winchester, VA 22601For SaleMLS ID #VAWI2010260, Alexa Brown Brown, Spring Hill Real Estate, LLC.. Bright MLS
- $349,9003 bd3 ba1.7k sqft913 Orchard Hill Dr, Winchester, VA 22601For SaleMLS ID #VAWI2011156, Dallas Croft, Samson Properties. Bright MLS
- $489,9003 bd2 ba1.7k sqft231 Bentley Ave, Winchester, VA 22602For SaleMLS ID #VAFV2043454, Natalie Langford, ERA Oakcrest Realty, Inc.. Bright MLS
- $349,0003 bd3 ba1.5k sqft101 Locust Ave, Winchester, VA 22601For SaleMLS ID #VAWI2011034, Angela Duncan, MarketPlace REALTY. Bright MLS
- $420,0004 bd3 ba1.7k sqft101 Charlton Rd, Winchester, VA 22602For SaleMLS ID #VAFV2042768, RoxAnn Grimes, RE/MAX Roots. Bright MLS
- $425,0005 bd2 ba1.9k sqft206 Dogwood Rd, Winchester, VA 22602For SaleMLS ID #VAFV2042456, Randy Wertz, Wildhawks Realty LLC. Bright MLS
- $369,9003 bd2 ba1.2k sqft224 Hawk Trl, Winchester, VA 22602For SaleMLS ID #VAFV2040470, Joelle Graham, Weichert, REALTORS. Bright MLS
- $439,0003 bd2 ba1.9k sqft180 Quaker Ln, Winchester, VA 22603For SaleMLS ID #VAFV2043378, Lisa Behr, Hunt Country Sotheby's International Realty. Bright MLS
- $440,0004 bd3 ba1.6k sqft112 Welsh Ct, Stephens City, VA 22655For SaleMLS ID #VAFV2043240, Tana Hoffman, Sager Real Estate. Bright MLS
- $389,9993 bd2 ba1.3k sqft709 Dicks Hollow Rd, Winchester, VA 22603For SaleMLS ID #VAFV2034758, Fehiber Rosario, NBI Realty, LLC. Bright MLS
- $455,0003 bd3 ba1.5k sqft310 Longview Ave, Winchester, VA 22601For SaleMLS ID #VAWI2010420, David Milburn, Coldwell Banker Realty. Bright MLS
- $359,9003 bd2 ba1.7k sqft601 Gray Ave, Winchester, VA 22601For SaleMLS ID #VAWI2010900, Walther Vasquez Johnson, Samson Properties. Bright MLS
