New roof, new windows, all brick exterior, wood burning fireplace, screened porch. Perfect opportunity for buyers to bring the interior of the property to neighborhood standards and enhance the value through sweat equity. This home has a great floor plan and an enviable location in beautifully maintained, established area. Located with easy access to amenities, shopping and commuter thoroughfares. No HOA.
For sale
Price cut: $4.9K (8/10)
$330,000
913 Orchard Hill Dr, Winchester, VA 22601
3beds
1,728sqft
:
Get pre-qualified$2,029/mo
Single Family Residence
Built in 1986
4,051 Square Feet Lot
$-- Zestimate®
$191/sqft
$-- HOA
What's special
Wood burning fireplaceAll brick exteriorGreat floor planScreened porchNew windowsNew roof
- 20 days |
- 1,407 |
- 58 |
Likely to sell faster than
Zillow last checked:
Listing updated:
Listed by:
Dallas Croft 540-974-6633,
Samson Properties (540) 348-4911
Source: Bright MLS,MLS#: VAWI2011156
Facts & features
Interior
Bedrooms & bathrooms
- Bedrooms: 3
- Bathrooms: 3
- Full bathrooms: 2
- 1/2 bathrooms: 1
- Main level bathrooms: 1
Rooms
- Room types: Living Room, Dining Room, Primary Bedroom, Bedroom 2, Bedroom 3, Kitchen, Family Room, Foyer, Bathroom 2, Primary Bathroom, Half Bath
Primary bedroom
- Features: Flooring - Carpet
- Level: Upper
- Area: 180 Square Feet
- Dimensions: 12 X 15
Bedroom 2
- Features: Flooring - Carpet
- Level: Upper
- Area: 165 Square Feet
- Dimensions: 11 X 15
Bedroom 3
- Features: Flooring - Carpet
- Level: Upper
- Area: 132 Square Feet
- Dimensions: 11 X 12
Primary bathroom
- Level: Upper
Bathroom 2
- Level: Upper
Dining room
- Features: Flooring - HardWood
- Level: Main
- Area: 130 Square Feet
- Dimensions: 10 X 13
Family room
- Features: Fireplace - Wood Burning, Flooring - Vinyl, Built-in Features
- Level: Main
- Area: 154 Square Feet
- Dimensions: 11 X 14
Foyer
- Features: Flooring - HardWood
- Level: Main
- Area: 90 Square Feet
- Dimensions: 6 X 15
Half bath
- Level: Main
Kitchen
- Features: Flooring - Vinyl
- Level: Main
- Area: 99 Square Feet
- Dimensions: 9 X 11
Living room
- Features: Flooring - HardWood
- Level: Main
- Area: 210 Square Feet
- Dimensions: 14 X 15
Screened porch
- Features: Flooring - Concrete
- Level: Main
- Area: 180 Square Feet
- Dimensions: 12 X 15
Heating
- Heat Pump, Electric
Cooling
- Central Air, Electric
Appliances
- Included: Dishwasher, Dryer, Oven/Range - Electric, Refrigerator, Washer, Electric Water Heater
Features
- Has basement: No
- Number of fireplaces: 1
- Fireplace features: Wood Burning
Interior area
- Total structure area: 1,728
- Total interior livable area: 1,728 sqft
- Finished area above ground: 1,728
- Finished area below ground: 0
Property
Parking
- Total spaces: 2
- Parking features: Driveway, Off Street
- Uncovered spaces: 2
Accessibility
- Accessibility features: None
Features
- Levels: Two
- Stories: 2
- Patio & porch: Screened Porch
- Pool features: None
Lot
- Size: 4,051 Square Feet
Details
- Additional structures: Above Grade, Below Grade
- Parcel number: 2490336A
- Zoning: HR
- Special conditions: Standard
Construction
Type & style
- Home type: SingleFamily
- Architectural style: Colonial
- Property subtype: Single Family Residence
- Attached to another structure: Yes
Materials
- Brick
- Foundation: Crawl Space
Condition
- New construction: No
- Year built: 1986
Utilities & green energy
- Sewer: Public Sewer
- Water: Public
Community & HOA
Community
- Subdivision: Orchard Hill
HOA
- Has HOA: No
Location
- Region: Winchester
Financial & listing details
- Price per square foot: $191/sqft
- Tax assessed value: $345,100
- Annual tax amount: $2,744
- Date on market: 7/22/2026
- Listing agreement: Exclusive Right To Sell
- Ownership: Fee Simple
Estimated market value
Not available
Estimated sales range
Not available
Not available
Price history
| Date | Event | Price |
|---|---|---|
| 8/10/2026 | Price change | $330,000-1.5%$191/sqft |
Source:  Bright MLS #VAWI2011156 Report a problem Bright MLS #VAWI2011156 Report a problem | ||
| 7/31/2026 | Price change | $334,900-4.3%$194/sqft |
Source: Bright MLS #VAWI2011156 Report a problem | ||
| 7/22/2026 | Listed for sale | $349,900+36.7%$202/sqft |
Source: Bright MLS #VAWI2011156 Report a problem | ||
| 10/1/2021 | Sold | $256,000$148/sqft |
Source: Public Record Report a problem | ||
Public tax history
| Year | Property taxes | Tax assessment |
|---|---|---|
| 2025 | $2,744 +8.6% | $345,100 +13.4% |
| 2024 | $2,526 | $304,300 |
| 2023 | $2,526 +16.4% | $304,300 +30.4% |
| 2022 | $2,171 | $233,400 |
| 2021 | $2,171 +10.6% | $233,400 +8.2% |
| 2020 | $1,963 | $215,700 |
| 2019 | $1,963 +7.4% | $215,700 +7.4% |
| 2018 | $1,828 | $200,900 |
| 2017 | $1,828 | $200,900 |
| 2016 | $1,828 | $200,900 |
| 2015 | $1,828 +3.4% | $200,900 +8% |
| 2014 | $1,768 | $186,100 |
| 2013 | -- | $186,100 |
| 2012 | -- | $186,100 |
| 2011 | -- | $186,100 -10.7% |
| 2010 | -- | $208,300 |
| 2009 | -- | $208,300 -25.5% |
| 2008 | -- | $279,700 |
| 2007 | -- | $279,700 +38.6% |
| 2006 | -- | $201,800 |
| 2005 | -- | $201,800 +27.5% |
| 2004 | -- | $158,300 |
| 2003 | -- | $158,300 +29.6% |
| 2002 | -- | $122,100 |
| 2001 | -- | $122,100 |
Find assessor info on the county website
Monthly payment
Est. payment
Payment breakdown
Explore the cost of this home by adjusting the details. Changes won't be saved.Climate risks
Neighborhood: 22601
Nearby schools
GreatSchools rating
- 5/10Garland R. Quarles Elementary SchoolGrades: PK-4Distance: 1.3 mi
- 4/10Daniel Morgan Middle SchoolGrades: 7-8Distance: 2.3 mi
- 3/10John Handley High SchoolGrades: 9-12Distance: 1.1 mi
Schools provided by the listing agent
- District: Winchester City Public Schools
Source: Bright MLS. This data may not be complete. We recommend contacting the local school district to confirm school assignments for this home.
- $353,7003 bd2 ba1.8k sqft917 Orchard Hill Dr, Winchester, VA 22601Off Market
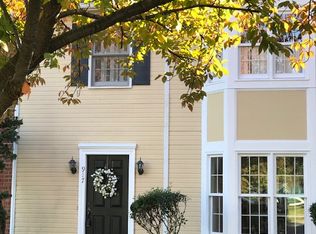
- $2,0003 bd3 ba1.8k sqft921 Orchard Hill Dr, Winchester, VA 22601For Rent
- $334,6003 bd1 ba1.3k sqft2103 Harvest Dr, Winchester, VA 22601Off Market
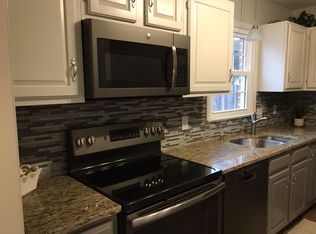
- $307,1003 bd2 ba1.3k sqft2105 Harvest Dr, Winchester, VA 22601Off Market
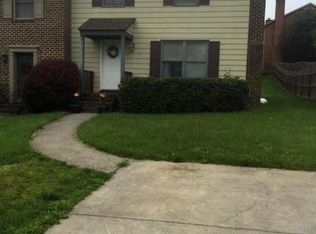
- $309,4003 bd1 ba1.3k sqft2101 Harvest Dr, Winchester, VA 22601Off Market
- $317,2003 bd1 ba1.3k sqft2109 Harvest Dr, Winchester, VA 22601Off Market
- $375,0003 bd3 ba1.8k sqft925 Orchard Hill Dr, Winchester, VA 22601Off Market
- $330,0002 bd2 ba1.3k sqft2098 Cidermill Ln, Winchester, VA 22601Off Market
A local agent can set up tours, give advice and negotiate with sellers.
A local lender can help you make sure your offer is ready when you are.
Similar homes
- $364,0003 bd4 ba2.5k sqft2055 Cidermill Ln, Winchester, VA 22601For Sale

 MLS ID #VAWI2011084, Karen O'Hare, Colony Realty. Bright MLS
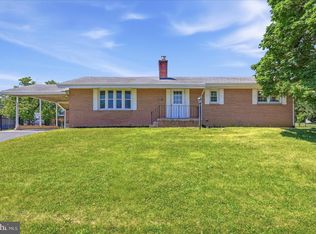
 - $330,0003 bd3 ba1.5k sqft101 Locust Ave, Winchester, VA 22601For Sale
 MLS ID #VAWI2011034, Angela Duncan, MarketPlace REALTY. Bright MLS
 - $375,0003 bd1 ba1.4k sqft805 Pennsylvania Ave, Winchester, VA 22601For Sale
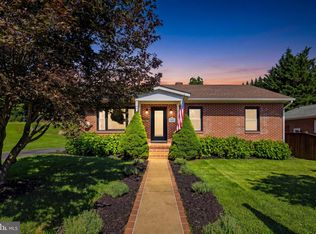 MLS ID #VAWI2011328, Sherry Santmyer, Hunt Country Sotheby's International Realty. Bright MLS
 - $359,0003 bd2 ba1.8k sqft328 Longview Ave, Winchester, VA 22601For Sale
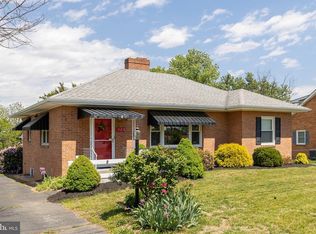 MLS ID #VAWI2010488, Kelly Bauer, Coldwell Banker Premier. Bright MLS
 - $359,9002 bd2 ba1.2k sqft1856 Melvor Ln, Winchester, VA 22601For SaleMLS ID #VAWI2010706, Natasha Roberts, Realty ONE Group Old Towne. Bright MLS
- $320,0003 bd3 ba1.2k sqft115 S Purcell Ave, Winchester, VA 22601For SaleMLS ID #VAWI2010436, Matthew Berry, MarketPlace REALTY. Bright MLS
- $359,9003 bd2 ba1.7k sqft601 Gray Ave, Winchester, VA 22601For SaleMLS ID #VAWI2010900, Walther Vasquez Johnson, Samson Properties. Bright MLS
- $339,9002 bd2 ba1.3k sqft420 E Pall Mall St, Winchester, VA 22601For SaleMLS ID #VAWI2010584, Matt Kilmer, Samson Properties. Bright MLS
- $335,0003 bd2 ba1.2k sqft111 Huntcrest Cir, Winchester, VA 22602For SaleMLS ID #VAFV2043490, Sharon Farinholt, Realty ONE Group Old Towne. Bright MLS
- $295,0002 bd2 ba1.2k sqft207 Banbury Ter, Winchester, VA 22601For SaleMLS ID #VAFV2043868, Kristen Kerns, Roberts Realty Group, LLC. Bright MLS
- $359,9004 bd3 ba2k sqft621 Patterson Ave, Winchester, VA 22601For SaleMLS ID #VAWI2010926, Leslie Webb, Long & Foster Real Estate, Inc.. Bright MLS
- $399,0003 bd2 ba2.1k sqft820 Cedar Grove Rd, Winchester, VA 22603For SaleMLS ID #VAFV2043114, Wendy Conner, Coldwell Banker Premier. Bright MLS
- $328,5003 bd1 ba1k sqft608 Dunlap St, Winchester, VA 22601For SaleMLS ID #VAWI2010458, Richard Butcher, Coldwell Banker Premier. Bright MLS
- $339,5004 bd2 ba1.6k sqft113 Lakewood Dr, Stephens City, VA 22655For SaleMLS ID #VAFV2043098, Drew Baggarly, Whitetail Properties Real Estate, LLC. Bright MLS
- $379,9002 bd2 ba1.1k sqft711 E Cork St, Winchester, VA 22601For SaleMLS ID #VAWI2010626, Marco Novillo, Spring Hill Real Estate, LLC.. Bright MLS
- $345,9333 bd2 ba1.3k sqft305 Hackberry Dr, Stephens City, VA 22655For SaleMLS ID #VAFV2043478, Misty Miller, OliveTree Property Group, LLC. Bright MLS
- $300,0003 bd3 ba2k sqft2346 Welltown Rd, Winchester, VA 22603For SaleMLS ID #VAFV2043940, Diva Bunting, Touchstone Realty, LLC. Bright MLS
- $300,0003 bd2 ba1.1k sqft126 Marple Rd, Winchester, VA 22603For SaleMLS ID #VAFV2041948, RoxAnn Grimes, RE/MAX Roots. Bright MLS
- $275,0002 bd1 ba1.7k sqft11 W Germain St, Winchester, VA 22601For SaleMLS ID #VAWI2010746, Magnolia Halkowitz, ERA Oakcrest Realty, Inc.. Bright MLS
- $390,0005 bd2 ba1k sqft605 Dunlap St, Winchester, VA 22601For SaleMLS ID #VAWI2010260, Alexa Brown Brown, Spring Hill Real Estate, LLC.. Bright MLS
