**Seller offering $12,000 seller credit** Conveniently located in the heart of Stephens City, this well-maintained 4-bedroom, 2-bath home offers the ease and comfort of single-level living. The functional floor plan features a dedicated laundry room and spacious living areas designed for everyday convenience. Competitively priced under the current assessed value! Step outside to enjoy the large back porch overlooking a generously sized, fenced backyard—perfect for entertaining, pets, gardening, or simply relaxing. A paved driveway provides ample parking and adds to the home's curb appeal. Ideally situated just minutes from Route 522 and Interstate 81, this property offers an excellent location for commuters while remaining close to shopping, dining, schools, and other local amenities. Whether you're searching for your first home, looking to downsize, or simply want the convenience of one-floor living, this Stephens City home is ready to welcome its next owner.
For sale
$339,500
113 Lakewood Dr, Stephens City, VA 22655
4beds
1,652sqft
Single Family Residence
Built in 1987
0.34 Acres Lot
$-- Zestimate®
$206/sqft
$10/mo HOA
What's special
Single-level livingPaved drivewayCurb appealFunctional floor planAmple parkingGenerously sized fenced backyardLarge back porch
- 58 days
- 975
- 80
Zillow last checked:
Listing updated:
Listed by:
Drew Baggarly 540-622-7945,
Whitetail Properties Real Estate, LLC 2172859000,
Co-Listing Agent: Chad Alex Pangle 540-975-3487,
Whitetail Properties Real Estate, LLC
Source: Bright MLS,MLS#: VAFV2043098
Facts & features
Interior
Bedrooms & bathrooms
- Bedrooms: 4
- Bathrooms: 2
- Full bathrooms: 2
- Main level bathrooms: 2
- Main level bedrooms: 4
Rooms
- Room types: Living Room, Kitchen, Family Room
Family room
- Level: Main
Kitchen
- Level: Main
Living room
- Level: Main
Heating
- Heat Pump, Electric
Cooling
- Heat Pump, Electric
Appliances
- Included: Electric Water Heater
- Laundry: Main Level, Dryer In Unit, Washer In Unit
Features
- Flooring: Carpet, Vinyl
- Has basement: No
- Number of fireplaces: 1
- Fireplace features: Insert, Mantel(s), Wood Burning
Interior area
- Total structure area: 1,652
- Total interior livable area: 1,652 sqft
- Finished area above ground: 1,652
- Finished area below ground: 0
Property
Parking
- Parking features: Driveway, Off Street
- Has uncovered spaces: Yes
Accessibility
- Accessibility features: None
Features
- Levels: One
- Stories: 1
- Pool features: None
Lot
- Size: 0.34 Acres
- Features: Suburban
Details
- Additional structures: Above Grade, Below Grade
- Parcel number: 75G1329
- Zoning: RP
- Special conditions: Standard
Construction
Type & style
- Home type: SingleFamily
- Architectural style: Ranch/Rambler
- Property subtype: Single Family Residence
Materials
- Aluminum Siding, Brick Front
- Foundation: Permanent
- Roof: Architectural Shingle
Condition
- New construction: No
- Year built: 1987
Utilities & green energy
- Sewer: Public Sewer
- Water: Public
Community & HOA
Community
- Subdivision: Lakewood Manor
HOA
- Has HOA: Yes
- HOA fee: $125 annually
Location
- Region: Stephens City
Financial & listing details
- Price per square foot: $206/sqft
- Tax assessed value: $349,700
- Annual tax amount: $1,678
- Date on market: 7/2/2026
- Listing agreement: Exclusive Right To Sell
- Ownership: Fee Simple
Estimated market value
Not available
Estimated sales range
Not available
$2,250/mo
Price history
| Date | Event | Price |
|---|---|---|
| 8/11/2026 | Listed for sale | $339,500$206/sqft |
Source:  Bright MLS #VAFV2043098 Report a problem Bright MLS #VAFV2043098 Report a problem | ||
| 7/24/2026 | Pending sale | $339,500$206/sqft |
Source: Whitetail Properties #VAFV2043098 Report a problem | ||
| 7/24/2026 | Contingent | $339,500$206/sqft |
Source: Bright MLS #VAFV2043098 Report a problem | ||
| 7/2/2026 | Listed for sale | $339,500+58%$206/sqft |
Source: Bright MLS #VAFV2043098 Report a problem | ||
| 4/27/2019 | Listing removed | $214,900$130/sqft |
Source: RE/MAX Real Estate Group #VAFV127648 Report a problem | ||
| 4/26/2019 | Listed for sale | $214,9000%$130/sqft |
Source: RE/MAX Real Estate Group #VAFV127648 Report a problem | ||
| 4/25/2019 | Sold | $215,000+0%$130/sqft |
Source: Public Record Report a problem | ||
| 3/14/2019 | Pending sale | $214,900$130/sqft |
Source: RE/MAX Real Estate Group #VAFV127648 Report a problem | ||
| 3/5/2019 | Price change | $214,900-2.3%$130/sqft |
Source: RE/MAX Real Estate Group #VAFV127648 Report a problem | ||
| 1/25/2019 | Pending sale | $219,900$133/sqft |
Source: RE/MAX REAL ESTATE GROUP #VAFV127648 Report a problem | ||
| 1/22/2019 | Price change | $219,900-3.5%$133/sqft |
Source: RE/MAX Real Estate Group #VAFV127648 Report a problem | ||
| 1/14/2019 | Price change | $227,900-2.1%$138/sqft |
Source: RE/MAX Real Estate Group #VAFV127648 Report a problem | ||
| 1/3/2019 | Listed for sale | $232,900$141/sqft |
Source: RE/MAX Real Estate Group #VAFV127648 Report a problem | ||
Public tax history
| Year | Property taxes | Tax assessment |
|---|---|---|
| 2025 | $1,679 +26.3% | $349,700 +34.2% |
| 2024 | $1,329 | $260,600 |
| 2023 | $1,329 +105% | $260,600 +22.6% |
| 2022 | $648 | $212,600 |
| 2021 | $648 -44.1% | $212,600 +10.7% |
| 2020 | $1,159 -50% | $192,000 +1.1% |
| 2019 | $2,318 +118.9% | $190,000 +9.4% |
| 2018 | $1,059 +1.7% | $173,600 |
| 2017 | $1,042 +12.4% | $173,600 +12.4% |
| 2016 | $926 +7.1% | $154,400 |
| 2015 | $865 +95.8% | $154,400 +3.1% |
| 2014 | $442 | $149,800 |
| 2013 | -- | $149,800 -0.8% |
| 2012 | -- | $151,000 |
| 2011 | -- | $151,000 -12.5% |
| 2010 | -- | $172,600 +5.4% |
| 2009 | -- | $163,700 -5.8% |
| 2008 | -- | $173,700 |
| 2007 | -- | $173,700 +9.5% |
| 2006 | -- | $158,600 |
| 2005 | -- | $158,600 +63.7% |
| 2003 | -- | $96,900 |
| 2002 | -- | $96,900 |
| 2001 | -- | $96,900 |
Find assessor info on the county website
Monthly payment
Est. payment
Payment breakdown
Explore the cost of this home by adjusting the details. Changes won't be saved.Climate risks
Neighborhood: 22655
Nearby schools
Schools provided by the listing agent
- District: Frederick County Public Schools
Source: Bright MLS. This data may not be complete. We recommend contacting the local school district to confirm school assignments for this home.
- $365,1003 bd2 ba1.7k sqft111 Lakewood Dr, Stephens City, VA 22655Off Market
- $361,9003 bd2 ba1.6k sqft115 Lakewood Dr, Stephens City, VA 22655Off Market
- $401,2003 bd2 ba1.4k sqft125 Rosedale Dr, Stephens City, VA 22655Off Market
- $372,3003 bd2 ba1.8k sqft123 Rosedale Dr, Stephens City, VA 22655Off Market
Similar homes
- $333,0003 bd2 ba1.3k sqft305 Hackberry Dr, Stephens City, VA 22655For Sale

 MLS ID #VAFV2043478, Misty Miller, OliveTree Property Group, LLC. Bright MLS
 - $375,0003 bd2 ba1.3k sqft303 Hackberry Dr, Stephens City, VA 22655For Sale
 MLS ID #VAFV2043798, Carolina Mosquera, Weichert, REALTORS. Bright MLS
 - $329,9003 bd2 ba999 sqft216 Nightingale Ave, Stephens City, VA 22655For Sale
 MLS ID #VAFV2044368, Melissa Youngblood, ERA Oakcrest Realty, Inc.. Bright MLS
 - $370,0004 bd3 ba1.9k sqft112 Amelia Ave, Stephens City, VA 22655For Sale
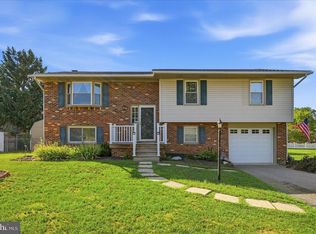 MLS ID #VAFV2044348, Mr. Derek Greene, The Greene Realty Group. Bright MLS
 - $410,0003 bd3 ba1.9k sqft101 Tunis Ct, Stephens City, VA 22655For SaleMLS ID #VAFV2043806, Denise Fuller, Coldwell Banker Realty. Bright MLS
- $425,0004 bd2 ba2k sqft4802 Valley Pike, Stephens City, VA 22655For SaleMLS ID #VAFV2043590, Kaitlyn Behr, Samson Properties. Bright MLS
- $465,0003 bd3 ba1.5k sqft103 Overview Ct, Stephens City, VA 22655For SaleMLS ID #VAFV2042090, JAVIELA DELAO, NBI Realty, LLC. Bright MLS
- $250,5002 bd1 ba990 sqft116 Pocono Pl, Stephens City, VA 22655For SaleMLS ID #VAFV2043610, Caleb Fowler, Samson Properties. Bright MLS
- $485,0004 bd3 ba1.9k sqft109 Kabardin Ct, Stephens City, VA 22655For SaleMLS ID #VAFV2041138, Matthew Bradley, Coldwell Banker Premier. Bright MLS
- $248,9002 bd2 ba1k sqft106 Lakeridge Dr, Stephens City, VA 22655For SaleMLS ID #VAFV2044036, Chris Kershisnik, EXP Realty, LLC. Bright MLS
- $320,0003 bd3 ba1.7k sqft913 Orchard Hill Dr, Winchester, VA 22601For SaleMLS ID #VAWI2011156, Dallas Croft, Samson Properties. Bright MLS
- $220,0002 bd2 ba1k sqftLake View, Stephens City, VA 22655For SaleMLS ID #VAFV2044420, John Feldman, Coldwell Banker Premier. Bright MLS
- $330,0003 bd3 ba1.5k sqft101 Locust Ave, Winchester, VA 22601For SaleMLS ID #VAWI2011034, Angela Duncan, MarketPlace REALTY. Bright MLS
- $439,0003 bd2 ba1.8k sqft109 Keswick Ct, Winchester, VA 22602For SaleMLS ID #VAFV2044450, Natalie Langford, ERA Oakcrest Realty, Inc.. Bright MLS
- $355,0003 bd2 ba1.6k sqft330 Wardensville Grade, Winchester, VA 22602For SaleMLS ID #VAFV2041924, Stacey Rowe, Real Broker LLC. Bright MLS
- $350,0003 bd1 ba1.5k sqft230 Randolph Ave, Front Royal, VA 22630For SaleMLS ID #VAWR2015270, Carolyn Young, Samson Properties. Bright MLS
- $375,0003 bd1 ba1.3k sqft12394 Lord Fairfax Hwy, Boyce, VA 22620For SaleMLS ID #VACL2006850, M. Kelly Walker, RE/MAX Roots. Bright MLS
- $359,0003 bd1 ba1.4k sqft805 Pennsylvania Ave, Winchester, VA 22601For SaleMLS ID #VAWI2011328, Sherry Santmyer, Hunt Country Sotheby's International Realty. Bright MLS
- $348,0003 bd2 ba1.5k sqft302 Wentworth Dr, Winchester, VA 22601For SaleMLS ID #VAWI2010990, Heloisa Amar, Samson Properties. Bright MLS
- $329,0003 bd2 ba1.7k sqft1232 Strasburg Rd, Front Royal, VA 22630For SaleMLS ID #VAWR2015080, Ken Evans, RE/MAX Real Estate Connections. Bright MLS
