Homes built with this level of craftsmanship and cared for this meticulously are becoming increasingly hard to find. For the past 60 years, this home has been cared for by the same family. Located on a flat half acre lot in Stephens City, the property backs to peaceful farmland, offering scenic views and a sense of privacy while still being just minutes from shopping, restaurants, I-81, and I-66. Spend a summer evening at the nearby drive in theater or grab lunch at one of the area's favorite local restaurants. Inside, gleaming hardwood floors, spacious living areas, and thoughtful updates create a home that's move in ready. A family room addition at the rear of the home provides the extra living space today's buyers are looking for- whether it's movie nights, holiday gatherings, a playroom, or simply a place to relax. The owners have continually invested in the home over the years with a new roof (2016), water heater (2018), newer central A/C system (2024), over the range microwave (2025), washer and dryer (2025), along with new attic and garage insulation. A beautifully updated walk in shower adds to the home's move in ready appeal. Offering four bedrooms and two full bathrooms, this home provides flexible living space for a variety of needs. The finished lower level features a cozy wood burning stove, a fourth bedroom and a full bathroom. You'll also find a versatile bonus room beneath the family room addition that's perfect for a workshop, home gym, art studio, hobby room, or extra storage. Outside, the paved driveway, large detached garage, and expansive, level half acre backyard provide endless possibilities for gardening, entertaining, recreation, or all your outdoor hobbies. Backing to open farmland, you'll enjoy a peaceful setting that's increasingly hard to find while still being close to everything. This is the kind of home that's been treasured and now it's ready to begin its next chapter with a new family.
For sale
Price cut: $16K (9/25)
$399,000
4802 Valley Pike, Stephens City, VA 22655
4beds
2,068sqft
Single Family Residence
Built in 1966
0.5 Acres Lot
$398,000 Zestimate®
$193/sqft
$-- HOA
What's special
Large detached garageScenic viewsFinished lower levelPaved drivewayFlat half acre lotBacks to peaceful farmlandFour bedrooms
- 69 days
- 1,362
- 82
Likely to sell faster than
Zillow last checked:
Listing updated:
Listed by:
Kaitlyn Behr 540-336-9766,
Samson Properties (540) 348-4911,
Listing Team: Hometown Realtor Team
Source: Bright MLS,MLS#: VAFV2043590
Facts & features
Interior
Bedrooms & bathrooms
- Bedrooms: 4
- Bathrooms: 2
- Full bathrooms: 2
- Main level bathrooms: 1
- Main level bedrooms: 3
Basement
- Area: 765
Heating
- Baseboard, Electric
Cooling
- Central Air, Electric
Appliances
- Included: Microwave, Dryer, Humidifier, Oven/Range - Electric, Refrigerator, Washer, Electric Water Heater
- Laundry: Lower Level
Features
- Basement: Full,Finished
- Number of fireplaces: 1
- Fireplace features: Wood Burning
Interior area
- Total structure area: 2,068
- Total interior livable area: 2,068 sqft
- Finished area above ground: 1,303
- Finished area below ground: 765
Video & virtual tour
Property
Parking
- Total spaces: 2
- Parking features: Garage Faces Rear, Attached, Detached, Driveway
- Attached garage spaces: 2
- Has uncovered spaces: Yes
Accessibility
- Accessibility features: None
Features
- Levels: Split Foyer,Two
- Stories: 2
- Pool features: None
- Has view: Yes
- View description: Pasture, Trees/Woods
Lot
- Size: 0.5 Acres
Details
- Additional structures: Above Grade, Below Grade
- Parcel number: 74A87
- Zoning: R2
- Special conditions: Standard
Construction
Type & style
- Home type: SingleFamily
- Property subtype: Single Family Residence
Materials
- Brick, Vinyl Siding
- Foundation: Slab
Condition
- New construction: No
- Year built: 1966
Utilities & green energy
- Sewer: Septic Exists
- Water: Public
Community & HOA
Community
- Subdivision: None Available
HOA
- Has HOA: No
Location
- Region: Stephens City
Financial & listing details
- Price per square foot: $193/sqft
- Tax assessed value: $356,500
- Annual tax amount: $1,711
- Date on market: 7/30/2026
- Listing agreement: Exclusive Right To Sell
- Ownership: Fee Simple
Estimated market value
$398,000
$378,000 - $418,000
$2,428/mo
Price history
| Date | Event | Price |
|---|---|---|
| 9/25/2026 | Price change | $399,000-3.9%$193/sqft |
Source:  Bright MLS #VAFV2043590 Report a problem Bright MLS #VAFV2043590 Report a problem | ||
| 9/2/2026 | Price change | $415,000-2.4%$201/sqft |
Source: Bright MLS #VAFV2043590 Report a problem | ||
| 7/30/2026 | Listed for sale | $425,000$206/sqft |
Source: Bright MLS #VAFV2043590 Report a problem | ||
Public tax history
| Year | Property taxes | Tax assessment |
|---|---|---|
| 2025 | $1,711 +12.9% | $356,500 +20% |
| 2024 | $1,516 | $297,200 |
| 2023 | $1,516 +107.8% | $297,200 +24.2% |
| 2022 | $730 | $239,200 |
| 2021 | $730 -45.1% | $239,200 +9.8% |
| 2020 | $1,329 -50% | $217,800 |
| 2019 | $2,657 +110.8% | $217,800 +5.4% |
| 2018 | $1,260 +1.7% | $206,600 |
| 2017 | $1,240 +9.5% | $206,600 +9.5% |
| 2016 | $1,132 +7.1% | $188,700 |
| 2015 | $1,057 +99.8% | $188,700 +5.2% |
| 2014 | $529 | $179,400 |
| 2013 | -- | $179,400 -0.8% |
| 2012 | -- | $180,800 |
| 2011 | -- | $180,800 -3.6% |
| 2010 | -- | $187,600 |
| 2009 | -- | $187,600 -7.3% |
| 2008 | -- | $202,400 |
| 2007 | -- | $202,400 |
| 2006 | -- | $202,400 |
| 2005 | -- | $202,400 +61.3% |
| 2003 | -- | $125,500 |
| 2002 | -- | $125,500 +4.8% |
| 2001 | -- | $119,800 |
Find assessor info on the county website
Monthly payment
Est. payment
Payment breakdown
Explore the cost of this home by adjusting the details. Changes won't be saved.Climate risks
Neighborhood: 22655
Nearby schools
Schools provided by the listing agent
- Elementary: Middletown
- Middle: Robert E Aylor
- High: Sherando
- District: Frederick County Public Schools
Source: Bright MLS. This data may not be complete. We recommend contacting the local school district to confirm school assignments for this home.
Similar homes
- $485,0004 bd4 ba2.7k sqft146 Dollie Mae Ln, Stephens City, VA 22655For Sale
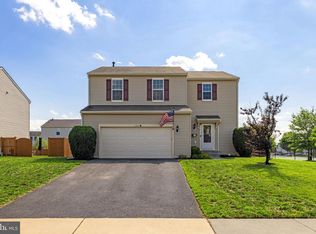
 MLS ID #VAFV2044306, Amos Crosgrove, Ross Real Estate. Bright MLS
 - $399,7374 bd2 ba1.8k sqft187 Village Ct, Winchester, VA 22602For Sale
 MLS ID #VAFV2044980, Bob Caines, RE/MAX Distinctive Real Estate, Inc.. Bright MLS
 - $425,0003 bd2 ba2k sqft413 Superior Ave, Winchester, VA 22601For Sale
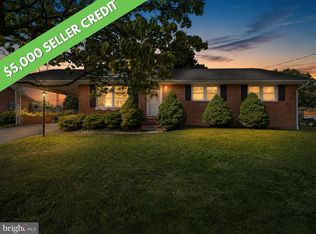 MLS ID #VAWI2011370, Steph Butler, Samson Properties. Bright MLS
 - $350,0003 bd2 ba1.3k sqft144 Apple Valley Rd, Winchester, VA 22602For Sale
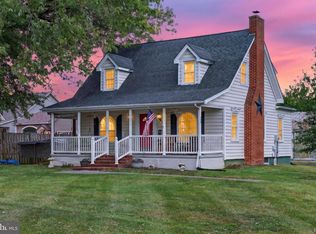 MLS ID #VAFV2044840, Julie Teets, ERA Oakcrest Realty, Inc.. Bright MLS
 - $375,0003 bd1 ba1.3k sqft12394 Lord Fairfax Hwy, Boyce, VA 22620For SaleMLS ID #VACL2006850, M. Kelly Walker, RE/MAX Roots. Bright MLS
- $399,9004 bd3 ba2k sqft671 Pine Ridge Dr, Front Royal, VA 22630For SaleMLS ID #VAWR2014292, SERIF SOYDAN, EXP Realty, LLC. Bright MLS
- $450,0004 bd2 ba2.4k sqft501 Fox Dr, Winchester, VA 22601For SaleMLS ID #VAWI2011324, Jacob Schuttinger, Coldwell Banker Premier. Bright MLS
- $559,0004 bd3 ba2.6k sqft2820 Saratoga Dr, Winchester, VA 22601For SaleMLS ID #VAWI2011760, Wendy Longerbeam, Coldwell Banker Elite. Bright MLS
- $420,0003 bd2 ba2.2k sqft102 Bens Ct, Front Royal, VA 22630For SaleMLS ID #VAWR2014968, Britta Neel, Keller Williams Realty. Bright MLS
- $474,9004 bd3 ba1.9k sqft100 Vale Ct, Winchester, VA 22602For SaleMLS ID #VAFV2045222, John Scully, Colony Realty. Bright MLS
- $359,0003 bd2 ba1.7k sqft812 Appleseed Ct, Winchester, VA 22601For SaleMLS ID #VAWI2011584, Feletia Sharples, Realty FC, LLC. Bright MLS
- $399,5003 bd2 ba1.6k sqft286 Oregon Hollow Rd, Linden, VA 22642For SaleMLS ID #VAWR2015520, J.W. McMahon, MANNA Real Estate Services, Inc.. Bright MLS
- $399,9003 bd3 ba1.7k sqft461 Rome Beauty Dr, Linden, VA 22642For SaleMLS ID #VAWR2014902, Mary Cox, Berkshire Hathaway HomeServices PenFed Realty. Bright MLS
- $389,0003 bd2 ba1.7k sqft633 Pennsylvania Ave, Winchester, VA 22601For SaleMLS ID #VAWI2011128, Karen O'Hare, Colony Realty. Bright MLS
- $400,0003 bd2 ba1.2k sqft99 Bobbie Ct, Front Royal, VA 22630For SaleMLS ID #VAWR2015392, Hannah Won, Samson Properties. Bright MLS
- $425,0004 bd3 ba1.6k sqft114 Windcrest Cir, Winchester, VA 22602For SaleMLS ID #VAFV2043924, Josh Beall, Corcoran McEnearney. Bright MLS
- $439,9004 bd3 ba1.9k sqft1154 Kesler Rd, Front Royal, VA 22630For SaleMLS ID #VAWR2015636, Layne Jensen, Ross Real Estate. Bright MLS
- $405,0004 bd3 ba1.8k sqft673 Creek Rd, Front Royal, VA 22630For SaleMLS ID #VAWR2014004, Regina Sharikas, United Real Estate Horizon. Bright MLS
- $597,0005 bd3 ba2.5k sqft102 Forest Valley Rd, Winchester, VA 22602For SaleMLS ID #VAFV2044454, Julie Teets, ERA Oakcrest Realty, Inc.. Bright MLS
- $415,0003 bd3 ba2k sqft725 Christiansen Dr, Strasburg, VA 22657For SaleMLS ID #VASH2015370, Kimberly Herrewig, CENTURY 21 New Millennium. Bright MLS
