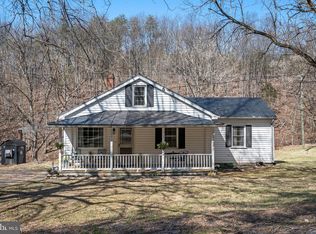
Charming 3-bedroom, 2-full-bath Cape Cod situated on .88 acres in a convenient location just minutes from Winchester City. This inviting home offers the flexibility of a main-level bedroom and full bath, along with a cozy wood-burning fireplace that adds warmth and character. Enjoy relaxing or entertaining on the welcoming front porch or side porch, with plenty of outdoor space to enjoy. A standout feature of this property is the large detached barn/garage offering 7 bays—an incredible amount of space for vehicles, equipment, storage, a workshop, hobbies, or recreational toys. With nearly an acre, a versatile floor plan, and exceptional outbuilding space, this property offers a unique combination of convenience, character, and functionality while being extremely close to Winchester.
For sale
$350,000
144 Apple Valley Rd, Winchester, VA 22602
3beds
1,317sqft
Single Family Residence
Built in 1960
0.88 Acres Lot
$346,100 Zestimate®
$266/sqft
$-- HOA
What's special
Cozy wood-burning fireplaceVersatile floor planNearly an acreExceptional outbuilding spacePlenty of outdoor spaceWelcoming front porchSide porch
- 11 days
- 2,416
- 252
Likely to sell faster than
Zillow last checked:
Listing updated:
Listed by:
Julie Teets 540-533-8293,
ERA Oakcrest Realty, Inc. (540) 665-0360
Source: Bright MLS,MLS#: VAFV2044840
Facts & features
Interior
Bedrooms & bathrooms
- Bedrooms: 3
- Bathrooms: 2
- Full bathrooms: 2
- Main level bathrooms: 1
- Main level bedrooms: 1
Rooms
- Room types: Dining Room, Bedroom 2, Bedroom 3, Kitchen, Family Room, Basement, Bedroom 1, Bathroom 1, Bathroom 2
Bedroom 1
- Level: Main
Bedroom 2
- Level: Upper
Bedroom 3
- Level: Upper
Bathroom 1
- Level: Main
Bathroom 2
- Level: Upper
Basement
- Level: Lower
Dining room
- Level: Main
Family room
- Level: Main
Kitchen
- Level: Main
Heating
- Forced Air, Oil
Cooling
- Ceiling Fan(s), Window Unit(s), Electric
Appliances
- Included: Disposal, Dryer, Ice Maker, Oven/Range - Electric, Refrigerator, Washer, Water Heater, Electric Water Heater
- Laundry: In Basement
Features
- Basement: Other,Walk-Out Access,Exterior Entry,Interior Entry,Full
- Number of fireplaces: 1
- Fireplace features: Mantel(s), Screen, Wood Burning
Interior area
- Total structure area: 2,151
- Total interior livable area: 1,317 sqft
- Finished area above ground: 1,317
- Finished area below ground: 0
Property
Parking
- Total spaces: 7
- Parking features: Garage Faces Front, Oversized, Detached
- Garage spaces: 7
Accessibility
- Accessibility features: None
Features
- Levels: Three
- Stories: 3
- Patio & porch: Porch, Patio
- Pool features: None
Lot
- Size: 0.88 Acres
- Features: Front Yard, Level, No Thru Street, Rear Yard, SideYard(s)
Details
- Additional structures: Above Grade, Below Grade
- Parcel number: 63A53A
- Zoning: RP
- Special conditions: Standard
Construction
Type & style
- Home type: SingleFamily
- Architectural style: Cape Cod
- Property subtype: Single Family Residence
Materials
- Vinyl Siding
- Foundation: Permanent
Condition
- New construction: No
- Year built: 1960
Utilities & green energy
- Sewer: Public Sewer
- Water: Public
Community & HOA
Community
- Subdivision: None Available
HOA
- Has HOA: No
Location
- Region: Winchester
Financial & listing details
- Price per square foot: $266/sqft
- Tax assessed value: $322,800
- Annual tax amount: $1,549
- Date on market: 9/14/2026
- Listing agreement: Exclusive Right To Sell
- Listing terms: Cash,Conventional
- Ownership: Fee Simple
Estimated market value
$346,100
$329,000 - $363,000
$1,824/mo
Price history
| Date | Event | Price |
|---|---|---|
| 9/15/2026 | Listed for sale | $350,000$266/sqft |
Source:  Bright MLS #VAFV2044840 Report a problem Bright MLS #VAFV2044840 Report a problem | ||
Public tax history
| Year | Property taxes | Tax assessment |
|---|---|---|
| 2025 | $1,549 +11.6% | $322,800 +18.5% |
| 2024 | $1,389 | $272,300 |
| 2023 | $1,389 +93.4% | $272,300 +15.7% |
| 2022 | $718 | $235,400 |
| 2021 | $718 -48.1% | $235,400 +3.7% |
| 2020 | $1,385 -50% | $227,000 |
| 2019 | $2,769 +110.4% | $227,000 +5.2% |
| 2018 | $1,316 +1.7% | $215,800 |
| 2017 | $1,295 +8.4% | $215,800 +8.4% |
| 2016 | $1,195 +7.1% | $199,100 |
| 2015 | $1,115 +99.5% | $199,100 +4.8% |
| 2014 | $559 | $189,900 |
| 2013 | -- | $189,900 -0.6% |
| 2012 | -- | $191,100 |
| 2011 | -- | $191,100 -0.8% |
| 2010 | -- | $192,600 |
| 2009 | -- | $192,600 -1.3% |
| 2008 | -- | $195,100 |
| 2007 | -- | $195,100 |
| 2006 | -- | $195,100 |
| 2005 | -- | $195,100 +77.4% |
| 2003 | -- | $110,000 |
| 2002 | -- | $110,000 |
Find assessor info on the county website
Monthly payment
Est. payment
Payment breakdown
Explore the cost of this home by adjusting the details. Changes won't be saved.Climate risks
Neighborhood: 22602
Nearby schools
Schools provided by the listing agent
- District: Frederick County Public Schools
Source: Bright MLS. This data may not be complete. We recommend contacting the local school district to confirm school assignments for this home.
Similar homes
- $340,0005 bd1 ba1.2k sqft199 Dicks Hollow Rd, Winchester, VA 22603For Sale
 MLS ID #VAFV2045014, Cindy Lee, RE/MAX Roots. Bright MLS
 - $379,9003 bd2 ba1.4k sqft103 Elaine Dr, Winchester, VA 22602For Sale
 MLS ID #VAFV2045006, Pamela Baber, Coldwell Banker Premier. Bright MLS
 - $329,0003 bd2 ba1.6k sqft330 Wardensville Grade, Winchester, VA 22602For Sale
 MLS ID #VAFV2041924, Stacey Rowe, Real Broker LLC. Bright MLS
 - $359,0003 bd2 ba1.7k sqft812 Appleseed Ct, Winchester, VA 22601For Sale
 MLS ID #VAWI2011584, Feletia Sharples, Realty FC, LLC. Bright MLS
 - $349,0003 bd1 ba1.4k sqft805 Pennsylvania Ave, Winchester, VA 22601For SaleMLS ID #VAWI2011328, Sherry Santmyer, Hunt Country Sotheby's International Realty. Bright MLS
- $354,9003 bd2 ba1.7k sqft1077 Carpers Dr, Winchester, VA 22603For SaleMLS ID #VAFV2044418, Billy Howard, Burch Real Estate Group, LLC. Bright MLS
- $349,9003 bd2 ba1.5k sqft156 Geronimo Trl, Winchester, VA 22602For SaleMLS ID #VAFV2041260, Traci Shoberg, Samson Properties. Bright MLS
- $319,9003 bd3 ba1.3k sqft221 Killdeer Rd, Stephens City, VA 22655For SaleMLS ID #VAFV2039442, Claudia Cornejo, Samson Properties. Bright MLS
- $355,0002 bd2 ba1.2k sqft1847 Melvor Ln, Winchester, VA 22601For SaleMLS ID #VAWI2011574, Lisette B. Turner, Century 21 Redwood Realty. Bright MLS
- $350,0003 bd3 ba1.2k sqft117 E Pall Mall St, Winchester, VA 22601For SaleMLS ID #VAWI2011164, Becky Wallace, Pearson Smith Realty, LLC. Bright MLS
- $324,0003 bd3 ba1.6k sqft204 Cougar Trl, Winchester, VA 22602For SaleMLS ID #VAFV2043742, Gerald Owens, Realty ONE Group Old Towne. Bright MLS
- $369,0003 bd2 ba1.4k sqft120 Hawk Trl, Winchester, VA 22602For SaleMLS ID #VAFV2043670, Bonnie Wolfe, Samson Properties. Bright MLS
- $355,0003 bd1 ba1.3k sqft804 Jordan Springs Rd, Stephenson, VA 22656For SaleMLS ID #VAFV2044566, Kim Jewell, Reform Realty. Bright MLS
- $420,0003 bd2 ba1.8k sqft109 Keswick Ct, Winchester, VA 22602For SaleMLS ID #VAFV2044450, Natalie Langford, ERA Oakcrest Realty, Inc.. Bright MLS
- $350,0003 bd1 ba1k sqft589 Ruebuck Rd, Clear Brook, VA 22624For SaleMLS ID #VAFV2044590, Stacey Mullins, ERA Oakcrest Realty, Inc.. Bright MLS
- $287,0003 bd1 ba1.1k sqft700 Tomahawk Trl, Winchester, VA 22602For SaleMLS ID #VAFV2044594, Stacy Priddy, Berkshire Hathaway HomeServices PenFed Realty. Bright MLS
- $359,9003 bd2 ba1.7k sqft601 Gray Ave, Winchester, VA 22601For SaleMLS ID #VAWI2010900, Walther Vasquez Johnson, Samson Properties. Bright MLS
- $370,0004 bd2 ba1.5k sqft1008 S Cameron St, Winchester, VA 22601For SaleMLS ID #VAWI2011300, Nikola Tadie, Redfin Corporation. Bright MLS
- $339,5004 bd2 ba1.6k sqft113 Lakewood Dr, Stephens City, VA 22655For SaleMLS ID #VAFV2043098, Drew Baggarly, Whitetail Properties Real Estate, LLC. Bright MLS
- $375,0003 bd1 ba1.3k sqft12394 Lord Fairfax Hwy, Boyce, VA 22620For SaleMLS ID #VACL2006850, M. Kelly Walker, RE/MAX Roots. Bright MLS
