🏡 Welcome to 221 Kildeer Road in Stephens City! Located conveniently in a cul-de-sac, this charming two-level home offers comfortable living spaces, recent updates, ample parking, and a beautiful outdoor setting perfect for relaxing and entertaining. The main level features a welcoming living room, dining room, and kitchen with 2023 flooring and appliances. The kitchen conveniently connects to the half bath and laundry area, with access to the side and rear decks, providing a wonderful extension of the living space and views of the beautiful yard. 🌿 Upstairs, you’ll find three bedrooms and two full bathrooms, including a spacious primary bedroom with its own private bathroom. The outdoor space is a true highlight! Enjoy a beautiful yard with a pond, a brick outdoor grilling/cooking area, storage shed, and plenty of space for outdoor gatherings, gardening, or simply enjoying the peaceful surroundings. The six-car driveway, added in 2020, offers exceptional parking and convenience. The brick outdoor grilling area was added in 2025. ✨ Recent improvements include: • 2023 kitchen flooring • 2023 kitchen appliances • 2025 brick outdoor grilling/cooking area • 2020 six-car driveway Conveniently located minutes from I-81, restaurants, and Sherando Park. If you're looking for a cul-de-sac home with a pond, beautiful yard, outdoor entertaining space, decks, ample parking, and a private primary suite, this Stephens City property is one you won't want to miss!
Accepting backups
Price cut: $10.9K (10/9)
$309,000
221 Killdeer Rd, Stephens City, VA 22655
3beds
1,362sqft
Single Family Residence
Built in 1988
0.28 Acres Lot
$309,300 Zestimate®
$227/sqft
$-- HOA
What's special
Six-car drivewayBeautiful outdoor settingCharming two-level homeStorage shedAmple parkingComfortable living spacesDining room
- 44 days
- 1,711
- 195
Zillow last checked:
Listing updated:
Listed by:
Claudia Cornejo 703-725-5856,
Samson Properties 7033788810,
Co-Listing Agent: Carmen Nunez 571-606-5859,
Samson Properties
Source: Bright MLS,MLS#: VAFV2039442
Facts & features
Interior
Bedrooms & bathrooms
- Bedrooms: 3
- Bathrooms: 3
- Full bathrooms: 2
- 1/2 bathrooms: 1
- Main level bathrooms: 1
Basement
- Area: 0
Heating
- Heat Pump, Electric
Cooling
- Central Air, Electric
Appliances
- Included: Electric Water Heater
Features
- Has basement: No
- Has fireplace: No
Interior area
- Total structure area: 1,362
- Total interior livable area: 1,362 sqft
- Finished area above ground: 1,362
- Finished area below ground: 0
Property
Parking
- Total spaces: 6
- Parking features: Driveway
- Uncovered spaces: 6
Accessibility
- Accessibility features: Other
Features
- Levels: Two
- Stories: 2
- Pool features: None
Lot
- Size: 0.28 Acres
- Dimensions: 0.28
Details
- Additional structures: Above Grade, Below Grade
- Parcel number: 75E32181
- Zoning: RP
- Special conditions: Standard
Construction
Type & style
- Home type: SingleFamily
- Architectural style: Colonial
- Property subtype: Single Family Residence
Materials
- Vinyl Siding
- Foundation: Crawl Space
Condition
- New construction: No
- Year built: 1988
Utilities & green energy
- Sewer: Public Sewer
- Water: Public
Community & HOA
Community
- Subdivision: Greenbriar Village
HOA
- Has HOA: No
Location
- Region: Stephens City
Financial & listing details
- Price per square foot: $227/sqft
- Tax assessed value: $298,600
- Annual tax amount: $1,433
- Date on market: 9/15/2026
- Listing agreement: Exclusive Right To Sell
- Listing terms: Cash,Conventional,FHA,VA Loan,VHDA,Other
- Ownership: Fee Simple
Estimated market value
$309,300
$294,000 - $325,000
$2,159/mo
Price history
| Date | Event | Price |
|---|---|---|
| 10/23/2026 | Listed for sale | $309,000$227/sqft |
Source:  Bright MLS #VAFV2039442 Report a problem | ||
| 10/21/2026 | Contingent | $309,000$227/sqft |
Source: Bright MLS #VAFV2039442 Report a problem | ||
| 10/9/2026 | Price change | $309,000-3.4%$227/sqft |
Source: Bright MLS #VAFV2039442 Report a problem | ||
| 9/22/2026 | Listed for sale | $319,900+33.8%$235/sqft |
Source: Bright MLS #VAFV2039442 Report a problem | ||
| 7/12/2019 | Sold | $239,000$175/sqft |
Source: Public Record Report a problem | ||
| 5/5/2019 | Pending sale | $239,000$175/sqft |
Source: NextHome Realty Select #VAFV150084 Report a problem | ||
| 4/14/2019 | Listed for sale | $239,000+6.3%$175/sqft |
Source: Owner Report a problem | ||
| 5/22/2018 | Listing removed | $224,900$165/sqft |
Source: Long & Foster/Webber & Associates #1000564448 Report a problem | ||
| 5/7/2018 | Listed for sale | $224,900+3.6%$165/sqft |
Source: Long & Foster/Webber & Associates #1000564448 Report a problem | ||
| 6/24/2016 | Sold | $217,000-3.5%$159/sqft |
Source: Public Record Report a problem | ||
| 5/31/2016 | Pending sale | $224,900$165/sqft |
Source: ERA Brown & Rutherford Realty #FV9654596 Report a problem | ||
| 5/12/2016 | Listed for sale | $224,900+49.4%$165/sqft |
Source: ERA Brown & Rutherford Realty #FV9654596 Report a problem | ||
| 4/30/2003 | Sold | $150,500+18.6%$110/sqft |
Source: Public Record Report a problem | ||
| 9/25/2001 | Sold | $126,900$93/sqft |
Source: Public Record Report a problem | ||
Public tax history
| Year | Property taxes | Tax assessment |
|---|---|---|
| 2025 | $1,433 +17.9% | $298,600 +25.3% |
| 2024 | $1,216 | $238,400 |
| 2023 | $1,216 +110.8% | $238,400 +26.1% |
| 2022 | $577 | $189,100 |
| 2021 | $577 -46.7% | $189,100 +6.5% |
| 2020 | $1,083 -50% | $177,500 |
| 2019 | $2,165 +116.7% | $177,500 +8.4% |
| 2018 | $999 +1.7% | $163,800 |
| 2017 | $983 +12.4% | $163,800 +12.4% |
| 2016 | $874 +7.1% | $145,700 |
| 2015 | $816 +96.3% | $145,700 +3.3% |
| 2014 | $416 | $141,000 |
| 2013 | -- | $141,000 -0.8% |
| 2012 | -- | $142,100 |
| 2011 | -- | $142,100 -12.4% |
| 2010 | -- | $162,300 |
| 2009 | -- | $162,300 -3.3% |
| 2008 | -- | $167,800 |
| 2007 | -- | $167,800 |
| 2006 | -- | $167,800 |
| 2005 | -- | $167,800 +62.3% |
| 2003 | -- | $103,400 |
| 2002 | -- | $103,400 |
| 2001 | -- | $103,400 |
Find assessor info on the county website
Monthly payment
Est. payment
Payment breakdown
Explore the cost of this home by adjusting the details. Changes won't be saved.Climate risks
Neighborhood: 22655
Nearby schools
Schools provided by the listing agent
- District: Frederick County Public Schools
Source: Bright MLS. This data may not be complete. We recommend contacting the local school district to confirm school assignments for this home.

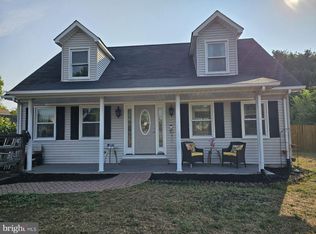
Similar homes
- $349,9003 bd2 ba1.3k sqft303 Hackberry Dr, Stephens City, VA 22655For Sale
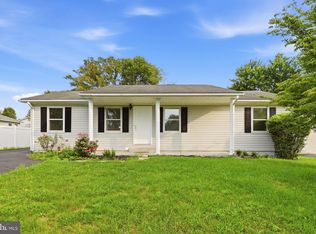
 MLS ID #VAFV2043798, Carolina Mosquera, Weichert, REALTORS. Bright MLS
- $410,0003 bd3 ba1.9k sqft101 Tunis Ct, Stephens City, VA 22655For Sale
 MLS ID #VAFV2043806, Denise Fuller, Coldwell Banker Realty. Bright MLS
- $390,0002 bd2 ba1.4k sqft130 Shumard Ct, Stephens City, VA 22655For Sale
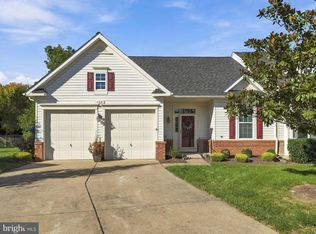 MLS ID #VAFV2045518, Daryl Stout, Realty One Group Key Properties. Bright MLS
- $379,9002 bd2 ba1.4k sqft107 Bayberry Ct, Stephens City, VA 22655For Sale
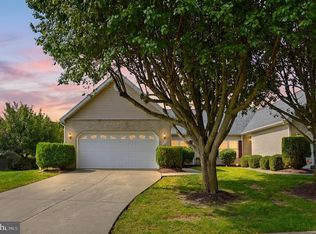 MLS ID #VAFV2044516, Jeanne Mezzatesta, Colony Realty. Bright MLS
- $449,0004 bd3 ba1.9k sqft100 New Kent Ct, Stephens City, VA 22655For SaleMLS ID #VAFV2045238, Shaila Millman, Pearson Smith Realty, LLC. Bright MLS
- $439,9003 bd3 ba1.5k sqft103 Overview Ct, Stephens City, VA 22655For SaleMLS ID #VAFV2042090, JAVIELA DELAO, NBI Realty, LLC. Bright MLS
- $399,9002 bd2 ba1.4k sqft108 Bayberry Ct, Stephens City, VA 22655For SaleMLS ID #VAFV2043030, Leah Clowser, RE/MAX Roots. Bright MLS
- $359,0003 bd3 ba1.8k sqft402 Quinton Oaks Cir, Stephens City, VA 22655For SaleMLS ID #VAFV2044260, Sheila Pack, RE/MAX Roots. Bright MLS
- $359,9003 bd4 ba1.7k sqft5090 Comer Dr, Stephens City, VA 22655For SaleMLS ID #VAFV2044090, Saul Semidey, Smart Realty, LLC. Bright MLS
- $309,9004 bd1 ba1.5k sqft1810 Chapel Rd, Middletown, VA 22645For SaleMLS ID #VAFV2044654, Lilly Triplett, Colony Realty. Bright MLS
- $349,0002 bd1 ba1k sqft115 Hickory Ln, Winchester, VA 22603For SaleMLS ID #VAFV2045442, Sharon Farinholt, Realty ONE Group Old Towne. Bright MLS
- $279,0003 bd2 ba1.1k sqft152 Deer Place Ct, Strasburg, VA 22657For SaleMLS ID #VAWR2015258, Chad Kimble, Funkhouser Real Estate Group. Bright MLS
- $325,0003 bd1 ba1k sqft360 W Duck St, Front Royal, VA 22630For SaleMLS ID #VAWR2015868, Camryn Santmyers, NextHome Realty Select. Bright MLS
- $285,0003 bd2 ba1k sqft3334 Howellsville Rd, Front Royal, VA 22630For SaleMLS ID #VAWR2015596, Laura Fields, Exit Success Realty. Bright MLS
- $325,0004 bd2 ba1.6k sqft6095 Wardensville Grade, Star Tannery, VA 22654For SaleMLS ID #VAFV2044672, Daryl Stout, Realty One Group Key Properties. Bright MLS
- $299,9003 bd2 ba1.7k sqft1232 Strasburg Rd, Front Royal, VA 22630For SaleMLS ID #VAWR2015080, Ken Evans, RE/MAX Real Estate Connections. Bright MLS
- $320,0003 bd1 ba1k sqft2310 Senseny Rd, Winchester, VA 22602For SaleMLS ID #VAFV2045156, Roxane Morrison, NextHome Realty Select. Bright MLS
- $248,0002 bd2 ba1.1k sqft137 Brunswick Rd, Stephens City, VA 22655For SaleMLS ID #VAFV2043498, Cindy Lee, RE/MAX Roots. Bright MLS
- $319,0003 bd2 ba1.3k sqft307 Mountain Falls Blvd, Winchester, VA 22602For SaleMLS ID #VAFV2044822, Tracie Clawson, ERA Oakcrest Realty, Inc.. Bright MLS
- $310,0003 bd1 ba1k sqft589 Ruebuck Rd, Clear Brook, VA 22624For SaleMLS ID #VAFV2044590, Stacey Mullins, ERA Oakcrest Realty, Inc.. Bright MLS
