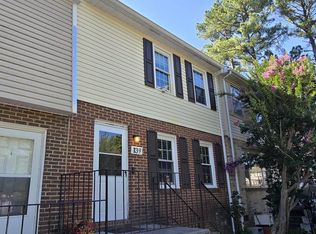
Charming & Upgraded 2-Bedroom Townhome with Private Fenced Yard awaits you in this beautifully maintained, move-in-ready townhouse offering 1,120 square feet of thoughtful living space. Perfectly blending modern interior updates with fantastic outdoor space, this 2-bedroom, 1.5-bathroom gem is designed for comfort and convenience. As you step inside thru the brand new front door, you will immediately notice the stylish and durable vinyl plank flooring that flows seamlessly throughout the main level. The heart of the home features a bright, inviting kitchen complete with freshly painted cabinets and sleek stainless steel appliances, making meal preparation a true delight. Large windows throughout the home invite abundant natural light, and all window blinds convey with the property, ensuring immediate privacy from day one. The upper level features two spacious bedrooms with generous DOUBLE closet space in each one and a full bathroom, complemented by a convenient half-bath on the main floor. For your seasonal comfort, three window air conditioning units are also included with the sale. Step outside into your own private oasis with a LARGE deck. The fully fenced backyard is adorned with beautiful mature trees, offering an ideal balance of shade, privacy, and open space for outdoor entertaining, gardening, or pets. Completing this exceptional property is a highly functional, attached outside built-in storage shed—perfect for housing your tools, lawn equipment, or seasonal gear. The bonus is off street parking with TWO designated numbered parking spots! Conveniently laid out and packed with value, this turn-key townhome is ready for you to make it your own! Property Highlights: Space: 2 Bedrooms | 1.5 Bathrooms | 1,120 Sq. Ft. Interior Upgrades: Brand New Gorgeous Front Entry Door, Plank flooring, freshly painted kitchen cabinetry, and stainless steel appliances. Included Extras: Window blinds and 3 window AC units convey. Outdoor Features: Fully fenced yard with mature shade trees. Storage: Attached outside built-in storage shed. The information contained herein is for informational purposes only. RE/MAX Roots makes no representation as to the accuracy or reliability of the information. The buyer is to verify information provided and related to the property that is material to a buyer's decision to purchase the property. all documents and other information attached to this listing are provided as a courtesy and should be researched and verified by the buyer agent.
For sale
$248,000
137 Brunswick Rd, Stephens City, VA 22655
2beds
1,120sqft
Townhouse
Built in 1978
-- sqft lot
$245,300 Zestimate®
$221/sqft
$33/mo HOA
What's special
Private fenced yardBright inviting kitchenFreshly painted cabinetsLarge deckSleek stainless steel appliances
- 50 days
- 267
- 11
Zillow last checked:
Listing updated:
Listed by:
Cindy Lee 540-539-8020,
RE/MAX Roots (540) 686-7362
Source: Bright MLS,MLS#: VAFV2043498
Facts & features
Interior
Bedrooms & bathrooms
- Bedrooms: 2
- Bathrooms: 2
- Full bathrooms: 1
- 1/2 bathrooms: 1
- Main level bathrooms: 2
- Main level bedrooms: 2
Rooms
- Room types: Living Room, Bedroom 2, Kitchen, Bedroom 1, Laundry, Storage Room, Bathroom 1, Bathroom 2
Bedroom 1
- Features: Flooring - Laminate Plank, Window Treatments
- Level: Upper
- Area: 210 Square Feet
- Dimensions: 14 X 15
Bedroom 2
- Features: Flooring - Laminate Plank, Window Treatments
- Level: Upper
- Area: 110 Square Feet
- Dimensions: 10 X 11
Bathroom 1
- Level: Main
- Area: 35 Square Feet
- Dimensions: 5 X 7
Bathroom 2
- Features: Bathroom - Tub Shower
- Level: Upper
- Area: 35 Square Feet
- Dimensions: 5 X 7
Kitchen
- Features: Attached Bathroom, Ceiling Fan(s), Dining Area, Flooring - Laminate Plank, Kitchen - Electric Cooking, Pantry
- Level: Main
- Area: 210 Square Feet
- Dimensions: 14 X 15
Laundry
- Features: Built-in Features
- Level: Main
- Area: 15 Square Feet
- Dimensions: 3 X 5
Living room
- Features: Flooring - Laminate Plank, Window Treatments
- Level: Main
- Area: 165 Square Feet
- Dimensions: 11 X 15
Storage room
- Level: Main
- Area: 30 Square Feet
- Dimensions: 5 X 6
Heating
- Baseboard, Electric
Cooling
- Window Unit(s), Electric
Appliances
- Included: Microwave, Dryer, Oven/Range - Electric, Refrigerator, Stainless Steel Appliance(s), Washer, Water Heater, Electric Water Heater
- Laundry: Has Laundry, Main Level, Dryer In Unit, Washer In Unit, Laundry Room
Features
- Bathroom - Tub Shower, Ceiling Fan(s), Combination Kitchen/Dining, Dining Area, Eat-in Kitchen, Kitchen - Table Space, Pantry
- Doors: Storm Door(s)
- Windows: Window Treatments
- Has basement: No
- Has fireplace: No
Interior area
- Total structure area: 1,120
- Total interior livable area: 1,120 sqft
- Finished area above ground: 1,120
- Finished area below ground: 0
Property
Parking
- Parking features: Off Street
Accessibility
- Accessibility features: None
Features
- Levels: Two
- Stories: 2
- Patio & porch: Deck, Patio, Porch
- Exterior features: Storage
- Pool features: None
- Fencing: Board,Back Yard,Wood
- Has view: Yes
- View description: Trees/Woods
Lot
- Features: Backs to Trees, Rear Yard
Details
- Additional structures: Above Grade, Below Grade
- Parcel number: 74B10250
- Zoning: RP
- Special conditions: Standard
Construction
Type & style
- Home type: Townhouse
- Property subtype: Townhouse
Materials
- Masonry
- Foundation: Block
Condition
- New construction: No
- Year built: 1978
Utilities & green energy
- Sewer: Public Sewer
- Water: Public
Community & HOA
Community
- Subdivision: None Available
HOA
- Has HOA: Yes
- HOA fee: $400 annually
Location
- Region: Stephens City
Financial & listing details
- Price per square foot: $221/sqft
- Tax assessed value: $203,700
- Annual tax amount: $978
- Date on market: 9/1/2026
- Listing agreement: Exclusive Right To Sell
- Inclusions: Washer / Dryer, 3 Window Ac Units, Blinds
- Ownership: Fee Simple
- Road surface type: Black Top
Estimated market value
$245,300
$233,000 - $258,000
$1,620/mo
Price history
| Date | Event | Price |
|---|---|---|
| 9/1/2026 | Listed for sale | $248,000+115.7%$221/sqft |
Source:  Bright MLS #VAFV2043498 Report a problem Bright MLS #VAFV2043498 Report a problem | ||
| 9/15/2022 | Listing removed | -- |
Source: Zillow Rental Manager Report a problem | ||
| 9/7/2022 | Listed for rent | $1,300+30%$1/sqft |
Source: Zillow Rental Manager Report a problem | ||
| 3/24/2021 | Listing removed | -- |
Source: Owner Report a problem | ||
| 10/11/2019 | Listing removed | $1,000$1/sqft |
Source: Owner Report a problem | ||
| 9/23/2019 | Listed for rent | $1,000$1/sqft |
Source: Owner Report a problem | ||
| 8/16/2017 | Sold | $115,000$103/sqft |
Source: Public Record Report a problem | ||
Public tax history
| Year | Property taxes | Tax assessment |
|---|---|---|
| 2025 | $978 +25.3% | $203,700 +33.1% |
| 2024 | $780 | $153,000 |
| 2023 | $780 +96.2% | $153,000 +17.3% |
| 2022 | $398 | $130,400 |
| 2021 | $398 -42% | $130,400 +16% |
| 2020 | $686 -50% | $112,400 |
| 2019 | $1,371 +134.9% | $112,400 +17.5% |
| 2018 | $584 +1.7% | $95,700 |
| 2017 | $574 +11.5% | $95,700 +11.5% |
| 2016 | $515 +7.1% | $85,800 |
| 2015 | $480 +122.9% | $85,800 +4.1% |
| 2014 | $216 | $82,400 |
| 2013 | -- | $82,400 +11.8% |
| 2012 | -- | $73,700 |
| 2011 | -- | $73,700 -24.3% |
| 2010 | -- | $97,400 |
| 2009 | -- | $97,400 -2.1% |
| 2008 | -- | $99,500 |
| 2007 | -- | $99,500 |
Find assessor info on the county website
Monthly payment
Est. payment
Payment breakdown
Explore the cost of this home by adjusting the details. Changes won't be saved.Climate risks
Neighborhood: 22655
Nearby schools
Schools provided by the listing agent
- District: Frederick County Public Schools
Source: Bright MLS. This data may not be complete. We recommend contacting the local school district to confirm school assignments for this home.
Similar homes
- $247,5002 bd2 ba1.1k sqft243 Brunswick Rd, Stephens City, VA 22655For Sale

 MLS ID #VAFV2041654, Cathy Durbin, Crum Realty, Inc.. Bright MLS
 - $284,9003 bd2 ba1.2k sqft192 Sherando Cir, Stephens City, VA 22655For Sale
 MLS ID #VAFV2044340, Hailey Mooney, Real Broker, LLC. Bright MLS
 - $215,0002 bd2 ba1.1k sqftLakeside, Stephens City, VA 22655For Sale
 MLS ID #VAFV2042614, Wendy Conner, Coldwell Banker Premier. Bright MLS
 - $309,0003 bd3 ba1.3k sqft221 Killdeer Rd, Stephens City, VA 22655For Sale
 MLS ID #VAFV2039442, Claudia Cornejo, Samson Properties. Bright MLS
 - $300,0002 bd1 ba1k sqft251 Klines Mill Ln, Middletown, VA 22645For SaleMLS ID #VAFV2045484, Tiffany Hunter, ERA Oakcrest Realty, Inc.. Bright MLS
- $211,5002 bd2 ba1.1k sqftLakeside, Stephens City, VA 22655For SaleMLS ID #VAFV2041786, Rick Roman, Keller Williams Realty/Lee Beaver & Assoc.. Bright MLS
- $349,9003 bd2 ba1.3k sqft303 Hackberry Dr, Stephens City, VA 22655For SaleMLS ID #VAFV2043798, Carolina Mosquera, Weichert, REALTORS. Bright MLS
- $239,0002 bd1 ba1k sqft1024 Front Royal Pike, Winchester, VA 22602For SaleMLS ID #VAFV2044092, Dan Whitacre, Colony Realty. Bright MLS
- $240,0002 bd2 ba1k sqft103 E Germain St, Winchester, VA 22601For SaleMLS ID #VAWI2011410, RoxAnn Grimes, RE/MAX Roots. Bright MLS
- $339,5004 bd2 ba1.6k sqft113 Lakewood Dr, Stephens City, VA 22655For SaleMLS ID #VAFV2043098, Drew Baggarly, Whitetail Properties Real Estate, LLC. Bright MLS
- $260,0002 bd1 ba900 sqft107 Little River Dr, Winchester, VA 22602For SaleMLS ID #VAFV2044576, Erin Kavanagh, EXP Realty, LLC. Bright MLS
- $275,0002 bd2 ba1k sqft206 Page St, Berryville, VA 22611For SaleMLS ID #VACL2007274, Carolyn Young, Samson Properties. Bright MLS
- $250,0003 bd2 ba1.2k sqft357 Happy Creek Dr, Kearneysville, WV 25430For SaleMLS ID #WVJF2025286, Jay Deeds, Keller Williams Realty Advantage. Bright MLS
- $265,0003 bd1 ba1.2k sqft132 Dogwood Trl, Winchester, VA 22602For SaleMLS ID #VAFV2044782, Sheila Pack, RE/MAX Roots. Bright MLS
- $285,0003 bd2 ba1.1k sqft152 Deer Place Ct, Strasburg, VA 22657For SaleMLS ID #VAWR2015258, Chad Kimble, Funkhouser Real Estate Group. Bright MLS
- $275,0003 bd2 ba1.1k sqft126 Marple Rd, Winchester, VA 22603For SaleMLS ID #VAFV2045326, RoxAnn Grimes, RE/MAX Roots. Bright MLS
- $250,0002 bd1 ba694 sqft737 W 11th St, Front Royal, VA 22630For SaleMLS ID #VAWR2015428, Stacey Mullins, ERA Oakcrest Realty, Inc.. Bright MLS
- $300,0003 bd3 ba1.2k sqft508 Emily Ln, Winchester, VA 22602For SaleMLS ID #VAFV2045184, Keren Jayne, Pearson Smith Realty, LLC. Bright MLS
- $250,0002 bd1 ba870 sqft1125 Conway St, Winchester, VA 22601For SaleMLS ID #VAWI2011448, Curtis Siever, NextHome Realty Select. Bright MLS
- $280,0003 bd1 ba1.1k sqft700 Tomahawk Trl, Winchester, VA 22602For SaleMLS ID #VAFV2044594, Stacy Priddy, Berkshire Hathaway HomeServices PenFed Realty. Bright MLS
