Active under contract with 7 day kickout for house sale. Move in ready with new paint, new LVP flooring, new dishwasher and roof replaced in 2023. Fully equipped kitchen with stove, refrigerator, microwave, disposal and dishwasher. Stainless steel kitchen appliances. Kitchen has a pantry. Half bath on main level and laundry closet. Level backyard has a five-foot chain-link fence to secure your family or animals. Rocker switches and new electric plugs. Internet high speed fiber connection available. Comcast is available. Heat pump with central heat and air. Upstairs there's a primary bedroom with 2 large closets and ceiling fan. Nearby full bath off hall with hall linen closet and 2nd bedroom. There are washer/dryer hook ups, but washer and dryer do not convey. Convenient to schools and shopping. https://www.epa.gov/system/files/documents/2026-02/protectyourfamily_pamphlet_2026_3.pdf
Under contract
$247,500
243 Brunswick Rd, Stephens City, VA 22655
2beds
1,140sqft
Townhouse
Built in 1977
1,821 Square Feet Lot
$244,500 Zestimate®
$217/sqft
$33/mo HOA
What's special
Level backyardNew lvp flooringStainless steel kitchen appliancesKitchen has a pantryNew dishwasherLaundry closet
- 119 days
- 15
- 0
Zillow last checked:
Listing updated:
Listed by:
Cathy Durbin 540-247-6492,
Crum Realty, Inc. 540-662-0400
Source: Bright MLS,MLS#: VAFV2041654
Facts & features
Interior
Bedrooms & bathrooms
- Bedrooms: 2
- Bathrooms: 2
- Full bathrooms: 1
- 1/2 bathrooms: 1
- Main level bathrooms: 1
Rooms
- Room types: Living Room, Primary Bedroom, Bedroom 2, Kitchen
Primary bedroom
- Features: Ceiling Fan(s), Flooring - Carpet
- Level: Upper
- Area: 208 Square Feet
- Dimensions: 13 X 16
Bedroom 2
- Features: Flooring - Carpet
- Level: Upper
- Area: 154 Square Feet
- Dimensions: 11 X 14
Kitchen
- Level: Main
- Area: 208 Square Feet
- Dimensions: 13 X 16
Living room
- Features: Flooring - Luxury Vinyl Plank
- Level: Main
- Area: 192 Square Feet
- Dimensions: 12 X 16
Heating
- Heat Pump, Electric
Cooling
- Central Air, Electric
Appliances
- Included: Water Heater, Stainless Steel Appliance(s), Refrigerator, Oven/Range - Electric, Microwave, Dishwasher, Electric Water Heater
Features
- Open Floorplan, Kitchen - Country, Eat-in Kitchen, Pantry
- Flooring: Carpet
- Has basement: No
- Has fireplace: No
Interior area
- Total structure area: 1,140
- Total interior livable area: 1,140 sqft
- Finished area above ground: 1,140
- Finished area below ground: 0
Property
Parking
- Total spaces: 2
- Parking features: Asphalt, Off Street
- Has uncovered spaces: Yes
Accessibility
- Accessibility features: None
Features
- Levels: Two
- Stories: 2
- Patio & porch: Deck
- Pool features: None
- Fencing: Chain Link
Lot
- Size: 1,821 Square Feet
Details
- Additional structures: Above Grade, Below Grade
- Parcel number: 74B102123
- Zoning: RP
- Special conditions: Standard
Construction
Type & style
- Home type: Townhouse
- Architectural style: Traditional
- Property subtype: Townhouse
Materials
- Vinyl Siding
- Foundation: Crawl Space
- Roof: Shingle
Condition
- Very Good
- New construction: No
- Year built: 1977
Utilities & green energy
- Sewer: Public Sewer
- Water: Public
- Utilities for property: Cable Available, Fiber Optic, Cable
Community & HOA
Community
- Subdivision: Fredericktowne Townhouse
HOA
- Has HOA: Yes
- HOA fee: $400 annually
Location
- Region: Stephens City
Financial & listing details
- Price per square foot: $217/sqft
- Tax assessed value: $207,700
- Annual tax amount: $997
- Date on market: 5/25/2026
- Listing agreement: Exclusive Right To Sell
- Listing terms: Cash,Conventional,FHA
- Inclusions: Stainless Steel Refrigerator, Stove And Dishwasher. Disposal And Microwave.
- Exclusions: Washer, Dryer
- Ownership: Fee Simple
Estimated market value
$244,500
$232,000 - $257,000
$1,668/mo
Price history
| Date | Event | Price |
|---|---|---|
| 7/24/2026 | Contingent | $247,500$217/sqft |
Source:  Bright MLS #VAFV2041654 Report a problem Bright MLS #VAFV2041654 Report a problem | ||
| 5/25/2026 | Listed for sale | $247,500+135.7%$217/sqft |
Source: Bright MLS #VAFV2041654 Report a problem | ||
| 8/2/2016 | Sold | $105,000+0.1%$92/sqft |
Source: Public Record Report a problem | ||
| 7/7/2016 | Pending sale | $104,900$92/sqft |
Source: CENTURY 21 Braddock Realty #FV9664781 Report a problem | ||
| 6/20/2016 | Price change | $104,900-11.1%$92/sqft |
Source: CENTURY 21 Braddock Realty #FV9664781 Report a problem | ||
| 5/18/2016 | Listed for sale | $118,000+43.2%$104/sqft |
Source: Homepath Report a problem | ||
| 3/28/2016 | Sold | $82,400-46.8%$72/sqft |
Source: Public Record Report a problem | ||
| 5/10/2005 | Sold | $155,000+811.8%$136/sqft |
Source: Public Record Report a problem | ||
| 10/21/2002 | Sold | $17,000$15/sqft |
Source: Public Record Report a problem | ||
Public tax history
| Year | Property taxes | Tax assessment |
|---|---|---|
| 2025 | $997 +22.9% | $207,700 +30.5% |
| 2024 | $811 | $159,100 |
| 2023 | $811 -2.2% | $159,100 +17% |
| 2022 | $830 +100% | $136,000 |
| 2021 | $415 | $136,000 +16% |
| 2020 | -- | $117,200 |
| 2019 | $1,430 +375.5% | $117,200 +18.9% |
| 2018 | $301 -43.5% | $98,600 |
| 2017 | $532 | $98,600 +11.2% |
| 2016 | $532 +7.1% | $88,700 |
| 2015 | $497 +121.1% | $88,700 +3.9% |
| 2014 | $225 | $85,400 |
| 2013 | -- | $85,400 +11.2% |
| 2012 | -- | $76,800 |
| 2011 | -- | $76,800 -24.3% |
| 2010 | -- | $101,400 |
| 2009 | -- | $101,400 +2.7% |
| 2008 | -- | $98,700 |
| 2007 | -- | $98,700 |
| 2005 | -- | $98,700 +54% |
| 2003 | -- | $64,100 |
Find assessor info on the county website
Monthly payment
Est. payment
Payment breakdown
Explore the cost of this home by adjusting the details. Changes won't be saved.Climate risks
Neighborhood: 22655
Nearby schools
Schools provided by the listing agent
- District: Frederick County Public Schools
Source: Bright MLS. This data may not be complete. We recommend contacting the local school district to confirm school assignments for this home.
- $220,6002 bd1 ba1.1k sqft245 Brunswick Rd, Stephens City, VA 22655Off Market
- $244,4003 bd1 ba1.1k sqft241 Brunswick Rd, Stephens City, VA 22655Off Market

- $246,1003 bd2 ba1.1k sqft239 Brunswick Rd, Stephens City, VA 22655Off Market
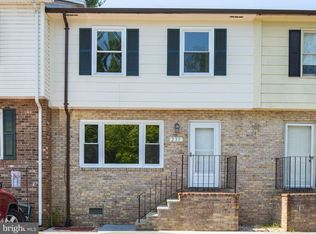
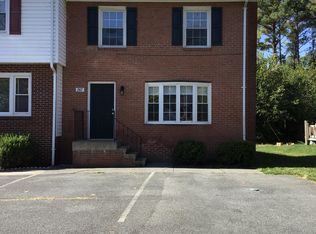
- $250,3003 bd2 ba1.2k sqft247 Brunswick Rd, Stephens City, VA 22655Off Market
Similar homes
- $248,0002 bd2 ba1.1k sqft137 Brunswick Rd, Stephens City, VA 22655For Sale

 MLS ID #VAFV2043498, Cindy Lee, RE/MAX Roots. Bright MLS
 - $245,0002 bd2 ba1k sqft106 Lakeridge Dr, Stephens City, VA 22655For Sale
 MLS ID #VAFV2044036, Chris Kershisnik, EXP Realty, LLC. Bright MLS
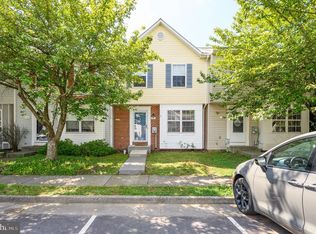
 - $284,9003 bd2 ba1.2k sqft192 Sherando Cir, Stephens City, VA 22655For Sale
 MLS ID #VAFV2044340, Hailey Mooney, Real Broker, LLC. Bright MLS
 - $215,0002 bd2 ba1.1k sqftLakeside, Stephens City, VA 22655For Sale
 MLS ID #VAFV2042614, Wendy Conner, Coldwell Banker Premier. Bright MLS
 - $211,5002 bd2 ba1.1k sqftLakeside, Stephens City, VA 22655For SaleMLS ID #VAFV2041786, Rick Roman, Keller Williams Realty/Lee Beaver & Assoc.. Bright MLS
- $219,5002 bd1 ba990 sqft116 Pocono Pl, Stephens City, VA 22655For SaleMLS ID #VAFV2043610, Caleb Fowler, Samson Properties. Bright MLS
- $289,9002 bd2 ba1k sqft2640 Limestone Ct, Winchester, VA 22601For SaleMLS ID #VAWI2011406, Meridee Powars, Link Realty Services LLC. Bright MLS
- $349,9003 bd2 ba1.3k sqft303 Hackberry Dr, Stephens City, VA 22655For SaleMLS ID #VAFV2043798, Carolina Mosquera, Weichert, REALTORS. Bright MLS
- $339,5004 bd2 ba1.6k sqft113 Lakewood Dr, Stephens City, VA 22655For SaleMLS ID #VAFV2043098, Drew Baggarly, Whitetail Properties Real Estate, LLC. Bright MLS
- $239,0002 bd1 ba1k sqft1024 Front Royal Pike, Winchester, VA 22602For SaleMLS ID #VAFV2044092, Dan Whitacre, Colony Realty. Bright MLS
- $249,0003 bd2 ba1.4k sqft155 Gary Ln, Front Royal, VA 22630For SaleMLS ID #VAWR2015052, Peter Dorn, Berkshire Hathaway HomeServices PenFed Realty. Bright MLS
- $240,0002 bd1 ba997 sqft187 Valley Mill Rd, Winchester, VA 22602For SaleMLS ID #VAFV2044388, Heloisa Amar, Samson Properties. Bright MLS
- $275,0002 bd2 ba1.2k sqft207 Banbury Ter, Winchester, VA 22601For SaleMLS ID #VAFV2043868, Kristen Kerns, Roberts Realty Group, LLC. Bright MLS
- $370,0003 bd2 ba1.3k sqft130 White Oak Rd, White Post, VA 22663For SaleMLS ID #VAFV2043466, Brenda Miller, Berkshire Hathaway HomeServices PenFed Realty. Bright MLS
- $262,0003 bd2 ba1.2k sqft321 N Kent St, Winchester, VA 22601For SaleMLS ID #VAWI2010702, Amy Capitano, MarketPlace REALTY. Bright MLS
- $244,9002 bd2 ba1.1k sqftParkplace, Winchester, VA 22602For SaleMLS ID #VAFV2041728, Amy Longerbeam, RE/MAX Roots. Bright MLS
- $250,0002 bd1 ba870 sqft1125 Conway St, Winchester, VA 22601For SaleMLS ID #VAWI2011448, Curtis Siever, NextHome Realty Select. Bright MLS
- $308,0002 bd2 ba800 sqft2519 Hockman Ave, Winchester, VA 22601For SaleMLS ID #VAWI2011408, Meridee Powars, Link Realty Services LLC. Bright MLS
- $244,9002 bd2 ba1.1k sqftParkplace, Winchester, VA 22602For SaleMLS ID #VAFV2043258, Jeff Konrady, Realty ONE Group Old Towne. Bright MLS
