The one you've been waiting for! Truly "Best in Class" and completely move-in ready, this beautifully renovated condo offers the perfect blend of comfort, style, and convenience. Recent updates include luxury vinyl plank flooring throughout the living room, dining area, and hallway, fresh interior paint, and upgraded carpet with premium padding in the bedrooms and closets. The well-appointed kitchen features granite countertops, abundant cabinetry, tile flooring, a new dishwasher, a new range hood, and a range less than a year old. Both bathrooms feature tile floors and modern vanities, while the primary bath boasts a shower stall installed within the last six months. For added peace of mind, the skylights were recently resealed. An in-unit laundry room with washer and dryer adds everyday convenience. The soaring vaulted ceiling and skylights fill the spacious living room with natural light year-round, creating a bright and welcoming atmosphere. During cooler months, cozy up by the fireplace with its attractive slate surround. Simply unpack and start enjoying your new home just in time for the holidays! Check out the photos and call to schedule a showing. Investors: this one will rent itself at top dollar. Owner/Agent.
Pending
Price cut: $5.5K (11/10)
$209,500
113 Timberlake Ter #9, Stephens City, VA 22655
2beds
1,169sqft
Condominium
Built in 1994
-- sqft lot
$208,400 Zestimate®
$179/sqft
$220/mo HOA
What's special
Fresh interior paintSoaring vaulted ceilingGranite countertopsNew dishwasherWell-appointed kitchenAbundant cabinetryNew range hood
- 20 days
- 363
- 15
Likely to sell faster than
Zillow last checked:
Listing updated:
Listed by:
Erika de Azagra 540-539-5602,
ERA Oakcrest Realty, Inc. (540) 665-0360
Source: Bright MLS,MLS#: VAFV2045852
Facts & features
Interior
Bedrooms & bathrooms
- Bedrooms: 2
- Bathrooms: 2
- Full bathrooms: 2
- Main level bathrooms: 2
- Main level bedrooms: 2
Basement
- Area: 0
Heating
- Forced Air, Natural Gas
Cooling
- Central Air, Electric
Appliances
- Included: Dishwasher, Disposal, Dryer, Exhaust Fan, Ice Maker, Microwave, Oven/Range - Electric, Range Hood, Refrigerator, Stainless Steel Appliance(s), Washer, Water Heater, Gas Water Heater
- Laundry: Has Laundry, In Unit
Features
- Bathroom - Stall Shower, Bathroom - Tub Shower, Ceiling Fan(s), Dining Area, Family Room Off Kitchen, Open Floorplan, Formal/Separate Dining Room, Primary Bath(s), Upgraded Countertops, Walk-In Closet(s)
- Flooring: Ceramic Tile, Luxury Vinyl, Carpet
- Windows: Skylight(s)
- Has basement: No
- Number of fireplaces: 1
Interior area
- Total structure area: 1,169
- Total interior livable area: 1,169 sqft
- Finished area above ground: 1,169
- Finished area below ground: 0
Property
Parking
- Parking features: Assigned, Parking Lot
- Details: Assigned Parking, Assigned Space #: 113-9
Accessibility
- Accessibility features: None
Features
- Levels: One
- Stories: 1
- Exterior features: Balcony
- Pool features: None
Details
- Additional structures: Above Grade, Below Grade
- Parcel number: 75G15109
- Zoning: RP
- Special conditions: Standard
Construction
Type & style
- Home type: Condo
- Property subtype: Condominium
- Attached to another structure: Yes
Materials
- Vinyl Siding
Condition
- Excellent
- New construction: No
- Year built: 1994
- Major remodel year: 2026
Utilities & green energy
- Sewer: Public Septic
- Water: Public
Community & HOA
Community
- Condo and coop fee: $220 monthly
- Subdivision: Lakeview
HOA
- Has HOA: No
- Amenities included: Common Grounds, Tot Lots/Playground
- Services included: Common Area Maintenance, Road Maintenance, Sewer, Snow Removal, Trash, Water
Location
- Region: Stephens City
Financial & listing details
- Price per square foot: $179/sqft
- Tax assessed value: $211,700
- Annual tax amount: $1,016
- Date on market: 10/31/2026
- Listing agreement: Exclusive Right To Sell
- Listing terms: Cash,Conventional,USDA Loan,VA Loan
- Inclusions: All Appliances
- Ownership: Condominium
Estimated market value
$208,400
$198,000 - $219,000
$1,582/mo
Price history
| Date | Event | Price |
|---|---|---|
| 11/12/2026 | Listing removed | $1,650$1/sqft |
Source: Bright MLS #VAFV2046028 Report a problem | ||
| 11/12/2026 | Pending sale | $209,500$179/sqft |
Source:  Bright MLS #VAFV2045852 Report a problem | ||
| 11/10/2026 | Listed for rent | $1,650+66.7%$1/sqft |
Source: Bright MLS #VAFV2046028 Report a problem | ||
| 11/10/2026 | Price change | $209,500-2.6%$179/sqft |
Source: Bright MLS #VAFV2045852 Report a problem | ||
| 10/31/2026 | Listed for sale | $215,000+32.3%$184/sqft |
Source: Bright MLS #VAFV2045852 Report a problem | ||
| 9/30/2021 | Sold | $162,500+9.1%$139/sqft |
Source: Public Record Report a problem | ||
| 2/2/2021 | Sold | $149,000+43.3%$127/sqft |
Source: Public Record Report a problem | ||
| 8/25/2015 | Listing removed | $990$1/sqft |
Source: Berkshire Hathaway HomeServices PenFed Realty #FV8709903 Report a problem | ||
| 8/16/2015 | Listed for rent | $990$1/sqft |
Source: Berkshire Hathaway HomeServices PenFed Realty #FV8709903 Report a problem | ||
| 7/31/2013 | Sold | $104,000$89/sqft |
Source: Public Record Report a problem | ||
Public tax history
| Year | Property taxes | Tax assessment |
|---|---|---|
| 2025 | $1,016 +18.2% | $211,700 +25.6% |
| 2024 | $860 | $168,600 |
| 2023 | $860 +118.5% | $168,600 +30.7% |
| 2022 | $393 | $129,000 |
| 2021 | -- | $129,000 +13.7% |
| 2020 | $692 -50% | $113,500 |
| 2019 | $1,385 +122.1% | $113,500 +11.1% |
| 2018 | $623 +1.7% | $102,200 |
| 2017 | $613 +6.3% | $102,200 +6.3% |
| 2016 | $577 +7.1% | $96,100 |
| 2015 | $538 +92.7% | $96,100 +6.2% |
| 2014 | $279 | $90,500 |
| 2013 | -- | $90,500 -5.2% |
| 2012 | -- | $95,500 |
| 2011 | -- | $95,500 -14.9% |
| 2010 | -- | $112,200 |
| 2009 | -- | $112,200 +4.5% |
| 2008 | -- | $107,400 |
| 2007 | -- | $107,400 |
Find assessor info on the county website
Monthly payment
Est. payment
Payment breakdown
Explore the cost of this home by adjusting the details. Changes won't be saved.Climate risks
Neighborhood: 22655
Nearby schools
Schools provided by the listing agent
- District: Frederick County Public Schools
Source: Bright MLS. This data may not be complete. We recommend contacting the local school district to confirm school assignments for this home.
- $209,0002 bd2 ba1k sqft113 Timberlake Ter #2, Stephens City, VA 22655Sold
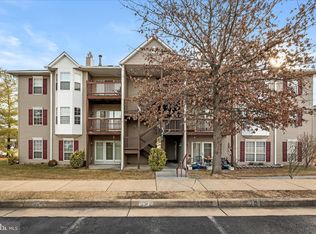
- $209,9002 bd2 ba1.1k sqft113 Timberlake Ter #12, Stephens City, VA 22655Sold

- $206,1002 bd2 ba1k sqftTimberlake Ter, Stephens City, VA 22655Off Market

- $202,5002 bd2 ba1k sqft113 Timberlake Ter #3, Stephens City, VA 22655Off Market
Similar homes
- $215,0002 bd2 ba1.1k sqftLakeside, Stephens City, VA 22655For Sale

 MLS ID #VAFV2042614, Wendy Conner, Coldwell Banker Premier. Bright MLS
- $210,0002 bd2 ba1k sqft114 Timberlake Ter #2, Stephens City, VA 22655For Sale
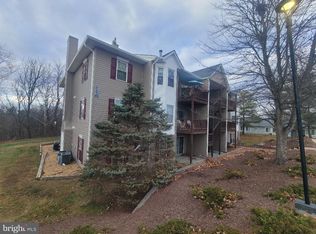 MLS ID #VAFV2044890, Misty Miller, OliveTree Property Group, LLC. Bright MLS
- $210,0002 bd2 ba1.1k sqft100 Timberlake Ter APT 7, Stephens City, VA 22655For Sale
 MLS ID #VAFV2044738, Misty Miller, OliveTree Property Group, LLC. Bright MLS
- $210,0002 bd2 ba1.1k sqft112 Timberlake Ter #4, Stephens City, VA 22655For Sale
 MLS ID #VAFV2044740, Misty Miller, OliveTree Property Group, LLC. Bright MLS
- $205,0002 bd2 ba1.1k sqftLakeside, Stephens City, VA 22655For SaleMLS ID #VAFV2041786, Rick Roman, Keller Williams Realty/Lee Beaver & Assoc.. Bright MLS
- $235,0002 bd1 ba1k sqft110 Lakeridge Dr, Stephens City, VA 22655For SaleMLS ID #VAFV2044826, Mitzi Rodriguez, MarketPlace REALTY. Bright MLS
- $185,0002 bd1 ba920 sqft124 Nottoway Dr, Stephens City, VA 22655For SaleMLS ID #VAFV2045850, Jennifer Avery, Crum Realty, Inc.. Bright MLS
- $248,0002 bd2 ba1.1k sqft137 Brunswick Rd, Stephens City, VA 22655For SaleMLS ID #VAFV2043498, Cindy Lee, RE/MAX Roots. Bright MLS
- $239,9002 bd2 ba1.1k sqft243 Brunswick Rd, Stephens City, VA 22655For SaleMLS ID #VAFV2041654, Cathy Durbin, Crum Realty, Inc.. Bright MLS
- $284,9003 bd2 ba1.2k sqft192 Sherando Cir, Stephens City, VA 22655For SaleMLS ID #VAFV2044340, Hailey Mooney, Real Broker, LLC. Bright MLS
- $250,0002 bd2 ba1k sqft439 Ridgefield Ave, Stephens City, VA 22655For SaleMLS ID #VAFV2044482, Scott Thompson, Samson Properties. Bright MLS
- $275,0002 bd2 ba1k sqft2650 Limestone Ct, Winchester, VA 22601For SaleMLS ID #VAWI2012000, Bailey Cooper, RE/MAX Gateway. Bright MLS
- $229,0002 bd2 ba1.1k sqft23 Jigsaw Pl, Winchester, VA 22601For SaleMLS ID #VAWI2011788, Wendy Longerbeam, Coldwell Banker Elite. Bright MLS
- $205,0003 bd2 ba1.3k sqft100 Buffalo Trl, Winchester, VA 22602For SaleMLS ID #VAFV2045970, Mr. Derek Greene, The Greene Realty Group. Bright MLS
- $249,9002 bd2 ba1.1k sqftParkplace, Winchester, VA 22602For SaleMLS ID #VAFV2045096, Dan Whitacre, Colony Realty. Bright MLS
- $239,9002 bd2 ba1.1k sqftParkplace, Winchester, VA 22602For SaleMLS ID #VAFV2041728, Amy Longerbeam, RE/MAX Roots. Bright MLS
- $259,9002 bd2 ba948 sqft340 Cherrydale Ave, Front Royal, VA 22630For SaleMLS ID #VAWR2016092, Amber Davidson-Price, CENTURY 21 New Millennium. Bright MLS
- $255,0003 bd2 ba1k sqft606 W 11th St, Front Royal, VA 22630For SaleMLS ID #VAWR2016074, Jodi Costello, ERA Oakcrest Realty, Inc.. Bright MLS
