Welcome Home to 116 Meadowlark Lane! Discover the comfort and convenience of one-level living in the established Meadows neighborhood of Stephens City. This charming three-bedroom, one-bath brick ranch offers approximately 1,400 square feet of living space with a welcoming layout and plenty of character. Hardwood flooring adds warmth to the living areas, while the spacious family room features a gas fireplace, creating the perfect place to relax or gather with friends. The kitchen offers granite countertops and tile flooring, blending everyday functionality with classic charm. Outside, enjoy a fenced backyard, spacious deck, and storage shed, providing plenty of room for entertaining, gardening, or simply enjoying the outdoors. With fresh paint, comfortable living spaces, and convenient access to shopping, dining, and commuter routes, this home offers a wonderful opportunity to settle into an established Stephens City neighborhood. Schedule your private showing and discover the possibilities!
For sale
$345,000
116 Meadowlark Ln, Stephens City, VA 22655
3beds
1,403sqft
Single Family Residence
Built in 1971
10,019 Square Feet Lot
$340,600 Zestimate®
$246/sqft
$-- HOA
What's special
One-bath brick ranchGas fireplaceFenced backyardStorage shedWelcoming layoutSpacious family roomFresh paint
- 3 days
- 57
- 5
Likely to sell faster than
Zillow last checked:
Listing updated:
Listed by:
Kimberly Schroeder 540-877-6747,
Long & Foster Real Estate, Inc. (540) 662-3484
Source: Bright MLS,MLS#: VAFV2045950
Facts & features
Interior
Bedrooms & bathrooms
- Bedrooms: 3
- Bathrooms: 1
- Full bathrooms: 1
- Main level bathrooms: 1
- Main level bedrooms: 3
Basement
- Area: 0
Heating
- Baseboard, Electric
Cooling
- Window Unit(s), Electric
Appliances
- Included: Oven/Range - Electric, Refrigerator, Microwave, Electric Water Heater
Features
- Combination Kitchen/Dining, Upgraded Countertops, Floor Plan - Traditional
- Flooring: Wood
- Has basement: No
- Number of fireplaces: 1
- Fireplace features: Gas/Propane, Heatilator
Interior area
- Total structure area: 1,403
- Total interior livable area: 1,403 sqft
- Finished area above ground: 1,403
- Finished area below ground: 0
Property
Parking
- Total spaces: 4
- Parking features: Asphalt, Off Street, Driveway
- Uncovered spaces: 4
Accessibility
- Accessibility features: Accessible Entrance
Features
- Levels: One
- Stories: 1
- Patio & porch: Deck
- Pool features: None
- Fencing: Chain Link,Full,Back Yard
Lot
- Size: 10,019 Square Feet
Details
- Additional structures: Above Grade, Below Grade, Outbuilding
- Parcel number: 85B157
- Zoning: RP
- Special conditions: Standard
Construction
Type & style
- Home type: SingleFamily
- Architectural style: Ranch/Rambler
- Property subtype: Single Family Residence
Materials
- Combination, Brick
- Foundation: Crawl Space
Condition
- New construction: No
- Year built: 1971
- Major remodel year: 2018
Utilities & green energy
- Sewer: Public Sewer
- Water: Public
Community & HOA
Community
- Subdivision: The Meadows
HOA
- Has HOA: No
Location
- Region: Stephens City
Financial & listing details
- Price per square foot: $246/sqft
- Tax assessed value: $291,840
- Annual tax amount: $1,401
- Date on market: 11/5/2026
- Listing agreement: Exclusive Right To Sell
- Exclusions: Stove To Be Changed Out For A Comparable One, Washer / Dryer, Freezer
- Ownership: Fee Simple
Estimated market value
$340,600
$324,000 - $358,000
$1,640/mo
Price history
| Date | Event | Price |
|---|---|---|
| 10/31/2026 | Price change | $345,000+81.6%$246/sqft |
Source:  Bright MLS #VAFV2045764 Report a problem | ||
| 10/30/2026 | Listed for sale | -- |
Source: Bright MLS #VAFV2045764 Report a problem | ||
| 11/1/2021 | Sold | $190,000-1.6%$135/sqft |
Source: Public Record Report a problem | ||
| 10/29/2018 | Sold | $193,000-3.5%$138/sqft |
Source: Public Record Report a problem | ||
| 9/29/2018 | Pending sale | $199,900$142/sqft |
Source: ERA OakCrest Realty, Inc. #1006255410 Report a problem | ||
| 9/23/2018 | Listed for sale | $199,900+11.1%$142/sqft |
Source: ERA OakCrest Realty, Inc. #1006255410 Report a problem | ||
| 5/13/2016 | Sold | $179,900$128/sqft |
Source: Public Record Report a problem | ||
| 3/14/2016 | Price change | $179,900-0.6%$128/sqft |
Source: Owner Report a problem | ||
| 3/10/2016 | Price change | $180,900-1.1%$129/sqft |
Source: Owner Report a problem | ||
| 3/1/2016 | Listed for sale | $182,900$130/sqft |
Source: Owner Report a problem | ||
Public tax history
| Year | Property taxes | Tax assessment |
|---|---|---|
| 2025 | $1,401 +15.7% | $291,840 +23% |
| 2024 | $1,210 | $237,300 |
| 2023 | $1,210 +100.9% | $237,300 +20.2% |
| 2022 | $602 | $197,500 |
| 2021 | $602 -45% | $197,500 +9.9% |
| 2020 | $1,096 -50% | $179,700 |
| 2019 | $2,192 +111% | $179,700 +5.5% |
| 2018 | $1,039 +1.7% | $170,300 |
| 2017 | $1,022 +11.8% | $170,300 +11.8% |
| 2016 | $914 +7.1% | $152,300 |
| 2015 | $853 +96.7% | $152,300 +3.5% |
| 2014 | $433 | $147,200 |
| 2013 | -- | $147,200 -0.7% |
| 2012 | -- | $148,200 |
| 2011 | -- | $148,200 +5.6% |
| 2010 | -- | $140,300 |
| 2009 | -- | $140,300 -9% |
| 2008 | -- | $154,200 |
| 2007 | -- | $154,200 |
| 2006 | -- | $154,200 |
| 2005 | -- | $154,200 +65.8% |
| 2003 | -- | $93,000 |
| 2002 | -- | $93,000 |
| 2001 | -- | $93,000 |
Find assessor info on the county website
Monthly payment
Est. payment
Payment breakdown
Explore the cost of this home by adjusting the details. Changes won't be saved.Climate risks
Neighborhood: 22655
Nearby schools
Schools provided by the listing agent
- Elementary: Middletown
- High: Sherando
- District: Frederick County Public Schools
Source: Bright MLS. This data may not be complete. We recommend contacting the local school district to confirm school assignments for this home.
- $283,8003 bd1 ba1k sqft118 Meadowlark Ln, Stephens City, VA 22655Off Market
- $323,8003 bd2 ba984 sqft114 Meadowlark Ln, Stephens City, VA 22655Off Market

- $318,3003 bd1 ba1.4k sqft131 Highlander Rd, Stephens City, VA 22655Off Market
- $312,7003 bd1 ba1.4k sqft129 Highlander Rd, Stephens City, VA 22655Off Market
Similar homes
- $325,0003 bd2 ba1.6k sqft112 Fredericktowne Dr, Stephens City, VA 22655For Sale
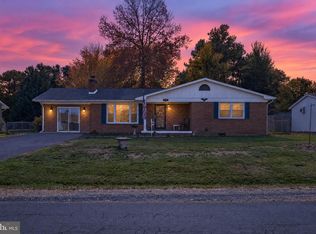
 MLS ID #VAFV2045806, Julie Teets, ERA Oakcrest Realty, Inc.. Bright MLS
- $349,9003 bd2 ba1.3k sqft303 Hackberry Dr, Stephens City, VA 22655For Sale
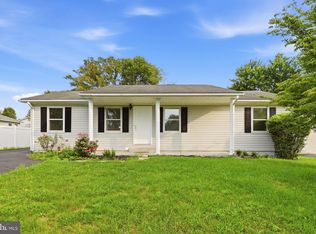 MLS ID #VAFV2043798, Carolina Mosquera, Weichert, REALTORS. Bright MLS
- $339,5004 bd2 ba1.6k sqft113 Lakewood Dr, Stephens City, VA 22655For Sale
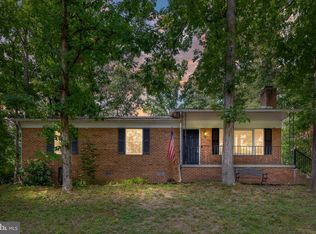 MLS ID #VAFV2043098, Drew Baggarly, Whitetail Properties Real Estate, LLC. Bright MLS
- $439,9003 bd3 ba1.5k sqft103 Overview Ct, Stephens City, VA 22655For Sale
 MLS ID #VAFV2042090, JAVIELA DELAO, NBI Realty, LLC. Bright MLS
- $410,0003 bd3 ba1.9k sqft101 Tunis Ct, Stephens City, VA 22655For SaleMLS ID #VAFV2043806, Denise Fuller, Coldwell Banker Realty. Bright MLS
- $350,0003 bd3 ba1.2k sqft117 E Pall Mall St, Winchester, VA 22601For SaleMLS ID #VAWI2012004, Becky Wallace, Century 21 Redwood Realty. Bright MLS
- $349,9004 bd2 ba1.2k sqft6789 Wardensville Grade, Star Tannery, VA 22654For SaleMLS ID #VAFV2045822, Justin Mistretta, Berkshire Hathaway HomeServices PenFed Realty. Bright MLS
- $449,0004 bd3 ba1.9k sqft100 New Kent Ct, Stephens City, VA 22655For SaleMLS ID #VAFV2045238, Shaila Millman, Pearson Smith Realty, LLC. Bright MLS
- $289,9003 bd1 ba1k sqft103 Crest Cir, Winchester, VA 22602For SaleMLS ID #VAFV2045934, Lilly Triplett, Colony Realty. Bright MLS
- $349,0002 bd1 ba1k sqft115 Hickory Ln, Winchester, VA 22603For SaleMLS ID #VAFV2045442, Sharon Farinholt, Realty ONE Group Old Towne. Bright MLS
- $369,0003 bd1 ba1.3k sqft12394 Lord Fairfax Hwy, Boyce, VA 22620For SaleMLS ID #VACL2006850, M. Kelly Walker, RE/MAX Roots. Bright MLS
- $475,0003 bd2 ba1.3k sqft993 Rockland Rd, Front Royal, VA 22630For SaleMLS ID #VAWR2015960, Daryl Stout, Realty One Group Key Properties. Bright MLS
- $355,0003 bd1 ba1.3k sqft804 Jordan Springs Rd, Stephenson, VA 22656For SaleMLS ID #VAFV2044566, Kim Jewell, Reform Realty. Bright MLS
- $248,0002 bd2 ba1.1k sqft137 Brunswick Rd, Stephens City, VA 22655For SaleMLS ID #VAFV2043498, Cindy Lee, RE/MAX Roots. Bright MLS
- $359,0003 bd2 ba1.7k sqft812 Appleseed Ct, Winchester, VA 22601For SaleMLS ID #VAWI2011584, Feletia Sharples, Realty FC, LLC. Bright MLS
- $349,9004 bd3 ba1.8k sqft822 Summit Point Dr, Front Royal, VA 22630For SaleMLS ID #VAWR2015896, Kristina Towns, Weichert Realtors - Blue Ribbon. Bright MLS
- $360,0003 bd1 ba1.1k sqft4766 John Mosby Hwy, Boyce, VA 22620For SaleMLS ID #VACL2006968, Sherry Santmyer, Hunt Country Sotheby's International Realty. Bright MLS
- $359,9002 bd2 ba1.6k sqft1287 N Frederick Pike, Winchester, VA 22603For SaleMLS ID #VAFV2045178, Ben Barnes, Jim Barb Realty Inc.. Bright MLS
- $325,0004 bd2 ba1.6k sqft6095 Wardensville Grade, Star Tannery, VA 22654For SaleMLS ID #VAFV2044672, Daryl Stout, Realty One Group Key Properties. Bright MLS
- $320,0003 bd1 ba1k sqft2310 Senseny Rd, Winchester, VA 22602For SaleMLS ID #VAFV2045156, Roxane Morrison, NextHome Realty Select. Bright MLS
