Spacious contemporary home situated on a beautiful, level, fully fenced 0.7-acre lot! Offering 4 bedrooms, including a convenient main-level bedroom, this home features a versatile floor plan with plenty of room to spread out and make it your own. Enjoy outdoor living at its finest with an expansive wraparound wood deck and a private balcony off the primary bedroom, perfect for morning coffee or relaxing evenings. Additional highlights include an attached 2-car carport with overhead storage, an oversized detached 1-car garage with additional overhead storage, and a spacious workshop with plenty of room for hobbies, projects, and equipment. Conveniently located on a paved road, just minutes from charming downtown Front Royal and the Appalachian Trail! Enjoy the perfect combination of space, privacy, convenience, and outdoor living. So much to offer, inside and out!
Coming soon 10/31
$349,900
822 Summit Point Dr, Front Royal, VA 22630
4beds
1,820sqft
Single Family Residence
Built in 1984
8,886 Square Feet Lot
$370,300 Zestimate®
$192/sqft
$21/mo HOA
What's special
- --
- on Zillow
- 577
- views
- 83
- saves
Zillow last checked:
Listing updated:
Listed by:
Kristina Towns 540-692-2345,
Weichert Realtors - Blue Ribbon 5406358000
Source: Bright MLS,MLS#: VAWR2015896
Facts & features
Interior
Bedrooms & bathrooms
- Bedrooms: 4
- Bathrooms: 3
- Full bathrooms: 3
- Main level bathrooms: 2
- Main level bedrooms: 3
Rooms
- Room types: Living Room, Kitchen
Kitchen
- Level: Main
Living room
- Level: Main
Heating
- Central, Electric
Cooling
- Central Air, Electric
Appliances
- Included: Microwave, Dishwasher, Cooktop, Refrigerator, Gas Water Heater
Features
- Ceiling Fan(s), Combination Dining/Living, Combination Kitchen/Dining, Combination Kitchen/Living, Entry Level Bedroom, Primary Bath(s)
- Basement: Other
- Number of fireplaces: 1
- Fireplace features: Wood Burning Stove
Interior area
- Total structure area: 1,820
- Total interior livable area: 1,820 sqft
- Finished area above ground: 1,820
- Finished area below ground: 0
Property
Parking
- Parking features: Driveway
- Has uncovered spaces: Yes
Accessibility
- Accessibility features: None
Features
- Levels: Two
- Stories: 2
- Patio & porch: Deck, Porch
- Exterior features: Storage, Balcony
- Pool features: None
- Has view: Yes
- View description: Trees/Woods, Limited, Mountain(s)
Lot
- Size: 8,886 Square Feet
- Features: Backs to Trees, Front Yard, Landscaped, Private, Rear Yard, SideYard(s), Wooded
Details
- Additional structures: Above Grade, Below Grade, Outbuilding
- Parcel number: 31A2 3 1 1
- Zoning: R
- Special conditions: Standard
Construction
Type & style
- Home type: SingleFamily
- Architectural style: Contemporary
- Property subtype: Single Family Residence
Materials
- Vinyl Siding
- Foundation: Crawl Space
Condition
- New construction: No
- Year built: 1984
Utilities & green energy
- Sewer: On Site Septic
- Water: Well
Community & HOA
Community
- Subdivision: Blue Ridge Mountain Estates
HOA
- Has HOA: Yes
- HOA fee: $250 annually
- HOA name: BLUE RIDGE MOUNTAIN ESTATES
Location
- Region: Front Royal
Financial & listing details
- Price per square foot: $192/sqft
- Tax assessed value: $389,820
- Annual tax amount: $2,218
- Date on market: 10/31/2026
- Listing agreement: Exclusive Right To Sell
- Ownership: Fee Simple
Estimated market value
$370,300
$341,000 - $396,000
$2,813/mo
Price history
| Date | Event | Price |
|---|---|---|
| 3/3/2023 | Listing removed | -- |
Source:  Weichert Pro Report a problem | ||
| 2/25/2023 | Pending sale | $250,000-18%$137/sqft |
Source: Weichert Pro Report a problem | ||
| 2/24/2023 | Sold | $305,000+22%$168/sqft |
Source:  Bright MLS #VAWR2004860 Report a problem | ||
| 1/29/2023 | Pending sale | $250,000$137/sqft |
Source: Bright MLS #VAWR2004860 Report a problem | ||
| 1/25/2023 | Listed for sale | $250,000+68.4%$137/sqft |
Source: Bright MLS #VAWR2004860 Report a problem | ||
| 9/9/2014 | Sold | $148,500+2.4%$82/sqft |
Source: Agent Provided Report a problem | ||
| 6/5/2014 | Listing removed | $145,000$80/sqft |
Source: Sager Associates, Inc. #WR8319388 Report a problem | ||
| 5/16/2014 | Listed for sale | $145,000+0.7%$80/sqft |
Source: Sager Associates, Inc. #WR8319388 Report a problem | ||
| 8/14/2012 | Listing removed | $144,000$79/sqft |
Source: Sager Real Estate #WR7409722 Report a problem | ||
| 7/25/2012 | Listed for sale | $144,000$79/sqft |
Source: Sager Real Estate #WR7409722 Report a problem | ||
| 3/9/2012 | Listing removed | $144,000$79/sqft |
Source: Sager Real Estate #WR7409722 Report a problem | ||
| 8/19/2011 | Listed for sale | $144,000-22.2%$79/sqft |
Source: Sager Real Estate #WR7409722 Report a problem | ||
| 9/17/2010 | Price change | $185,000-7.5%$102/sqft |
Source: Sager Real Estate #WR7409722 Report a problem | ||
| 8/11/2010 | Listed for sale | $199,900-33.1%$110/sqft |
Source: Sager Real Estate #WR7409722 Report a problem | ||
| 9/9/2005 | Sold | $298,900$164/sqft |
Source: Public Record Report a problem | ||
Public tax history
| Year | Property taxes | Tax assessment |
|---|---|---|
| 2025 | $1,867 +28.2% | $389,800 +41.8% |
| 2024 | $1,456 +8.2% | $274,800 |
| 2023 | $1,347 +10% | $274,800 +47% |
| 2022 | $1,224 | $186,900 |
| 2021 | $1,224 | $186,900 |
| 2020 | $1,224 | $186,900 |
| 2019 | $1,224 +6.3% | $186,900 +7.1% |
| 2018 | $1,152 +6.5% | $174,500 |
| 2017 | $1,082 | $174,500 |
| 2016 | -- | $174,500 |
| 2015 | -- | $174,500 -12.9% |
| 2014 | -- | $200,400 |
| 2013 | -- | $200,400 |
| 2012 | -- | $200,400 |
| 2011 | -- | $200,400 -24.9% |
| 2010 | -- | $266,900 |
| 2009 | -- | $266,900 |
| 2008 | -- | $266,900 |
| 2007 | -- | $266,900 +114.7% |
| 2006 | -- | $124,300 |
| 2005 | -- | $124,300 |
| 2004 | -- | $124,300 +3% |
| 2003 | -- | $120,700 +88.6% |
| 2001 | -- | $64,000 |
Find assessor info on the county website
Monthly payment
Est. payment
Payment breakdown
Explore the cost of this home by adjusting the details. Changes won't be saved.Climate risks
Neighborhood: 22630
Nearby schools
Schools provided by the listing agent
- District: Warren County Public Schools
Source: Bright MLS. This data may not be complete. We recommend contacting the local school district to confirm school assignments for this home.


Similar homes
- $375,0003 bd2 ba1.7k sqft402 Skyline View Dr, Front Royal, VA 22630For Sale

 MLS ID #VAWR2015922, Beth Waller, Keller Williams Realty/Lee Beaver & Assoc.. Bright MLS
- $374,9003 bd3 ba1.9k sqft214 W Duck St, Front Royal, VA 22630For Sale
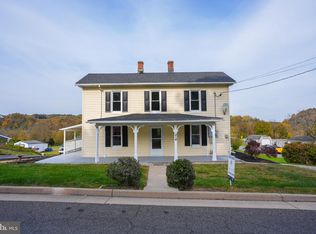 MLS ID #VAWR2015800, Jennifer Sacco, RE/MAX Roots. Bright MLS
- $405,0004 bd3 ba1.8k sqft673 Creek Rd, Front Royal, VA 22630For Sale
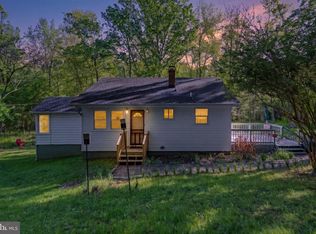 MLS ID #VAWR2014004, Regina Sharikas, United Real Estate Horizon. Bright MLS
- $379,9003 bd2 ba1.3k sqft411 Cardinal Dr, Front Royal, VA 22630For Sale
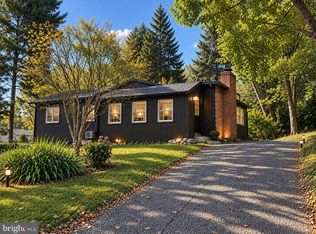 MLS ID #VAWR2015318, Fernando Arana Padel Arana Pradel, Pearson Smith Realty, LLC. Bright MLS
- $324,9003 bd3 ba1.3k sqft490 Split Rail Rd, Front Royal, VA 22630For SaleMLS ID #VAWR2015650, Joe Maciag, Mint Realty. Bright MLS
- $399,0004 bd4 ba2.4k sqftShenandoah Shores, Front Royal, VA 22630For SaleMLS ID #VAWR2015888, Lenora Zaccur, Coldwell Banker Realty. Bright MLS
- $349,0003 bd2 ba2k sqft101 Ehlers Dr, Front Royal, VA 22630For SaleMLS ID #VAWR2015732, John Schwab, Pearson Smith Realty LLC. Bright MLS
- $379,0004 bd3 ba2.2k sqft486 Hidden View Ln, Front Royal, VA 22630For SaleMLS ID #VAWR2015378, Phil Asper, Keller Williams Realty/Lee Beaver & Assoc.. Bright MLS
- $439,9003 bd3 ba1.9k sqft35 Lake Front Rd, Front Royal, VA 22630For SaleMLS ID #VAWR2015472, Anita Hartke-Hoban, National Realty, LLC. Bright MLS
- $365,0003 bd2 ba1.7k sqft320 W 9th St, Front Royal, VA 22630For SaleMLS ID #VAWR2015892, Marielle Thoburn, Keller Williams Realty. Bright MLS
- $330,0003 bd2 ba2k sqft1115 Summit Ave, Front Royal, VA 22630For SaleMLS ID #VAWR2015816, Mike Sprague, Samson Properties. Bright MLS
- $399,9005 bd3 ba2.1k sqft9028 Stonewall Jackson Hwy, Front Royal, VA 22630For SaleMLS ID #VAWR2014870, Benedict Ferri, Keller Williams Realty. Bright MLS
- $370,0004 bd3 ba2.1k sqft405 Warren Ave, Front Royal, VA 22630For SaleMLS ID #VAWR2015688, Steven Leach, Keller Williams Realty. Bright MLS
- $349,9003 bd3 ba2.1k sqft94 Dogwood Blossom Ln, Front Royal, VA 22630For SaleMLS ID #VAWR2014326, Kristina Towns, Weichert Realtors - Blue Ribbon. Bright MLS
- $399,0003 bd2 ba2.2k sqft102 Bens Ct, Front Royal, VA 22630For SaleMLS ID #VAWR2014968, Britta Neel, Keller Williams Realty. Bright MLS
- $425,0003 bd2 ba1.4k sqft90 Snowbird Ct, Front Royal, VA 22630New ConstructionMLS ID #VAWR2015858, Ken Evans, RE/MAX Real Estate Connections. Bright MLS
- $319,9004 bd1 ba1.2k sqft2052 Kendrick Ford Rd, Front Royal, VA 22630For SaleMLS ID #VAWR2015492, Mike Sprague, Samson Properties. Bright MLS
- $325,0003 bd1 ba1k sqft360 W Duck St, Front Royal, VA 22630For SaleMLS ID #VAWR2015868, Camryn Santmyers, NextHome Realty Select. Bright MLS
- $355,0003 bd2 ba1.4k sqft315 W Main St, Front Royal, VA 22630For SaleMLS ID #VAWR2015030, Josephine Surprenant, Treck Realty LLC. Bright MLS
- $439,9004 bd3 ba2.3k sqft337 W Strasburg Rd, Front Royal, VA 22630For SaleMLS ID #VAWR2015900, James Amick, RE/MAX Roots. Bright MLS
