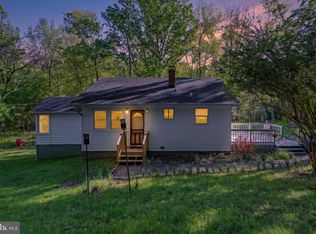
NEW & IMPROVED SALES PRICE! Property appraised for $460k in 2024. Welcome to this stunning single-family Rambler with over 2,200 finished square feet on 2 acres of land in Aspen Hill Farms, complete with tranquil wooded privacy. This house offers 3 bedrooms, 2 full bathrooms, durable luxury vinyl plank flooring in front entry and kitchen. This spacious kitchen features vaulted ceilings, a garbage disposal and updated appliances: New Dishwasher (2025), New Oven (2021) and New Refrigerator (2021). Other updates include: New Roof (2022), New ceiling fans (2021), New Washer (2021), New dryer (2021) New Water heater (2025) New Breaker panel (2026) New water filtration system (2021) New Transfer switch for backup generator wiring (2026) New Well pump replaced (2026), and New heat pump and air handler for the main AC unit (2024) An incredibly massive extended room features a cathedral ceiling and separate entrance, offering endless potential for a master bedroom, gym or play area. A huge living room with plenty of natural light, complete with a cozy pellet stove for your cold winter nights. A private fenced backyard and open land ready for your livestock, wildlife or garden. NO HOA. Large shed for extra storage. Paved and spacious driveway for ample parking. This beauty is approximately 4 minutes from Morgan's Ford Boat Landing on the Shenandoah River and minutes to I-66. Welcome Home!!!
For sale
Price cut: $21K (10/16)
$399,000
102 Bens Ct, Front Royal, VA 22630
3beds
2,235sqft
Single Family Residence
Built in 1976
2.06 Acres Lot
$397,500 Zestimate®
$179/sqft
$-- HOA
What's special
Private fenced backyardTranquil wooded privacySpacious kitchenUpdated appliancesCozy pellet stove
- 87 days
- 1,893
- 81
Zillow last checked:
Listing updated:
Listed by:
Britta Neel 571-221-4819,
Keller Williams Realty 7034309008
Source: Bright MLS,MLS#: VAWR2014968
Facts & features
Interior
Bedrooms & bathrooms
- Bedrooms: 3
- Bathrooms: 2
- Full bathrooms: 2
- Main level bathrooms: 2
- Main level bedrooms: 3
Basement
- Area: 0
Heating
- Heat Pump, Electric
Cooling
- Ceiling Fan(s), Central Air, Heat Pump, Electric
Appliances
- Included: Dishwasher, Disposal, Dryer, Oven, Refrigerator, Stainless Steel Appliance(s), Cooktop, Washer, Instant Hot Water, Electric Water Heater
- Laundry: Washer In Unit, Main Level, Dryer In Unit
Features
- Bathroom - Tub Shower, Ceiling Fan(s), Combination Kitchen/Dining, Entry Level Bedroom, Recessed Lighting, Cathedral Ceiling(s), Dry Wall, High Ceilings, Vaulted Ceiling(s)
- Flooring: Luxury Vinyl, Carpet
- Has basement: No
- Has fireplace: No
- Fireplace features: Pellet Stove
Interior area
- Total structure area: 2,235
- Total interior livable area: 2,235 sqft
- Finished area above ground: 2,235
- Finished area below ground: 0
Property
Parking
- Parking features: Driveway
- Has uncovered spaces: Yes
Accessibility
- Accessibility features: Accessible Entrance
Features
- Levels: One
- Stories: 1
- Patio & porch: Roof
- Exterior features: Lighting
- Pool features: None
Lot
- Size: 2.06 Acres
Details
- Additional structures: Above Grade, Below Grade
- Parcel number: 22A2224A
- Zoning: R
- Special conditions: Standard
Construction
Type & style
- Home type: SingleFamily
- Architectural style: Ranch/Rambler
- Property subtype: Single Family Residence
Materials
- Vinyl Siding, Vinyl
- Foundation: Crawl Space
- Roof: Architectural Shingle
Condition
- New construction: No
- Year built: 1976
Utilities & green energy
- Sewer: Private Septic Tank
- Water: Well
- Utilities for property: Cable Connected, Electricity Available, Water Available
Community & HOA
Community
- Security: Exterior Cameras, Fire Alarm, Smoke Detector(s)
- Subdivision: Aspen Hill Farms
HOA
- Has HOA: No
Location
- Region: Front Royal
Financial & listing details
- Price per square foot: $179/sqft
- Tax assessed value: $403,700
- Annual tax amount: $2,297
- Date on market: 7/23/2026
- Listing agreement: Exclusive Right To Sell
- Listing terms: Cash,Conventional
- Inclusions: Tampoline, Front Ring Camera, 2 Tvs To Convey And Trampoline.
- Exclusions: Basketball Hoop And Ring Camera In The Back Of The House.
- Ownership: Fee Simple
Estimated market value
$397,500
$378,000 - $417,000
$2,346/mo
Price history
| Date | Event | Price |
|---|---|---|
| 10/16/2026 | Price change | $399,000-5%$179/sqft |
Source:  Bright MLS #VAWR2014968 Report a problem Bright MLS #VAWR2014968 Report a problem | ||
| 10/6/2026 | Price change | $420,000-2.3%$188/sqft |
Source: Bright MLS #VAWR2014968 Report a problem | ||
| 9/27/2026 | Price change | $430,000-1.1%$192/sqft |
Source: Bright MLS #VAWR2014968 Report a problem | ||
| 9/6/2026 | Price change | $435,000-1.1%$195/sqft |
Source: Bright MLS #VAWR2014968 Report a problem | ||
| 8/19/2026 | Price change | $440,000-2.2%$197/sqft |
Source: Bright MLS #VAWR2014968 Report a problem | ||
| 8/2/2026 | Price change | $450,000-2.2%$201/sqft |
Source: Bright MLS #VAWR2014968 Report a problem | ||
| 7/23/2026 | Listed for sale | $460,000+58.1%$206/sqft |
Source: Bright MLS #VAWR2014968 Report a problem | ||
| 4/15/2023 | Listing removed | -- |
Source: Bright MLS #VAWR143008 Report a problem | ||
| 4/15/2021 | Sold | $291,000+5.8%$130/sqft |
Source: Public Record Report a problem | ||
| 3/24/2021 | Pending sale | $275,000$123/sqft |
Source:  RE/MAX International #VAWR143008 Report a problem RE/MAX International #VAWR143008 Report a problem | ||
| 3/23/2021 | Contingent | $275,000$123/sqft |
Source: Bright MLS #VAWR143008 Report a problem | ||
| 3/19/2021 | Listed for sale | $275,000+17.8%$123/sqft |
Source: Bright MLS #VAWR143008 Report a problem | ||
| 9/14/2018 | Listing removed | $233,500$104/sqft |
Source: Pearson Smith Realty, LLC #1000487934 Report a problem | ||
| 8/21/2018 | Listed for sale | $233,500$104/sqft |
Source: Pearson Smith Realty, LLC #1000487934 Report a problem | ||
| 8/11/2018 | Pending sale | $233,500$104/sqft |
Source: Pearson Smith Realty, LLC #1000487934 Report a problem | ||
| 7/7/2018 | Price change | $233,500-6.2%$104/sqft |
Source: Pearson Smith Realty, LLC #1000487934 Report a problem | ||
| 5/5/2018 | Listed for sale | $249,000+34.6%$111/sqft |
Source: Pearson Smith Realty, LLC #1000487934 Report a problem | ||
| 8/30/2012 | Sold | $185,000-7.5%$83/sqft |
Source: Public Record Report a problem | ||
| 8/5/2012 | Price change | $199,900+11.1%$89/sqft |
Source: ZipRealty, Inc. #WR7752517 Report a problem | ||
| 6/27/2012 | Price change | $179,900-1.4%$80/sqft |
Source: ZipRealty, Inc. #WR7752517 Report a problem | ||
| 5/26/2012 | Price change | $182,500-3.4%$82/sqft |
Source: ZipRealty, Inc. #WR7752517 Report a problem | ||
| 2/27/2012 | Price change | $188,900-5.5%$85/sqft |
Source: ZipRealty, Inc. #WR7752517 Report a problem | ||
| 1/12/2012 | Listed for sale | $199,900-35.5%$89/sqft |
Source: ZipRealty, Inc. #WR7752517 Report a problem | ||
| 5/23/2008 | Listing removed | $310,000$139/sqft |
Source: Century 21 #WR6625630 Report a problem | ||
| 5/1/2008 | Price change | $310,000+3.3%$139/sqft |
Source: Century 21 #WR6625630 Report a problem | ||
| 4/23/2008 | Listed for sale | $300,000$134/sqft |
Source: Z57 #WR6625630 Report a problem | ||
Public tax history
| Year | Property taxes | Tax assessment |
|---|---|---|
| 2025 | $1,934 | $403,700 +29.8% |
| 2024 | -- | $311,100 |
| 2023 | -- | $311,100 +40.6% |
| 2022 | -- | $221,300 |
| 2021 | -- | $221,300 |
| 2020 | -- | $221,300 |
| 2019 | -- | $221,300 +18% |
| 2018 | -- | $187,500 |
| 2017 | -- | $187,500 |
| 2016 | -- | $187,500 |
| 2015 | -- | $187,500 -0.1% |
| 2014 | -- | $187,700 |
| 2013 | -- | $187,700 |
| 2012 | -- | $187,700 |
| 2011 | -- | $187,700 -36.2% |
| 2010 | -- | $294,100 |
| 2009 | -- | $294,100 +7.7% |
| 2008 | -- | $273,000 |
| 2007 | -- | $273,000 +96.3% |
| 2006 | -- | $139,100 |
| 2005 | -- | $139,100 |
| 2004 | -- | $139,100 |
| 2003 | -- | $139,100 +87.2% |
| 2001 | -- | $74,300 |
Find assessor info on the county website
Monthly payment
Est. payment
Payment breakdown
Explore the cost of this home by adjusting the details. Changes won't be saved.Climate risks
Neighborhood: 22630
Nearby schools
Schools provided by the listing agent
- District: Warren County Public Schools
Source: Bright MLS. This data may not be complete. We recommend contacting the local school district to confirm school assignments for this home.
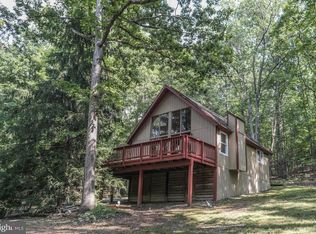
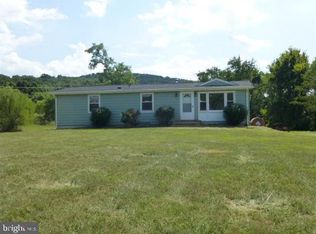
Similar homes
- $399,0004 bd4 ba2.4k sqft68 View Dr, Front Royal, VA 22630For Sale
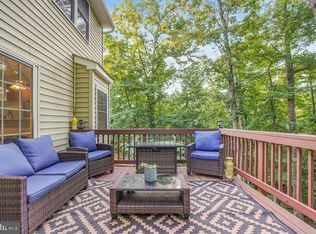
 MLS ID #VAWR2014582, Lenora Zaccur, Coldwell Banker Realty. Bright MLS
 - $375,0003 bd2 ba2.7k sqft139 Jims Ln, Front Royal, VA 22630For Sale
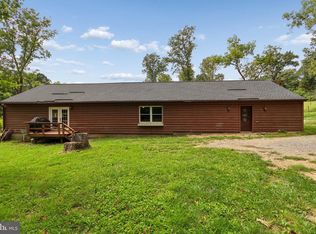 MLS ID #VAWR2015546, James Bartolozzi, RE/MAX Gateway. Bright MLS
 - $405,0004 bd3 ba1.8k sqft673 Creek Rd, Front Royal, VA 22630For Sale
 MLS ID #VAWR2014004, Regina Sharikas, United Real Estate Horizon. Bright MLS
 - $449,0003 bd2 ba1.9k sqft3153 Howellsville Rd, Front Royal, VA 22630For Sale
 MLS ID #VAWR2015538, Ralph Monaco, RE/MAX Gateway. Bright MLS
 - $430,0003 bd3 ba2k sqft40 Cindys Way, Front Royal, VA 22630For SaleMLS ID #VAWR2015268, Kris Riley, Century 21 Redwood Realty. Bright MLS
- $400,0003 bd2 ba1.2k sqft99 Bobbie Ct, Front Royal, VA 22630For SaleMLS ID #VAWR2015392, Hannah Won, Samson Properties. Bright MLS
- $399,9003 bd3 ba1.7k sqft461 Rome Beauty Dr, Linden, VA 22642For SaleMLS ID #VAWR2014902, Mary Cox, Berkshire Hathaway HomeServices PenFed Realty. Bright MLS
- $440,0003 bd3 ba1.8k sqft684 Grimes Golden Rd, Linden, VA 22642For SaleMLS ID #VAWR2015680, Margie Conley, Samson Properties. Bright MLS
- $419,9003 bd3 ba1.9k sqft219 Woodpecker Way, Front Royal, VA 22630For SaleMLS ID #VAWR2014856, Jenn Scheulen, Weichert Realtors - Blue Ribbon. Bright MLS
- $419,9994 bd3 ba2k sqft186 Apple Orchard Dr, Linden, VA 22642For SaleMLS ID #VAWR2015320, Kelly Cook, Century 21 Redwood Realty. Bright MLS
- $324,9003 bd3 ba1.3k sqft490 Split Rail Rd, Front Royal, VA 22630For SaleMLS ID #VAWR2015650, Joe Maciag, Mint Realty. Bright MLS
- $379,0004 bd3 ba2.2k sqft486 Hidden View Ln, Front Royal, VA 22630For SaleMLS ID #VAWR2015378, Phil Asper, Keller Williams Realty/Lee Beaver & Assoc.. Bright MLS
- $477,0003 bd3 ba2.6k sqft11 Ashlawn Ct, Front Royal, VA 22630For SaleMLS ID #VAWR2014736, Margie Conley, Samson Properties. Bright MLS
- $370,0004 bd3 ba2.1k sqft405 Warren Ave, Front Royal, VA 22630For SaleMLS ID #VAWR2015688, Sadie Marino, Keller Williams Realty. Bright MLS
- $439,9004 bd3 ba1.9k sqft1154 Kesler Rd, Front Royal, VA 22630For SaleMLS ID #VAWR2015636, Layne Jensen, Ross Real Estate. Bright MLS
- $449,9003 bd2 ba1.5k sqft54 Memory Ln, Linden, VA 22642For SaleMLS ID #VAWR2014922, Jim Downs, MYVAHOME.COM LLC. Bright MLS
- $449,9003 bd2 ba1.5k sqft1076 Stuart Dr, Front Royal, VA 22630For SaleMLS ID #VAWR2014178, Leslie Webb, Long & Foster Real Estate, Inc.. Bright MLS
- $440,0004 bd3 ba2.4k sqft318 Ulysses Way, Linden, VA 22642For SaleMLS ID #VAWR2014634, Beth Waller, Keller Williams Realty/Lee Beaver & Assoc.. Bright MLS
- $445,0003 bd2 ba1.2k sqft1099 High Top Rd, Linden, VA 22642For SaleMLS ID #VAWR2015830, Beth Waller, Keller Williams Realty/Lee Beaver & Assoc.. Bright MLS
- $319,9004 bd1 ba1.2k sqft2052 Kendrick Ford Rd, Front Royal, VA 22630For SaleMLS ID #VAWR2015492, Mike Sprague, Samson Properties. Bright MLS
