Welcome to 40 Cindys Way, where peaceful country living meets the convenience of being just minutes from Front Royal! Situated on approximately 1.47 wooded acres, this charming Colonial offers privacy, space, and beautiful natural surroundings. Inside, you'll find over 2,000 square feet of living space with 3 bedrooms, 1 full bath, and 2 half baths. The main level offers comfortable living and dining areas with plenty of room for everyday living and entertaining. Upstairs, you'll find all three bedrooms and the full bath, while the lower level provides additional finished living space, a half bath, and plenty of flexibility for a recreation room, home office, gym, or additional gathering space. Step outside and enjoy the wooded setting and room to relax, garden, entertain, or simply enjoy the peace and quiet of your own 1.47-acre property. With no need to sacrifice space for affordability, this home offers a wonderful opportunity for buyers looking for a little more breathing room while remaining convenient to Front Royal, shopping, dining, outdoor recreation, and commuter routes. If you've been searching for a home with space, privacy, and the opportunity to enjoy the Shenandoah Valley lifestyle, 40 Cindys Way is ready to welcome you home!
For sale
Price cut: $5K (10/5)
$430,000
40 Cindys Way, Front Royal, VA 22630
3beds
2,058sqft
Single Family Residence
Built in 2007
1.47 Acres Lot
$426,700 Zestimate®
$209/sqft
$-- HOA
What's special
Additional finished living spaceWooded settingBeautiful natural surroundings
- 42 days
- 684
- 47
Likely to sell faster than
Zillow last checked:
Listing updated:
Listed by:
Kris Riley 703-609-3019,
Century 21 Redwood Realty 540-659-2161
Source: Bright MLS,MLS#: VAWR2015268
Facts & features
Interior
Bedrooms & bathrooms
- Bedrooms: 3
- Bathrooms: 3
- Full bathrooms: 1
- 1/2 bathrooms: 2
- Main level bathrooms: 1
Rooms
- Room types: Living Room, Dining Room, Primary Bedroom, Bedroom 2, Bedroom 3, Kitchen, Basement, Bathroom 1, Half Bath
Primary bedroom
- Level: Upper
Bedroom 2
- Level: Upper
Bedroom 3
- Level: Upper
Bathroom 1
- Level: Upper
Basement
- Level: Lower
Dining room
- Level: Main
Half bath
- Level: Main
Half bath
- Level: Lower
Kitchen
- Level: Main
Living room
- Level: Main
Heating
- Heat Pump, Electric
Cooling
- Central Air, Electric
Appliances
- Included: Microwave, Dishwasher, Dryer, Refrigerator, Cooktop, Washer, Electric Water Heater
- Laundry: Main Level
Features
- Basement: Walk-Out Access,Windows
- Has fireplace: No
Interior area
- Total structure area: 2,100
- Total interior livable area: 2,058 sqft
- Finished area above ground: 1,424
- Finished area below ground: 634
Property
Parking
- Parking features: Driveway
- Has uncovered spaces: Yes
Accessibility
- Accessibility features: None
Features
- Levels: Three
- Stories: 3
- Patio & porch: Deck
- Pool features: None
- Fencing: Partial
- Has view: Yes
- View description: Trees/Woods
Lot
- Size: 1.47 Acres
Details
- Additional structures: Above Grade, Below Grade
- Parcel number: 15F172
- Zoning: R
- Special conditions: Standard
Construction
Type & style
- Home type: SingleFamily
- Architectural style: Colonial
- Property subtype: Single Family Residence
Materials
- Vinyl Siding
- Foundation: Permanent
Condition
- New construction: No
- Year built: 2007
Utilities & green energy
- Sewer: On Site Septic, Septic < # of BR
- Water: Well
Community & HOA
Community
- Subdivision: Shen Farms Mt Lake
HOA
- Has HOA: No
Location
- Region: Front Royal
Financial & listing details
- Price per square foot: $209/sqft
- Tax assessed value: $433,200
- Annual tax amount: $2,465
- Date on market: 9/1/2026
- Listing agreement: Exclusive Right To Sell
- Ownership: Fee Simple
Estimated market value
$426,700
$405,000 - $448,000
$2,921/mo
Price history
| Date | Event | Price |
|---|---|---|
| 10/5/2026 | Price change | $430,000-1.1%$209/sqft |
Source:  Bright MLS #VAWR2015268 Report a problem Bright MLS #VAWR2015268 Report a problem | ||
| 9/1/2026 | Listed for sale | $435,000+16%$211/sqft |
Source: Bright MLS #VAWR2015268 Report a problem | ||
| 9/28/2022 | Listing removed | -- |
Source:  Exit Realty Report a problem Exit Realty Report a problem | ||
| 7/3/2022 | Listed for sale | $375,000+82.9%$182/sqft |
Source: Bright MLS #VAWR2003530 Report a problem | ||
| 8/17/2007 | Sold | $205,000$100/sqft |
Source: Public Record Report a problem | ||
Public tax history
| Year | Property taxes | Tax assessment |
|---|---|---|
| 2025 | $2,075 +9.3% | $433,200 +20.9% |
| 2024 | $1,899 +8.2% | $358,300 |
| 2023 | $1,756 +8.7% | $358,300 +45.3% |
| 2022 | $1,615 | $246,600 |
| 2021 | $1,615 +7.5% | $246,600 +7.5% |
| 2020 | $1,503 -16.9% | $229,500 |
| 2019 | $1,808 +20.6% | $229,500 +25.8% |
| 2018 | $1,500 +6.6% | $182,500 |
| 2017 | $1,407 | $182,500 |
| 2016 | -- | $182,500 |
| 2015 | -- | $182,500 -1.6% |
| 2014 | -- | $185,400 |
| 2013 | -- | $185,400 |
| 2012 | -- | $185,400 |
| 2011 | -- | $185,400 -15% |
| 2010 | -- | $218,000 |
| 2009 | -- | $218,000 |
| 2008 | -- | $218,000 +990% |
| 2007 | -- | $20,000 +122.2% |
| 2006 | -- | $9,000 |
| 2005 | -- | $9,000 |
| 2004 | -- | $9,000 |
| 2003 | -- | $9,000 |
| 2001 | -- | $9,000 |
Find assessor info on the county website
Monthly payment
Est. payment
Payment breakdown
Explore the cost of this home by adjusting the details. Changes won't be saved.Climate risks
Neighborhood: 22630
Nearby schools
Schools provided by the listing agent
- District: Warren County Public Schools
Source: Bright MLS. This data may not be complete. We recommend contacting the local school district to confirm school assignments for this home.
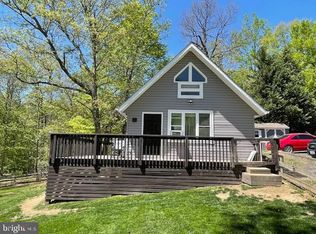
Similar homes
- $599,0003 bd3 ba2.3k sqft189 Hobbs Knob Rd, Front Royal, VA 22630For Sale
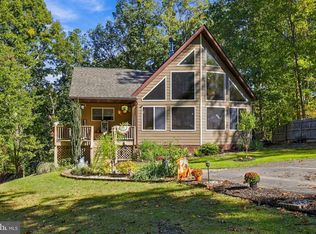
 MLS ID #VAWR2015656, Nikki Burn, Real Broker, LLC. Bright MLS
 - $399,0003 bd3 ba2.1k sqft175 Scarlet Tanager Ln, Front Royal, VA 22630For Sale
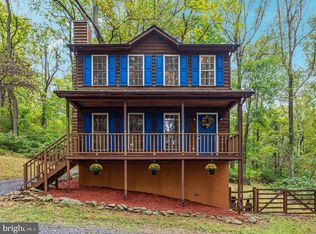 MLS ID #VAWR2015498, Ryan Rice, Keller Williams Capital Properties. Bright MLS
 - $400,0003 bd2 ba1.2k sqft99 Bobbie Ct, Front Royal, VA 22630For Sale
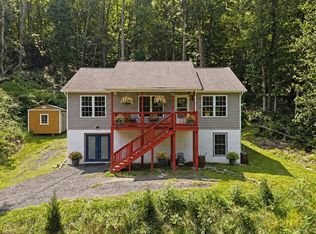 MLS ID #VAWR2015392, Hannah Won, Samson Properties. Bright MLS
 - $420,0003 bd2 ba2.2k sqft102 Bens Ct, Front Royal, VA 22630For Sale
 MLS ID #VAWR2014968, Britta Neel, Keller Williams Realty. Bright MLS
 - $419,9003 bd3 ba1.9k sqft219 Woodpecker Way, Front Royal, VA 22630For SaleMLS ID #VAWR2014856, Jenn Scheulen, Weichert Realtors - Blue Ribbon. Bright MLS
- $399,0004 bd4 ba2.4k sqft68 View Dr, Front Royal, VA 22630For SaleMLS ID #VAWR2014582, Lenora Zaccur, Coldwell Banker Realty. Bright MLS
- $449,9003 bd2 ba1.5k sqft54 Memory Ln, Linden, VA 22642For SaleMLS ID #VAWR2014922, Jim Downs, MYVAHOME.COM LLC. Bright MLS
- $439,9004 bd3 ba1.9k sqft1154 Kesler Rd, Front Royal, VA 22630For SaleMLS ID #VAWR2015636, Layne Jensen, Ross Real Estate. Bright MLS
- $405,0004 bd3 ba1.8k sqft673 Creek Rd, Front Royal, VA 22630For SaleMLS ID #VAWR2014004, Regina Sharikas, United Real Estate Horizon. Bright MLS
- $450,0003 bd3 ba1.8k sqft684 Grimes Golden Rd, Linden, VA 22642For SaleMLS ID #VAWR2015680, Margie Conley, Samson Properties. Bright MLS
- $449,9003 bd2 ba1.5k sqft1076 Stuart Dr, Front Royal, VA 22630For SaleMLS ID #VAWR2014178, Leslie Webb, Long & Foster Real Estate, Inc.. Bright MLS
- $440,0004 bd3 ba2.4k sqft318 Ulysses Way, Linden, VA 22642For SaleMLS ID #VAWR2014634, Beth Waller, Keller Williams Realty/Lee Beaver & Assoc.. Bright MLS
- $404,0005 bd3 ba2.2k sqft13 Crestview Dr, Front Royal, VA 22630For SaleMLS ID #VAWR2014042, Rick Roman, Keller Williams Realty/Lee Beaver & Assoc.. Bright MLS
- $477,0003 bd3 ba2.6k sqft11 Ashlawn Ct, Front Royal, VA 22630For SaleMLS ID #VAWR2014736, Margie Conley, Samson Properties. Bright MLS
- $419,9994 bd3 ba2k sqft186 Apple Orchard Dr, Linden, VA 22642For SaleMLS ID #VAWR2015320, Kelly Cook, Century 21 Redwood Realty. Bright MLS
- $399,9003 bd3 ba1.7k sqft461 Rome Beauty Dr, Linden, VA 22642For SaleMLS ID #VAWR2014902, Mary Cox, Berkshire Hathaway HomeServices PenFed Realty. Bright MLS
- $485,0003 bd2 ba1.5k sqft1336 Granny Smith Rd, Linden, VA 22642For SaleMLS ID #VAWR2015358, Leslie O Carter, Carter Real Estate, Inc.. Bright MLS
- $499,0003 bd3 ba2.7k sqft403 McCoys Ford Rd, Front Royal, VA 22630For SaleMLS ID #VAWR2015574, Marielle Thoburn, Keller Williams Realty. Bright MLS
- $399,5003 bd2 ba1.6k sqft286 Oregon Hollow Rd, Linden, VA 22642For SaleMLS ID #VAWR2015520, J.W. McMahon, MANNA Real Estate Services, Inc.. Bright MLS
- $595,0003 bd3 ba2.2k sqft123 Beach Dr, Front Royal, VA 22630For SaleMLS ID #VAWR2014570, Shannon Casey, Corcoran McEnearney. Bright MLS
