Price improvement !!! a must see Fabulous Views!!! This well maintained rambler with a basement and 2 car side load garage is perfect for your home relaxation after a long busy work/school day. Deck off the kitchen living room for peaceful nights, 3 bedroom 2 baths with a family room in basement with 2 yrs old washer dryer and laundry tub. Carpeted and has a wood stove flue ready for a future wood stove. large 2 car garage for parking and access out of the weather and easy access inside . A must see. This wont last long. Priced to move Amenities in the community Full basketball court Full tennis court Communal gazebo with grills Lake access with Sandy Beach (also with large gazebo and grills) 2 kid playgrounds - 1 at the main community and 1 at the Lake
For sale
Price cut: $30K (8/20)
$485,000
1336 Granny Smith Rd, Linden, VA 22642
3beds
1,590sqft
Single Family Residence
Built in 1992
1.33 Acres Lot
$-- Zestimate®
$305/sqft
$53/mo HOA
What's special
- 35 days
- 322
- 6
Zillow last checked:
Listing updated:
Listed by:
Leslie O Carter 703-383-3245,
Carter Real Estate, Inc. 703-383-3245
Source: Bright MLS,MLS#: VAWR2015358
Facts & features
Interior
Bedrooms & bathrooms
- Bedrooms: 3
- Bathrooms: 2
- Full bathrooms: 2
- Main level bathrooms: 2
- Main level bedrooms: 3
Basement
- Area: 1060
Heating
- Heat Pump, Electric
Cooling
- Central Air, Ceiling Fan(s), Electric
Appliances
- Included: Dishwasher, Dryer, Exhaust Fan, Cooktop, Washer, Water Conditioner - Owned, Refrigerator, Range Hood, Electric Water Heater
- Laundry: In Basement, Has Laundry, Washer In Unit, Dryer In Unit
Features
- Open Floorplan, Kitchen - Table Space
- Flooring: Hardwood, Wood
- Basement: Partial,Full,Garage Access,Improved,Heated,Exterior Entry,Interior Entry,Rear Entrance,Walk-Out Access,Windows
- Has fireplace: No
Interior area
- Total structure area: 2,120
- Total interior livable area: 1,590 sqft
- Finished area above ground: 1,060
- Finished area below ground: 530
Property
Parking
- Total spaces: 6
- Parking features: Garage Faces Side, Basement, Inside Entrance, Attached, Driveway, Off Street
- Attached garage spaces: 2
- Uncovered spaces: 4
Accessibility
- Accessibility features: None
Features
- Levels: Two
- Stories: 2
- Pool features: None
Lot
- Size: 1.33 Acres
Details
- Additional structures: Above Grade, Below Grade
- Parcel number: 22BV42
- Zoning: RESIDENTIAL
- Special conditions: Standard
Construction
Type & style
- Home type: SingleFamily
- Architectural style: Ranch/Rambler
- Property subtype: Single Family Residence
Materials
- Vinyl Siding
- Foundation: Slab
- Roof: Architectural Shingle
Condition
- New construction: No
- Year built: 1992
Utilities & green energy
- Sewer: Public Septic
- Water: Well
Community & HOA
Community
- Subdivision: Apple Mt Lake
HOA
- Has HOA: Yes
- HOA fee: $53 monthly
Location
- Region: Linden
Financial & listing details
- Price per square foot: $305/sqft
- Tax assessed value: $354,900
- Annual tax amount: $2,019
- Date on market: 8/20/2026
- Listing agreement: Exclusive Right To Sell
- Listing terms: Conventional,FHA,Cash,FHLMC,FNMA,USDA Loan,VHDA,VA Loan
- Ownership: Fee Simple
Estimated market value
Not available
Estimated sales range
Not available
Not available
Price history
| Date | Event | Price |
|---|---|---|
| 8/20/2026 | Price change | $485,000-5.8%$305/sqft |
Source:  Bright MLS #VAWR2015358 Report a problem Bright MLS #VAWR2015358 Report a problem | ||
| 7/15/2026 | Listed for sale | $515,000+39.2%$324/sqft |
Source: Bright MLS #VAWR2014932 Report a problem | ||
| 4/19/2024 | Sold | $370,000+0%$233/sqft |
Source: Bright MLS #VAWR2007286 Report a problem | ||
| 3/17/2024 | Contingent | $369,900$233/sqft |
Source: Bright MLS #VAWR2007286 Report a problem | ||
| 3/11/2024 | Listed for sale | $369,900$233/sqft |
Source: Bright MLS #VAWR2007286 Report a problem | ||
Public tax history
| Year | Property taxes | Tax assessment |
|---|---|---|
| 2025 | $1,700 +11.9% | $354,900 +23.8% |
| 2024 | $1,520 +8.2% | $286,700 |
| 2023 | $1,405 +6.5% | $286,700 +42.4% |
| 2022 | $1,319 | $201,300 |
| 2021 | $1,319 | $201,300 |
| 2020 | $1,319 | $201,300 |
| 2019 | $1,319 +16.1% | $201,300 +17% |
| 2018 | $1,135 +6.5% | $172,000 |
| 2017 | $1,066 | $172,000 |
| 2016 | -- | $172,000 |
| 2015 | -- | $172,000 +1% |
| 2014 | -- | $170,300 |
| 2013 | -- | $170,300 |
| 2012 | -- | $170,300 |
| 2011 | -- | $170,300 -17.2% |
| 2010 | -- | $205,700 |
| 2009 | -- | $205,700 |
| 2008 | -- | $205,700 |
| 2007 | -- | $205,700 +94.2% |
| 2006 | -- | $105,900 |
| 2005 | -- | $105,900 |
| 2004 | -- | $105,900 |
| 2003 | -- | $105,900 +22.3% |
| 2001 | -- | $86,600 |
Find assessor info on the county website
Monthly payment
Est. payment
Payment breakdown
Explore the cost of this home by adjusting the details. Changes won't be saved.Climate risks
Neighborhood: 22642
Nearby schools
Schools provided by the listing agent
- Elementary: Hilda J Barbour
- Middle: Warren County
- High: Warren County
- District: Warren County Public Schools
Source: Bright MLS. This data may not be complete. We recommend contacting the local school district to confirm school assignments for this home.
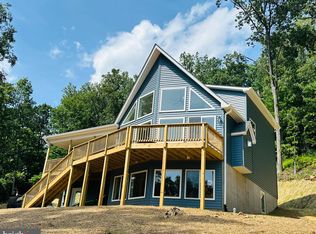
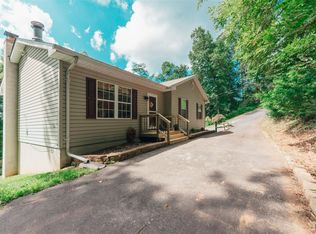
Similar homes
- $549,9003 bd2 ba1.6k sqft128 Orchard Lagoon Dr, Linden, VA 22642For Sale

 MLS ID #VAWR2015244, Wanda Himes, Keller Williams Realty/Lee Beaver & Assoc.. Bright MLS
 - $419,9994 bd3 ba2k sqft186 Apple Orchard Dr, Linden, VA 22642For Sale
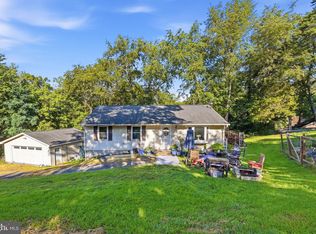 MLS ID #VAWR2015320, Kelly Cook, Century 21 Redwood Realty. Bright MLS
 - $415,0003 bd2 ba1.6k sqft286 Oregon Hollow Rd, Linden, VA 22642For Sale
 MLS ID #VAWR2015520, J.W. McMahon, MANNA Real Estate Services, Inc.. Bright MLS
 - $399,9003 bd3 ba1.9k sqft434 King David Dr, Linden, VA 22642For Sale
 MLS ID #VAWR2014690, JOAN CULBERTSON, Coldwell Banker Premier. Bright MLS
 - $399,9003 bd3 ba1.7k sqft461 Rome Beauty Dr, Linden, VA 22642For SaleMLS ID #VAWR2014902, Mary Cox, Berkshire Hathaway HomeServices PenFed Realty. Bright MLS
- $450,0003 bd2 ba1.2k sqft1099 High Top Rd, Linden, VA 22642For SaleMLS ID #VAWR2014618, Beth Waller, Keller Williams Realty/Lee Beaver & Assoc.. Bright MLS
- $375,0003 bd2 ba1.2k sqft368 Freeze Rd, Linden, VA 22642For SaleMLS ID #VAWR2014954, Saurabh Prakash, Samson Properties. Bright MLS
- $449,0003 bd2 ba1.9k sqft3153 Howellsville Rd, Front Royal, VA 22630For SaleMLS ID #VAWR2015538, Ralph Monaco, RE/MAX Gateway. Bright MLS
- $419,9003 bd3 ba2.1k sqft175 Scarlet Tanager Ln, Front Royal, VA 22630For SaleMLS ID #VAWR2015498, Ryan Rice, Keller Williams Capital Properties. Bright MLS
- $435,0003 bd2 ba2.2k sqft102 Bens Ct, Front Royal, VA 22630For SaleMLS ID #VAWR2014968, Britta Neel, Keller Williams Realty. Bright MLS
- $435,0003 bd3 ba2k sqft40 Cindys Way, Front Royal, VA 22630For SaleMLS ID #VAWR2015268, Kris Riley, Century 21 Redwood Realty. Bright MLS
- $449,0003 bd3 ba1.6k sqft1104 High Top Rd, Linden, VA 22642For SaleMLS ID #VAWR2013620, Jennifer Young, Keller Williams Realty. Bright MLS
- $560,0003 bd2 ba1.7k sqft92 High Knob Rd, Front Royal, VA 22630For SaleMLS ID #VAWR2015456, Lori Oaks, Samson Properties. Bright MLS
- $449,9003 bd2 ba1.5k sqft1076 Stuart Dr, Front Royal, VA 22630For SaleMLS ID #VAWR2014178, Leslie Webb, Long & Foster Real Estate, Inc.. Bright MLS
- $399,0003 bd2 ba1.6k sqft3129 Howellsville Rd, Front Royal, VA 22630For SaleMLS ID #VAWR2015362, Rebekah Neuhaus, Real Broker, LLC. Bright MLS
- $419,9003 bd3 ba1.9k sqft219 Woodpecker Way, Front Royal, VA 22630For SaleMLS ID #VAWR2014856, Jenn Scheulen, Weichert Realtors - Blue Ribbon. Bright MLS
- $579,9003 bd2 ba1.9k sqft12151 Deerfield Ln, Amissville, VA 20106For SaleMLS ID #VAFQ2024104, Kimberly Holzer, Ross Real Estate. Bright MLS
- $469,9003 bd3 ba1.8k sqft1008 Arrowhead Rd, Front Royal, VA 22630For SaleMLS ID #VAWR2015556, Amy Fincham, Samson Properties. Bright MLS
- $499,0003 bd3 ba1.9k sqft88 Juniper Dr, Front Royal, VA 22630For SaleMLS ID #VAWR2015082, Sharon L Daniels, Coldwell Banker Premier. Bright MLS
- $400,0003 bd2 ba1.2k sqft99 Bobbie Ct, Front Royal, VA 22630For SaleMLS ID #VAWR2015392, Hannah Won, Samson Properties. Bright MLS
