Check out the video! To be built! Preferred Lender will pay 1% of the loan price in closing costs Chalet is nestled in the heart of the Shenandoah Valley! on 1.4 acres with views Convenient to I66, near the bottom of the mountain! Great for a weekend home or year-round living in the Shenandoah Valley. Soaring ceilings, two-story overlook, gas fireplace; open floor plan with the primary suite on the main level! 2 car garage (12 ft door) and finished lower level too! This is 4 full bedrooms, 3 baths, 2690 +/- finished sq ft. Relax on the front deck or entertain! Hardwood floor on the main level & upper level, and upgraded appliances! Photos are similar homes built. (plus Granny Smith will be 2 ft bigger in the kitchen and 2 ft bigger in the primary bath. The home will be maintenance-free on the exterior with vinyl siding! See photos and a video of the lot and community. Lots of activities surround this area! The Shenandoah National Park, skyline drive, Shenandoah River, hiking, camping, canoeing! Finished basement to include a full bath, tile shower, fourth bedroom, and huge family room with same luxury vinyl plank flooring, tile shower & tile floor with huge windows allowing natural light! The steps to the basement will be carpeted. The property offers seasonal views The lot is wooded; with close proximity to I-66 and the Town of Front Royal, the gateway to Skyline Drive, Shenandoah National Park, and the Blue Ridge Mountains. Enjoy all that Front Royal offers; restaurants, jubilees, festivals, and Summer Concerts. Shop and enjoy all the local activities! The utility room in lower level is unfinished. Your new home for 2024
Sold for $639,900
$639,900
43 Granny Smith Rd, Linden, VA 22642
4beds
--sqft
Single Family Residence
Built in 2024
1.11 Acres Lot
$638,900 Zestimate®
$--/sqft
$3,001 Estimated rent
Home value
$638,900
Estimated sales range
Not available
$3,001/mo
Zestimate® history
Owner options
List your home for rent
$3,001/mo
Rent Zestimate®
Find your next renter with Zillow Rental Manager. Plus, with online applications, you can quickly screen prospective tenants – for free.
$3,001/mo
Rent Zestimate®
Refinance and save
$4,522/mo
Est. payment
Refinancing to a lower rate could help reduce your monthly payments and save thousands over the life of the loan.
$4,522/mo
Est. payment
Explore your selling options
Work with a Zillow partner agent
Leverage their expertise and Zillow's premium Showcase listings to get your home seen by more buyers.
Get startedList with your own agent
Get your home in front of millions of buyers by listing it on Zillow.
Learn how to do itSell it yourself
Take full control of how buyers see your home on Zillow by listing For Sale by Owner (FSBO).
List your homeWhat's special
Seasonal viewsGas fireplaceFinished lower levelOpen floor planSoaring ceilings
Zillow last checked:
Listing updated:
Listed by:
Tana Hoffman 540-671-1994,
Sager Real Estate
Bought with:
Justin L Brown, 0225219513
Berkshire Hathaway HomeServices PenFed Realty
Source: Bright MLS,MLS#: VAWR2007180
Facts & features
Interior
Bedrooms & bathrooms
- Bedrooms: 4
- Bathrooms: 4
- Full bathrooms: 3
- 1/2 bathrooms: 1
- Main level bathrooms: 2
- Main level bedrooms: 1
Rooms
- Room types: Primary Bedroom, Bedroom 4, Kitchen, Family Room, Great Room, Laundry, Primary Bathroom
Primary bedroom
- Level: Main
Bedroom 4
- Features: Flooring - Luxury Vinyl Plank
- Level: Lower
Primary bathroom
- Features: Flooring - Tile/Brick
- Level: Main
Family room
- Features: Flooring - Luxury Vinyl Plank
- Level: Lower
Great room
- Features: Cathedral/Vaulted Ceiling, Fireplace - Gas
- Level: Main
Kitchen
- Features: Countertop(s) - Quartz, Kitchen - Country
- Level: Main
Laundry
- Level: Main
Heating
- Heat Pump, Electric, Propane
Cooling
- Ceiling Fan(s), Central Air, Electric
Appliances
- Included: Microwave, Trash Compactor, Dishwasher, Oven/Range - Electric, Refrigerator, Electric Water Heater
- Laundry: Laundry Room
Features
- Combination Kitchen/Dining, Combination Dining/Living, Dining Area, Entry Level Bedroom, Open Floorplan, Kitchen Island, Recessed Lighting, Bathroom - Stall Shower, Upgraded Countertops, Walk-In Closet(s), Bathroom - Tub Shower, Dry Wall, High Ceilings, Vaulted Ceiling(s)
- Flooring: Tile/Brick, Luxury Vinyl, Wood
- Basement: Connecting Stairway,Full,Garage Access
- Has fireplace: No
Interior area
- Total structure area: 0
- Finished area above ground: 0
- Finished area below ground: 0
Property
Parking
- Total spaces: 6
- Parking features: Garage Door Opener, Inside Entrance, Gravel, Attached, Driveway
- Attached garage spaces: 2
- Uncovered spaces: 4
- Details: Garage Sqft: 418
Accessibility
- Accessibility features: None
Features
- Levels: Two and One Half
- Stories: 2.5
- Pool features: None
- Has view: Yes
- View description: Mountain(s), Street, Trees/Woods
- Waterfront features: Lake
Lot
- Size: 1.11 Acres
- Features: Wooded
Details
- Additional structures: Above Grade, Below Grade
- Parcel number: 22B V 43
- Zoning: R
- Zoning description: residential
- Special conditions: Standard
Construction
Type & style
- Home type: SingleFamily
- Architectural style: Chalet
- Property subtype: Single Family Residence
Materials
- Concrete, Vinyl Siding
- Foundation: Concrete Perimeter
- Roof: Architectural Shingle
Condition
- Excellent
- New construction: Yes
- Year built: 2024
Details
- Builder model: Chalet
- Builder name: Shelby Construct, LLC
Utilities & green energy
- Electric: 200+ Amp Service
- Sewer: Septic < # of BR
- Water: None
- Utilities for property: Electricity Available
Community & HOA
Community
- Subdivision: Apple Mt Lake
HOA
- Has HOA: Yes
- Amenities included: Basketball Court, Common Grounds, Lake, Picnic Area, Tot Lots/Playground, Water/Lake Privileges
- Services included: Road Maintenance, Snow Removal, Common Area Maintenance
- HOA fee: $660 annually
- HOA name: APPLE MTN LAKE HOA/COVENTRY GROUP
Location
- Region: Linden
Financial & listing details
- Tax assessed value: $10,000
- Annual tax amount: $66
- Date on market: 2/6/2024
- Listing agreement: Exclusive Right To Sell
- Listing terms: Cash,Conventional,1031 Exchange,FHA,VA Loan
- Inclusions: Oven-range, Fridge, Microwave, Dishwasher, Garage Remote With Opener
- Exclusions: Purchaser To Set Up Propane Service For Gas Fireplace
- Ownership: Fee Simple
Price history
| Date | Event | Price |
|---|---|---|
| 7/11/2025 | Sold | $639,900 |
Source:  Bright MLS #VAWR2007180 Report a problem Bright MLS #VAWR2007180 Report a problem | ||
| 6/25/2024 | Pending sale | $639,900 |
Source: Bright MLS #VAWR2007180 Report a problem | ||
| 2/6/2024 | Listed for sale | $639,900 |
Source: Bright MLS #VAWR2007180 Report a problem | ||
Public tax history
Tax history is unavailable.
Neighborhood: 22642
Nearby homes
- $485,0003 bd2 ba1.5k sqft1336 Granny Smith Rd, Linden, VA 22642For Sale

- $639,900-- bd-- ba-- sqft1290 Granny Smith Rd, Linden, VA 22642Sold
- $412,6003 bd3 ba1k sqft1278 Granny Smith Rd, Linden, VA 22642Off Market
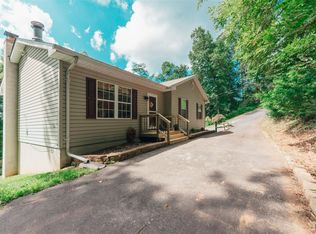
- $403,5003 bd2 ba2k sqft1385 Granny Smith Rd, Linden, VA 22642Off Market
- $549,8003 bd3 ba2.4k sqft1388 Granny Smith Rd, Linden, VA 22642Off Market
- $443,3003 bd3 ba2.5k sqft1260 Granny Smith Rd, Linden, VA 22642Off Market
- $260,5001 bd1 ba799 sqft1305 Granny Smith Rd, Linden, VA 22642Off Market
- $367,4003 bd3 ba1.8k sqft1390 Granny Smith Rd, Linden, VA 22642Off Market
Nearby schools
GreatSchools rating
- 6/10Hilda J. Barbour Elementary SchoolGrades: PK-5Distance: 4.2 mi
- 5/10New Warren County Middle SchoolGrades: 6-8Distance: 3.5 mi
- 7/10Warren County High SchoolGrades: 9-12Distance: 4.3 mi
Schools provided by the listing agent
- District: Warren County Public Schools
Source: Bright MLS. This data may not be complete. We recommend contacting the local school district to confirm school assignments for this home.
Get a cash offer in 3 minutes
Find out how much your home could sell for in as little as 3 minutes with a no-obligation cash offer.
Estimated market value
$638,900
Get a cash offer in 3 minutes
Find out how much your home could sell for in as little as 3 minutes with a no-obligation cash offer.
Estimated market value
$638,900
- Virginia
- Warren County
- Linden
- 22642
- 43 Granny Smith Rd
