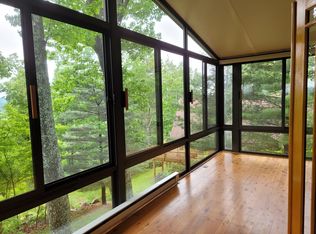
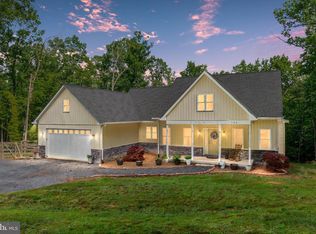
Nestled among the trees with breathtaking views, this beautiful mountain retreat offers privacy, natural beauty, and modern comfort. The home features a stunning great room with soaring vaulted ceilings, floor-to-ceiling windows, and a dramatic stone fireplace. The updated kitchen offers white cabinetry, stone countertops, and stainless steel appliances. Expansive wraparound decking provides the perfect setting to relax, entertain, and enjoy the peaceful surroundings. With beautiful wood accents, an attached garage, and a picturesque wooded setting, this home offers a wonderful escape while providing the comforts of everyday living. **New Fixures. **New Appliances. **New Roof. **New Decking & Railing. **New Carpet. **Refinished Hardwood Floors. **New Countertops. **Bathrooms Freshly Remodeled. **Whole Home Painted - Interior & Exterior.
For sale
$649,000
1388 Granny Smith Rd, Linden, VA 22642
3beds
2,698sqft
Single Family Residence
Built in 2004
1.24 Acres Lot
$-- Zestimate®
$241/sqft
$53/mo HOA
What's special
Dramatic stone fireplaceBreathtaking viewsAttached garagePicturesque wooded settingStunning great roomBathrooms freshly remodeledRefinished hardwood floors
- --
- on Zillow
- 1,185
- views
- 152
- saves
Zillow last checked:
Listing updated:
Listed by:
Anthony Constable 540-359-5539,
RE/MAX Gateway (703) 652-5777
Source: Bright MLS,MLS#: VAWR2015754
Facts & features
Interior
Bedrooms & bathrooms
- Bedrooms: 3
- Bathrooms: 3
- Full bathrooms: 2
- 1/2 bathrooms: 1
- Main level bathrooms: 1
- Main level bedrooms: 2
Basement
- Area: 910
Heating
- Heat Pump, Propane
Cooling
- Ceiling Fan(s), Central Air, Electric
Appliances
- Included: Dishwasher, Microwave, Oven/Range - Electric, Refrigerator, Washer, Dryer, Electric Water Heater
Features
- Soaking Tub, Bathroom - Stall Shower, Bathroom - Tub Shower, Built-in Features, Dining Area, Entry Level Bedroom, Primary Bath(s), Upgraded Countertops, Walk-In Closet(s)
- Flooring: Carpet, Hardwood, Tile/Brick, Wood
- Basement: Rear Entrance,Finished,Walk-Out Access,Garage Access
- Number of fireplaces: 1
Interior area
- Total structure area: 2,978
- Total interior livable area: 2,698 sqft
- Finished area above ground: 2,068
- Finished area below ground: 630
Property
Parking
- Total spaces: 1
- Parking features: Garage Faces Front, Driveway, Attached
- Attached garage spaces: 1
- Has uncovered spaces: Yes
Accessibility
- Accessibility features: None
Features
- Levels: Three
- Stories: 3
- Patio & porch: Deck
- Pool features: None
- Has view: Yes
- View description: Mountain(s)
Lot
- Size: 1.24 Acres
- Features: Backs to Trees, Landscaped
Details
- Additional structures: Above Grade, Below Grade
- Parcel number: 22BV41A
- Zoning: R
- Special conditions: Standard
Construction
Type & style
- Home type: SingleFamily
- Architectural style: Contemporary
- Property subtype: Single Family Residence
Materials
- Other
- Foundation: Concrete Perimeter
- Roof: Architectural Shingle
Condition
- Very Good
- New construction: No
- Year built: 2004
Utilities & green energy
- Sewer: Septic = # of BR
- Water: Private
Community & HOA
Community
- Subdivision: Apple Mt Lake
HOA
- Has HOA: Yes
- HOA fee: $53 monthly
Location
- Region: Linden
Financial & listing details
- Price per square foot: $241/sqft
- Tax assessed value: $551,800
- Annual tax amount: $3,140
- Date on market: 10/8/2026
- Listing agreement: Exclusive Right To Sell
- Ownership: Fee Simple
Estimated market value
Not available
Estimated sales range
Not available
Not available
Price history
| Date | Event | Price |
|---|---|---|
| 7/27/2012 | Sold | $294,000$109/sqft |
Source: Public Record Report a problem | ||
Public tax history
| Year | Property taxes | Tax assessment |
|---|---|---|
| 2025 | $2,643 +3% | $551,800 +14% |
| 2024 | $2,566 +8.2% | $484,100 |
| 2023 | $2,372 +8.8% | $484,100 +45.4% |
| 2022 | $2,181 | $332,900 |
| 2021 | $2,181 | $332,900 |
| 2020 | $2,181 | $332,900 |
| 2019 | $2,181 +11.1% | $332,900 +11.9% |
| 2018 | $1,964 +6.5% | $297,500 |
| 2017 | $1,845 | $297,500 |
| 2016 | -- | $297,500 |
| 2015 | -- | $297,500 +10% |
| 2014 | -- | $270,500 |
| 2013 | -- | $270,500 |
| 2012 | -- | $270,500 |
| 2011 | -- | $270,500 -24% |
| 2010 | -- | $356,000 |
| 2009 | -- | $356,000 |
| 2008 | -- | $356,000 |
| 2007 | -- | $356,000 +76% |
| 2006 | -- | $202,300 |
| 2005 | -- | $202,300 +1023.9% |
| 2004 | -- | $18,000 |
| 2003 | -- | $18,000 +80% |
| 2001 | -- | $10,000 |
Find assessor info on the county website
Monthly payment
Est. payment
Payment breakdown
Explore the cost of this home by adjusting the details. Changes won't be saved.Climate risks
Neighborhood: 22642
Nearby schools
Schools provided by the listing agent
- District: Warren County Public Schools
Source: Bright MLS. This data may not be complete. We recommend contacting the local school district to confirm school assignments for this home.
Similar homes
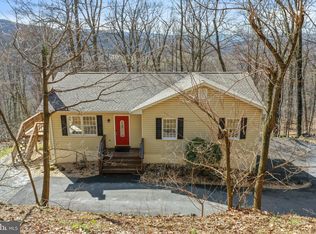
- $--2 bd1 ba1.5k sqft134 Ulysses Way, Linden, VA 22642AuctionServiceLink Auction
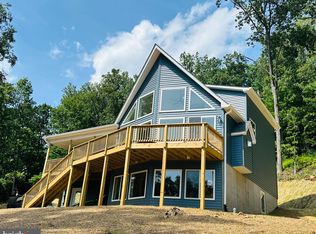
- $431,0003 bd3 ba2.8k sqft542 Jonathan Rd, Linden, VA 22642For Sale

 MLS ID #VAWR2015542, Verria Hairston, Open Door Brokerage, LLC. Bright MLS
- $479,7374 bd3 ba2.7k sqft662 Northern Spy Dr, Linden, VA 22642For Sale
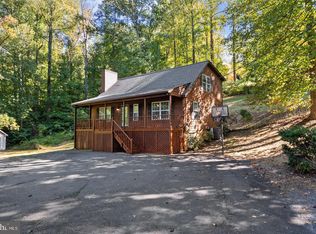 MLS ID #VAWR2015784, Brett Korade, Keller Williams Realty. Bright MLS
- $672,5003 bd3 ba2.6k sqft160 Camp David Ct, Linden, VA 22642For Sale
 MLS ID #VAWR2015654, Amanda Slate, Keller Williams Realty. Bright MLS
- $530,0003 bd2 ba1.6k sqft128 Orchard Lagoon Dr, Linden, VA 22642For SaleMLS ID #VAWR2015244, Wanda Himes, Keller Williams Realty/Lee Beaver & Assoc.. Bright MLS
- $750,0003 bd3 ba2.5k sqft13328 John Marshall Hwy, Linden, VA 22642For SaleMLS ID #VAFQ2023338, Elizabeth Falcon, Keller Williams Realty. Bright MLS
- $511,1113 bd2 ba1.9k sqft367 Northern Spy Dr, Linden, VA 22642For SaleMLS ID #VAWR2015582, Grace Forbes, Mint Realty. Bright MLS
- $496,0004 bd3 ba2.3k sqft857 Bifrost Way, Linden, VA 22642For SaleMLS ID #VAWR2015508, Jennifer Young, Keller Williams Realty. Bright MLS
- $440,0004 bd3 ba2.4k sqft318 Ulysses Way, Linden, VA 22642For SaleMLS ID #VAWR2014634, Beth Waller, Keller Williams Realty/Lee Beaver & Assoc.. Bright MLS
- $575,0004 bd3 ba2.3k sqft2668 High Top Rd, Linden, VA 22642For SaleMLS ID #VAWR2015620, Amanda Slate, Keller Williams Realty. Bright MLS
- $485,0004 bd4 ba2.2k sqft92 Apple Orchard Dr, Linden, VA 22642For SaleMLS ID #VAWR2014886, Martin Cuzzi, Cuzzi Realty, Inc.. Bright MLS
- $449,0003 bd2 ba1.9k sqft14 Cider Ct, Linden, VA 22642For SaleMLS ID #VAWR2013668, Debra Siksay, Samson Properties. Bright MLS
- $589,0003 bd3 ba2.7k sqft337 Chestnut Trail Rd, Front Royal, VA 22630For SaleMLS ID #VAWR2015592, Lori Oaks, Samson Properties. Bright MLS
- $429,9003 bd2 ba1.5k sqft54 Memory Ln, Linden, VA 22642For SaleMLS ID #VAWR2014922, Jim Downs, MYVAHOME.COM LLC. Bright MLS
- $440,0003 bd3 ba1.8k sqft684 Grimes Golden Rd, Linden, VA 22642For SaleMLS ID #VAWR2015680, Margie Conley, Samson Properties. Bright MLS
- $419,9003 bd2 ba2.9k sqft143 Zinn Way, Linden, VA 22642For SaleMLS ID #VAWR2014394, Jon Fleming, Weichert Realtors - Blue Ribbon. Bright MLS
- $599,0003 bd2 ba3.5k sqft76 Sleepy Hollow Rd, Linden, VA 22642New ConstructionMLS ID #VAWR2014796, Cheryl Spangler, Spangler Real Estate. Bright MLS
- $599,0003 bd3 ba2.9k sqft186 High Knob Rd, Front Royal, VA 22630For SaleMLS ID #VAWR2015248, Denean Lee Jones, Redfin Corporation. Bright MLS
- $699,0003 bd2 ba1.5k sqft119 Lee Dr, Linden, VA 22642New ConstructionMLS ID #VAWR2015848, Philip Vaught, Keller Williams Realty/Lee Beaver & Assoc.. Bright MLS
- $599,0003 bd3 ba2.3k sqft189 Hobbs Knob Rd, Front Royal, VA 22630For SaleMLS ID #VAWR2015656, Nikki Burn, Real Broker, LLC. Bright MLS
