Exceptional Opportunity! This spacious home offers over 3,000 square feet of living space across three levels and is ready for its next owner to make it shine. With a few updates and your personal touch, this property has outstanding potential. Featuring 4 generously sized bedrooms, 3.5 bathrooms, a large kitchen, a welcoming family room with a fireplace, and a separate formal dining room, the home provides an excellent layout for both everyday living and entertaining. The unfinished basement is a blank canvas, ready to become the recreation room, home theater, gym, or additional living space you’ve always envisioned. Situated on a beautiful 1.03-acre lot with peaceful wooded views, you’ll enjoy privacy while being just 2 miles from I-66, offering convenient access to shopping, dining, and commuting routes.
For sale
$510,000
92 Apple Orchard Dr, Linden, VA 22642
4beds
2,240sqft
:
Get pre-qualified$3,064/mo
Single Family Residence
Built in 1989
1.03 Acres Lot
$498,500 Zestimate®
$228/sqft
$55/mo HOA
What's special
Peaceful wooded viewsLarge kitchenSeparate formal dining room
- 10 days |
- 241 |
- 9 |
Zillow last checked:
Listing updated:
Listed by:
Martin Cuzzi 703-577-5600,
Cuzzi Realty, Inc. 703-352-2000
Source: Bright MLS,MLS#: VAWR2014886
Facts & features
Interior
Bedrooms & bathrooms
- Bedrooms: 4
- Bathrooms: 4
- Full bathrooms: 3
- 1/2 bathrooms: 1
- Main level bathrooms: 1
Rooms
- Room types: Living Room, Dining Room, Kitchen, Family Room, Den, Recreation Room
Den
- Level: Lower
Dining room
- Level: Main
Family room
- Level: Main
Kitchen
- Level: Main
Living room
- Level: Main
Recreation room
- Level: Lower
Heating
- Heat Pump, Forced Air, Electric
Cooling
- Central Air, Heat Pump, Electric
Appliances
- Included: Electric Water Heater
Features
- Combination Kitchen/Dining, Dining Area, Open Floorplan, Eat-in Kitchen
- Basement: Walk-Out Access
- Number of fireplaces: 1
Interior area
- Total structure area: 3,360
- Total interior livable area: 2,240 sqft
- Finished area above ground: 2,240
- Finished area below ground: 0
Property
Parking
- Total spaces: 2
- Parking features: Basement, Storage, Attached, Driveway, Off Street
- Attached garage spaces: 2
- Has uncovered spaces: Yes
Accessibility
- Accessibility features: None
Features
- Levels: Three
- Stories: 3
- Pool features: None
Lot
- Size: 1.03 Acres
Details
- Additional structures: Above Grade, Below Grade
- Parcel number: 22BM11
- Zoning: R
- Special conditions: Standard
Construction
Type & style
- Home type: SingleFamily
- Architectural style: Colonial
- Property subtype: Single Family Residence
Materials
- Vinyl Siding
- Foundation: Block
Condition
- New construction: No
- Year built: 1989
Utilities & green energy
- Sewer: Septic < # of BR
- Water: Private
Community & HOA
Community
- Subdivision: Apple Mt Lake
HOA
- Has HOA: Yes
- HOA fee: $55 monthly
Location
- Region: Linden
Financial & listing details
- Price per square foot: $228/sqft
- Tax assessed value: $483,900
- Annual tax amount: $2,753
- Date on market: 7/19/2026
- Listing agreement: Exclusive Right To Sell
- Ownership: Fee Simple
Estimated market value
$498,500
$474,000 - $523,000
$2,455/mo
Price history
| Date | Event | Price |
|---|---|---|
| 7/19/2026 | Listed for sale | $510,000+39.7%$228/sqft |
Source:  Bright MLS #VAWR2014886 Report a problem Bright MLS #VAWR2014886 Report a problem | ||
| 9/29/2006 | Sold | $365,000$163/sqft |
Source: Public Record Report a problem | ||
Public tax history
| Year | Property taxes | Tax assessment |
|---|---|---|
| 2025 | $2,318 +6.2% | $483,900 +17.5% |
| 2024 | $2,182 +8.2% | $411,700 |
| 2023 | $2,017 +9.8% | $411,700 +46.7% |
| 2022 | $1,838 | $280,600 |
| 2021 | $1,838 | $280,600 |
| 2020 | $1,838 | $280,600 |
| 2019 | $1,838 +15.4% | $280,600 +16.3% |
| 2018 | $1,593 -2% | $241,300 -8% |
| 2017 | $1,626 | $262,200 |
| 2016 | -- | $262,200 |
| 2015 | -- | $262,200 +10.2% |
| 2014 | -- | $238,000 |
| 2013 | -- | $238,000 |
| 2012 | -- | $238,000 |
| 2011 | -- | $238,000 -26.3% |
| 2010 | -- | $323,100 |
| 2009 | -- | $323,100 |
| 2008 | -- | $323,100 |
| 2007 | -- | $323,100 +85.3% |
| 2006 | -- | $174,400 |
| 2005 | -- | $174,400 |
| 2004 | -- | $174,400 |
| 2003 | -- | $174,400 +17% |
| 2001 | -- | $149,100 |
Find assessor info on the county website
Monthly payment
Est. payment
Payment breakdown
Explore the cost of this home by adjusting the details. Changes won't be saved.Climate risks
Neighborhood: 22642
Getting around
1 / 100
Car-DependentNearby schools
GreatSchools rating
- 6/10Hilda J. Barbour Elementary SchoolGrades: PK-5Distance: 3.1 mi
- 5/10New Warren County Middle SchoolGrades: 6-8Distance: 2.4 mi
- 7/10Warren County High SchoolGrades: 9-12Distance: 3.2 mi
Schools provided by the listing agent
- Elementary: Hilda J. Barbour
- Middle: Warren County High School
- High: Warren County
- District: Warren County Public Schools
Source: Bright MLS. This data may not be complete. We recommend contacting the local school district to confirm school assignments for this home.
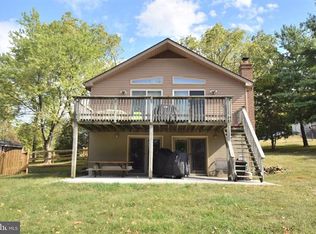
- $525,0004 bd3 ba2.4k sqft112 Apple Orchard Dr, Linden, VA 22642Sold
- $367,9004 bd2 ba1.8k sqft62 Apple Orchard Dr, Linden, VA 22642Off Market
- $433,0003 bd3 ba2.5k sqft57 Apple Orchard Dr, Linden, VA 22642Off Market
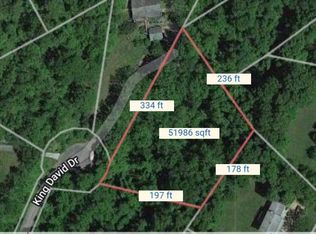
- $35,0001.28 AcresKing David Dr, Linden, VA 22642Sold
- $364,9003 bd1 ba1.4k sqft115 Apple Orchard Dr, Linden, VA 22642Off Market
- $398,8003 bd2 ba1.1k sqft158 Apple Orchard Dr, Linden, VA 22642Off Market
- $390,3003 bd3 ba1.1k sqft160 Granny Smith Rd, Linden, VA 22642Off Market
- $438,3003 bd2 ba1.3k sqft112 Apple Orchard, Linden, VA 22642Off Market
A local agent can set up tours, give advice and negotiate with sellers.
Similar homes
- $450,0003 bd3 ba1.9k sqft434 King David Dr, Linden, VA 22642For Sale

 MLS ID #VAWR2014690, JOAN CULBERTSON, Coldwell Banker Premier. Bright MLS
 - $489,0003 bd2 ba1.9k sqft14 Cider Ct, Linden, VA 22642For Sale
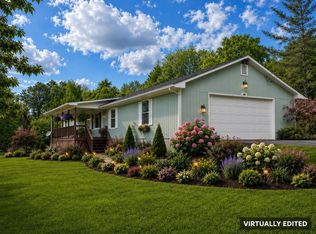 MLS ID #VAWR2013668, Debra Siksay, Samson Properties. Bright MLS
 - $449,0003 bd3 ba2k sqft1157 Granny Smith Rd, Linden, VA 22642For Sale
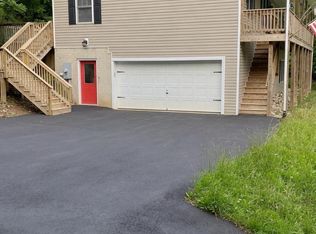 MLS ID #VAWR2014688, Meshell Willingham, Weichert Realtors - Blue Ribbon. Bright MLS
 - $450,0004 bd3 ba2.4k sqft318 Ulysses Way, Linden, VA 22642For Sale
 MLS ID #VAWR2014634, Beth Waller, Keller Williams Realty/Lee Beaver & Assoc.. Bright MLS
 - $474,0003 bd2 ba1.3k sqft1730 High Top Rd, Linden, VA 22642New ConstructionMLS ID #VAWR2014834, Philip Vaught, Keller Williams Realty/Lee Beaver & Assoc.. Bright MLS
- $345,5003 bd2 ba1.1k sqft746 Bifrost Way, Linden, VA 22642For SaleMLS ID #VAWR2015054, Theresa Christmas, Samson Properties. Bright MLS
- $525,0003 bd3 ba2.3k sqft28 Henry Way, Linden, VA 22642For SaleMLS ID #VAWR2013740, Shaila Sharmeen, HomeSmart. Bright MLS
- $460,0003 bd2 ba2.2k sqft102 Bens Ct, Front Royal, VA 22630For SaleMLS ID #VAWR2014968, Britta Neel, Keller Williams Realty. Bright MLS
- $530,0004 bd3 ba2.1k sqft268 Bowling Green Rd, Front Royal, VA 22630For SaleMLS ID #VAWR2014552, Lisa Blansett, Mountains Edge Realty LLC. Bright MLS
- $450,0004 bd3 ba2k sqft146 Trillium Trail Rd, Linden, VA 22642For SaleMLS ID #VAWR2014430, Bruce Anderson, RE/MAX Gateway. Bright MLS
- $499,0003 bd3 ba2.6k sqft11 Ashlawn Ct, Front Royal, VA 22630For SaleMLS ID #VAWR2014736, Margie Conley, Samson Properties. Bright MLS
- $559,0004 bd3 ba2.1k sqft13010 Belle Meade Ln, Markham, VA 22643For SaleMLS ID #VAFQ2022078, Renee Waymire, Samson Properties. Bright MLS
- $475,0002 bd2 ba1.1k sqft1614 High Top Rd, Linden, VA 22642For SaleMLS ID #VAWR2014122, Steven Koleno, BEYCOME BROKERAGE REALTY LLC. Bright MLS
- $440,0004 bd4 ba2.4k sqft68 View Dr, Front Royal, VA 22630For SaleMLS ID #VAWR2014582, Lenora Zaccur, Coldwell Banker Realty. Bright MLS
- $549,0004 bd3 ba2.2k sqft646 Old Dam Rd, Front Royal, VA 22630For SaleMLS ID #VAWR2014254, Brian Menish, Pearson Smith Realty, LLC. Bright MLS
- $379,9993 bd2 ba1.8k sqft407 Freeze Rd, Linden, VA 22642For SaleMLS ID #VAWR2014298, Jada Aristilde, Samson Properties. Bright MLS
- $699,0003 bd3 ba2.6k sqft160 Camp David Ct, Linden, VA 22642For SaleMLS ID #VAWR2014490, Amanda Slate, Keller Williams Realty. Bright MLS
- $595,0004 bd3 ba2.9k sqft1140 Happy Ridge Dr, Front Royal, VA 22630For SaleMLS ID #VAWR2014824, Sarah Roop, Key Move Properties, LLC.. Bright MLS
- $450,0003 bd2 ba1.2k sqft1099 High Top Rd, Linden, VA 22642For SaleMLS ID #VAWR2014618, Beth Waller, Keller Williams Realty/Lee Beaver & Assoc.. Bright MLS
- $549,9994 bd3 ba2.3k sqft143 Cardinal Wind Dr, Front Royal, VA 22630For SaleMLS ID #VAWR2013132, Beth Waller, Keller Williams Realty/Lee Beaver & Assoc.. Bright MLS
