Golf Course Living on 1.4 Acres! Discover the perfect blend of privacy, space, and scenic beauty in this inviting 4-bedroom, 2.5-bath home situated on a generous 1.4-acre lot. Nestled along a golf course with a natural tree-line buffer, this property offers peaceful views while maintaining your privacy. Inside, you'll find spacious living areas designed for comfortable everyday living and entertaining. The attached 2-car garage provides convenience and ample storage space. Step outside and enjoy beautifully established flower beds and gardens that add vibrant color and charm throughout the seasons. The expansive yard offers endless possibilities for outdoor enjoyment, gardening, recreation, or simply relaxing in your own private retreat. Whether you're enjoying your morning coffee overlooking the landscaped grounds or unwinding after a day on the golf course, this property offers a lifestyle that's hard to match. Don't miss this rare opportunity to own a home where privacy, natural beauty, and golf course living come together! House is furnished, most of personal furnishings can also convey with acceptable contract.
For sale
Price cut: $10K (9/6)
$520,000
268 Bowling Green Rd, Front Royal, VA 22630
4beds
2,194sqft
Single Family Residence
Built in 1975
1.44 Acres Lot
$515,000 Zestimate®
$237/sqft
$-- HOA
What's special
Peaceful viewsLandscaped groundsExpansive yardAmple storage space
- 96 days
- 716
- 18
Zillow last checked:
Listing updated:
Listed by:
Lisa Blansett 703-926-3075,
Mountains Edge Realty LLC 5406831891
Source: Bright MLS,MLS#: VAWR2014552
Facts & features
Interior
Bedrooms & bathrooms
- Bedrooms: 4
- Bathrooms: 3
- Full bathrooms: 3
Basement
- Area: 702
Heating
- Heat Pump, Electric
Cooling
- Central Air, Electric
Appliances
- Included: Oven/Range - Electric, Refrigerator, Range Hood, Electric Water Heater
Features
- Basement: Partial
- Number of fireplaces: 1
Interior area
- Total structure area: 2,194
- Total interior livable area: 2,194 sqft
- Finished area above ground: 1,492
- Finished area below ground: 702
Property
Parking
- Total spaces: 2
- Parking features: Garage Faces Front, Attached, Driveway
- Attached garage spaces: 2
- Has uncovered spaces: Yes
Accessibility
- Accessibility features: None
Features
- Levels: Multi/Split,Three
- Stories: 3
- Pool features: None
Lot
- Size: 1.44 Acres
Details
- Additional structures: Above Grade, Below Grade
- Parcel number: 13D3338
- Zoning: R
- Special conditions: Standard
Construction
Type & style
- Home type: SingleFamily
- Property subtype: Single Family Residence
Materials
- Vinyl Siding
- Foundation: Block
Condition
- New construction: No
- Year built: 1975
Utilities & green energy
- Sewer: Septic = # of BR
- Water: Well
Community & HOA
Community
- Subdivision: None Available
HOA
- Has HOA: No
Location
- Region: Front Royal
Financial & listing details
- Price per square foot: $237/sqft
- Tax assessed value: $436,000
- Annual tax amount: $2,088
- Date on market: 6/8/2026
- Listing agreement: Exclusive Right To Sell
- Ownership: Fee Simple
Estimated market value
$515,000
$489,000 - $541,000
$2,954/mo
Price history
| Date | Event | Price |
|---|---|---|
| 9/6/2026 | Price change | $520,000-1.9%$237/sqft |
Source:  Bright MLS #VAWR2014552 Report a problem Bright MLS #VAWR2014552 Report a problem | ||
| 7/27/2026 | Price change | $530,000-1.9%$242/sqft |
Source: Bright MLS #VAWR2014552 Report a problem | ||
| 6/30/2026 | Price change | $540,000-1.8%$246/sqft |
Source: Bright MLS #VAWR2014552 Report a problem | ||
| 6/8/2026 | Listed for sale | $550,000$251/sqft |
Source: Bright MLS #VAWR2014552 Report a problem | ||
Public tax history
| Year | Property taxes | Tax assessment |
|---|---|---|
| 2025 | $2,088 +4.5% | $436,000 +15.6% |
| 2024 | $1,998 +8.2% | $377,000 |
| 2023 | $1,847 +4% | $377,000 +39.1% |
| 2022 | $1,776 | $271,100 |
| 2021 | $1,776 | $271,100 |
| 2020 | $1,776 | $271,100 |
| 2019 | $1,776 +0.5% | $271,100 +1.3% |
| 2018 | $1,766 +6.5% | $267,600 |
| 2017 | $1,659 | $267,600 |
| 2016 | -- | $267,600 |
| 2015 | -- | $267,600 +17% |
| 2014 | -- | $228,700 |
| 2013 | -- | $228,700 |
| 2012 | -- | $228,700 |
| 2011 | -- | $228,700 -38.4% |
| 2010 | -- | $371,400 |
| 2009 | -- | $371,400 |
| 2008 | -- | $371,400 |
| 2007 | -- | $371,400 +105.1% |
| 2006 | -- | $181,100 |
| 2005 | -- | $181,100 |
| 2004 | -- | $181,100 |
| 2003 | -- | $181,100 +20.7% |
| 2001 | -- | $150,000 |
Find assessor info on the county website
Monthly payment
Est. payment
Payment breakdown
Explore the cost of this home by adjusting the details. Changes won't be saved.Climate risks
Neighborhood: 22630
Nearby schools
Schools provided by the listing agent
- District: Warren County Public Schools
Source: Bright MLS. This data may not be complete. We recommend contacting the local school district to confirm school assignments for this home.
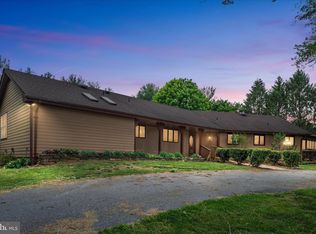
- $712,9003 bd3 ba3.3k sqft212 Bowling Green Rd, Front Royal, VA 22630Off Market
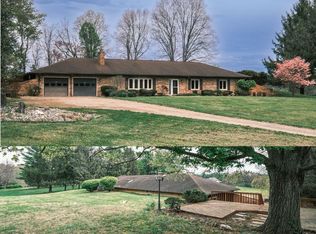
- $559,9005 bd4 ba4.2k sqft263 Bowling Green Rd, Front Royal, VA 22630Sold
- $481,6003 bd2 ba1.9k sqft303 Bowling Green Rd, Front Royal, VA 22630Off Market
- $445,0003 bd2 ba1.9k sqft225 Bowling Green Rd, Front Royal, VA 22630Sold
Similar homes
- $549,0004 bd3 ba2.2k sqft646 Old Dam Rd, Front Royal, VA 22630For Sale

 MLS ID #VAWR2014254, Brian Menish, Pearson Smith Realty, LLC. Bright MLS
 - $395,0003 bd3 ba2.3k sqft165 Jennings Farm Ct, Front Royal, VA 22630For Sale
 MLS ID #VAWR2015478, Tana Hoffman, Sager Real Estate. Bright MLS
 - $549,9994 bd3 ba2.3k sqft143 Cardinal Wind Dr, Front Royal, VA 22630For Sale
 MLS ID #VAWR2013132, Beth Waller, Keller Williams Realty/Lee Beaver & Assoc.. Bright MLS
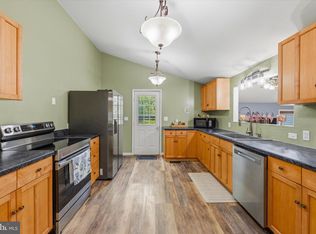
 - $435,0003 bd2 ba2.2k sqft102 Bens Ct, Front Royal, VA 22630For Sale
 MLS ID #VAWR2014968, Britta Neel, Keller Williams Realty. Bright MLS
 - $435,0003 bd3 ba2k sqft40 Cindys Way, Front Royal, VA 22630For SaleMLS ID #VAWR2015268, Kris Riley, Century 21 Redwood Realty. Bright MLS
- $429,4995 bd3 ba2.1k sqft454 Pine Ridge Dr, Front Royal, VA 22630For SaleMLS ID #VAWR2014696, Marcia Payne, Samson Properties. Bright MLS
- $477,0003 bd3 ba2.6k sqft11 Ashlawn Ct, Front Royal, VA 22630For SaleMLS ID #VAWR2014736, Margie Conley, Samson Properties. Bright MLS
- $485,0004 bd4 ba2.2k sqft92 Apple Orchard Dr, Linden, VA 22642For SaleMLS ID #VAWR2014886, Martin Cuzzi, Cuzzi Realty, Inc.. Bright MLS
- $595,0004 bd3 ba2.9k sqft1140 Happy Ridge Dr, Front Royal, VA 22630For SaleMLS ID #VAWR2014824, Sarah Roop, Key Move Properties, LLC.. Bright MLS
- $525,0005 bd4 ba2.4k sqft573 Lewis St, Front Royal, VA 22630For SaleMLS ID #VAWR2015060, Hannah Gulotta, EXP Realty. Bright MLS
- $410,0004 bd3 ba1.8k sqft673 Creek Rd, Front Royal, VA 22630For SaleMLS ID #VAWR2014004, Regina Sharikas, United Real Estate Horizon. Bright MLS
- $469,9503 bd2 ba1.5k sqft1076 Stuart Dr, Front Royal, VA 22630For SaleMLS ID #VAWR2014178, Leslie Webb, Long & Foster Real Estate, Inc.. Bright MLS
- $435,0003 bd3 ba2.8k sqft542 Jonathan Rd, Linden, VA 22642For SaleMLS ID #VAWR2015542, Verria Hairston, Open Door Brokerage, LLC. Bright MLS
- $400,0003 bd3 ba2.2k sqft28 High Spruce Rd, Front Royal, VA 22630For SaleMLS ID #VAWR2014930, Sarah Reynolds, Keller Williams Realty. Bright MLS
- $620,0004 bd3 ba3k sqft255 McCoys Ford Rd, Front Royal, VA 22630For SaleMLS ID #VAWR2015288, Tana Hoffman, Sager Real Estate. Bright MLS
- $319,9003 bd2 ba1.9k sqft948 Dismal Hollow Rd, Front Royal, VA 22630For SaleMLS ID #VAWR2013104, Diego Rodriguez, Spring Hill Real Estate, LLC.. Bright MLS
- $552,0004 bd3 ba2.6k sqft100 Winns Cir, Winchester, VA 22602For SaleMLS ID #VAFV2044754, Mr. Tom S Hennerty, NetRealtyNow.com, LLC. Bright MLS
- $425,0005 bd3 ba2.2k sqft13 Crestview Dr, Front Royal, VA 22630For SaleMLS ID #VAWR2014042, Rick Roman, Keller Williams Realty/Lee Beaver & Assoc.. Bright MLS
- $360,0003 bd2 ba1.1k sqft1331 Drummer Hill Rd, Front Royal, VA 22630For SaleMLS ID #VAWR2015480, Carol Ann Jaworski, Weichert Realtors - Blue Ribbon. Bright MLS
- $399,0004 bd3 ba2.2k sqft486 Hidden View Ln, Front Royal, VA 22630For SaleMLS ID #VAWR2015378, Phil Asper, Keller Williams Realty/Lee Beaver & Assoc.. Bright MLS
