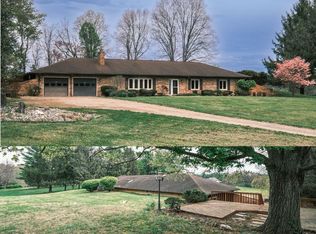
Welcome to a one-of-a-kind custom ranch in **Warren County**, offering space, character, and endless potential on 1.9 scenic acres backing to a golf course. This expansive home features a **unique layout—truly not your ordinary home**—and with a little vision, it’s ready to shine again! Step through the grand entrance with stone pillars and up the circular drive to a home designed for both comfort and entertaining. The centerpiece is a stunning sunken living room with hardwood floors and a striking stone fireplace 🔥—a space that invites gatherings and makes a lasting impression. Just off the living room, the formal dining room features hardwood floors ✨, lots of windows 🌞, and access to the outside 🌿—creating a bright and inviting space perfect for hosting meals and celebrations. With **2 primary suites**—one on each end of the home—each featuring a full bath, private sunroom with skylights ☀, and access to its own deck 🌿, you’ll enjoy space and privacy like few homes offer. The main level also includes two additional bedrooms 🛏 and a third full bath, along with a large kitchen featuring an island, abundant storage, and room to gather 🍽. Step outside to your own private retreat with an inground pool 🏊♂ and gazebo—perfect for summer days and entertaining. The oversized 6-car detached garage 🚗 offers ample space for vehicles, hobbies, or a workshop. The finished lower level adds even more flexibility with an in-law suite, 5th bedroom, and 4th full bath—ideal for extended living or guests. With over 4,600 total finished sq ft, a covered front porch, multiple decks, and a beautiful setting, this home is ready to become the pride of the neighborhood with your personal touch. ✨ Opportunities like this don’t come often—schedule your private showing today and imagine the possibilities! **Q: What makes Warren County a desirable place to live?** A: Warren County offers a peaceful setting with scenic mountain views, access to the Shenandoah River, and a blend of rural charm and everyday conveniences. **Q: What outdoor activities are nearby?** A: Enjoy golfing, hiking, river activities, and exploring nearby parks and trails throughout the Shenandoah Valley. **Q: Is this home good for entertaining?** A: Yes! With multiple living spaces, private suites, a pool, cabana, and large lot, this home is ideal for gatherings and hosting guests. **Q: What is the setting like?** A: The home sits on nearly 2 acres with a peaceful setting backing to a golf course, offering space, shade, and privacy.
Sold for $559,900
$559,900
263 Bowling Green Rd, Front Royal, VA 22630
5beds
4,231sqft
Single Family Residence
Built in 1980
1.96 Acres Lot
$558,200 Zestimate®
$132/sqft
$4,087 Estimated rent
Home value
$558,200
$396,000 - $787,000
$4,087/mo
Zestimate® history
Owner options
List your home for rent
$4,087/mo
Rent Zestimate®
Find your next renter with Zillow Rental Manager. Plus, with online applications, you can quickly screen prospective tenants – for free.
$4,087/mo
Rent Zestimate®
Refinance and save
$3,516/mo
Est. payment
Refinancing to a lower rate could help reduce your monthly payments and save thousands over the life of the loan.
$3,516/mo
Est. payment
Explore your selling options
Work with a Zillow partner agent
Leverage their expertise and Zillow's premium Showcase listings to get your home seen by more buyers.
Get startedList with your own agent
Get your home in front of millions of buyers by listing it on Zillow.
Learn how to do itSell it yourself
Take full control of how buyers see your home on Zillow by listing For Sale by Owner (FSBO).
List your homeWhat's special
Private sunroom with skylightsStriking stone fireplaceAccess to the outsideTwo additional bedroomsCovered front porchSpace shade and privacyMultiple decks
Zillow last checked:
Listing updated:
Listed by:
Tana Hoffman 540-671-1994,
Sager Real Estate
Bought with:
James Bartolozzi, 0225221186
RE/MAX Gateway
Source: Bright MLS,MLS#: VAWR2014012
Facts & features
Interior
Bedrooms & bathrooms
- Bedrooms: 5
- Bathrooms: 4
- Full bathrooms: 4
- Main level bathrooms: 3
- Main level bedrooms: 4
Rooms
- Room types: Living Room, Dining Room, Primary Bedroom, Bedroom 3, Bedroom 4, Bedroom 5, Kitchen, Family Room, Foyer, Sun/Florida Room, Laundry, Utility Room, Primary Bathroom, Full Bath
Primary bedroom
- Features: Soaking Tub, Bathroom - Stall Shower, Double Sink, Skylight(s)
- Level: Main
- Area: 176 Square Feet
- Dimensions: 11 X 16
Primary bedroom
- Level: Main
- Area: 304 Square Feet
- Dimensions: 16 X 19
Bedroom 3
- Level: Main
- Area: 110 Square Feet
- Dimensions: 10 X 11
Bedroom 4
- Level: Main
- Area: 143 Square Feet
- Dimensions: 11 X 13
Bedroom 5
- Level: Lower
- Area: 168 Square Feet
- Dimensions: 12 X 14
Primary bathroom
- Level: Main
- Area: 99 Square Feet
- Dimensions: 9 X 11
Primary bathroom
- Level: Main
- Area: 132 Square Feet
- Dimensions: 11 X 12
Dining room
- Features: Flooring - HardWood
- Level: Main
- Area: 143 Square Feet
- Dimensions: 11 X 13
Family room
- Level: Lower
- Area: 456 Square Feet
- Dimensions: 24 X 19
Foyer
- Level: Main
- Area: 64 Square Feet
- Dimensions: 8 X 8
Other
- Level: Main
Other
- Level: Lower
- Area: 45 Square Feet
- Dimensions: 5 X 9
Kitchen
- Features: Breakfast Bar, Breakfast Room, Built-in Features, Kitchen - Country, Eat-in Kitchen, Kitchen - Electric Cooking, Pantry
- Level: Main
- Dimensions: 0 X 21
Kitchen
- Level: Lower
- Area: 35 Square Feet
- Dimensions: 5 X 7
Laundry
- Level: Main
- Area: 90 Square Feet
- Dimensions: 9 X 10
Living room
- Features: Flooring - HardWood, Fireplace - Wood Burning
- Level: Main
- Area: 420 Square Feet
- Dimensions: 21 X 20
Other
- Level: Main
- Area: 160 Square Feet
- Dimensions: 10 X 16
Other
- Level: Main
- Area: 165 Square Feet
- Dimensions: 11 X 15
Utility room
- Level: Lower
- Area: 576 Square Feet
- Dimensions: 24 X 24
Heating
- Heat Pump, Electric
Cooling
- Central Air, Ceiling Fan(s), Electric
Appliances
- Included: Microwave, Dishwasher, Refrigerator, Cooktop, Electric Water Heater
- Laundry: Hookup, Laundry Room
Features
- 2nd Kitchen, Bathroom - Stall Shower, Bathroom - Tub Shower, Breakfast Area, Ceiling Fan(s), Dining Area, Entry Level Bedroom, Family Room Off Kitchen, Formal/Separate Dining Room, Kitchen - Country, Eat-in Kitchen, Kitchen Island, Pantry, Primary Bath(s), Upgraded Countertops, Walk-In Closet(s), Dry Wall
- Flooring: Wood
- Windows: Skylight(s)
- Basement: Improved
- Number of fireplaces: 1
- Fireplace features: Mantel(s), Stone, Wood Burning Stove
Interior area
- Total structure area: 4,231
- Total interior livable area: 4,231 sqft
- Finished area above ground: 2,384
- Finished area below ground: 1,847
Property
Parking
- Total spaces: 14
- Parking features: Crushed Stone, Circular Driveway, Detached Carport, Driveway
- Carport spaces: 6
- Uncovered spaces: 8
Accessibility
- Accessibility features: None
Features
- Levels: Two
- Stories: 2
- Patio & porch: Deck, Patio
- Has private pool: Yes
- Pool features: In Ground, Private
- Has spa: Yes
- Spa features: Bath
- Has view: Yes
- View description: Golf Course, Mountain(s)
Lot
- Size: 1.96 Acres
- Features: Front Yard, Wooded
Details
- Additional structures: Above Grade, Below Grade
- Parcel number: 13D3328
- Zoning: R
- Special conditions: Standard
Construction
Type & style
- Home type: SingleFamily
- Architectural style: Ranch/Rambler
- Property subtype: Single Family Residence
Materials
- Wood Siding
- Foundation: Block
Condition
- New construction: No
- Year built: 1980
Utilities & green energy
- Electric: 200+ Amp Service
- Sewer: Septic Exists
- Water: Well
- Utilities for property: Cable Available, Phone Available, Propane
Community & HOA
Community
- Subdivision: Shen Valley Golf
HOA
- Has HOA: No
Location
- Region: Front Royal
Financial & listing details
- Price per square foot: $132/sqft
- Tax assessed value: $696,600
- Annual tax amount: $3,337
- Date on market: 5/4/2026
- Listing agreement: Exclusive Right To Sell
- Ownership: Fee Simple
- Road surface type: Black Top
Price history
| Date | Event | Price |
|---|---|---|
| 7/9/2026 | Sold | $559,900$132/sqft |
Source:  Bright MLS #VAWR2014012 Report a problem Bright MLS #VAWR2014012 Report a problem | ||
| 5/23/2026 | Contingent | $559,900$132/sqft |
Source: Bright MLS #VAWR2014012 Report a problem | ||
| 5/15/2026 | Listed for sale | $559,900$132/sqft |
Source: Bright MLS #VAWR2014012 Report a problem | ||
Public tax history
| Year | Property taxes | Tax assessment |
|---|---|---|
| 2025 | $3,337 +2.2% | $696,600 +13% |
| 2024 | $3,266 +8.2% | $616,200 |
| 2023 | $3,019 +1.9% | $616,200 +36.2% |
| 2022 | $2,964 | $452,500 |
| 2021 | $2,964 | $452,500 |
| 2020 | $2,964 | $452,500 |
| 2019 | $2,964 +9% | $452,500 +9.8% |
| 2018 | $2,719 +6.5% | $412,000 |
| 2017 | $2,554 | $412,000 |
| 2016 | -- | $412,000 |
| 2015 | -- | $412,000 +15.7% |
| 2014 | -- | $356,200 |
| 2013 | -- | $356,200 |
| 2012 | -- | $356,200 |
| 2011 | -- | $356,200 -17.7% |
| 2010 | -- | $432,800 |
| 2009 | -- | $432,800 |
| 2008 | -- | $432,800 -5.7% |
| 2007 | -- | $458,800 +58.8% |
| 2006 | -- | $289,000 |
| 2005 | -- | $289,000 +0.9% |
| 2004 | -- | $286,400 |
| 2003 | -- | $286,400 +25.1% |
| 2001 | -- | $228,900 |
Find assessor info on the county website
Neighborhood: 22630
Nearby homes
- $445,0003 bd2 ba1.9k sqft225 Bowling Green Rd, Front Royal, VA 22630Sold
- $520,0004 bd3 ba2.1k sqft268 Bowling Green Rd, Front Royal, VA 22630For Sale

- $475,1003 bd2 ba1.9k sqft303 Bowling Green Rd, Front Royal, VA 22630Off Market
- $708,5003 bd3 ba3.3k sqft212 Bowling Green Rd, Front Royal, VA 22630Off Market
- $689,4004 bd4 ba2.8k sqft179 Bowling Green Rd, Front Royal, VA 22630Off Market
- $639,8004 bd3 ba3.2k sqft365 Bowling Green Rd, Front Royal, VA 22630Off Market
- $583,0005 bd4 ba3.5k sqft2607 Fairground Rd, Front Royal, VA 22630Off Market
- $577,2004 bd3 ba2.3k sqft148 Bowling Green Rd, Front Royal, VA 22630Off Market
Nearby schools
GreatSchools rating
- 8/10A.S. Rhodes Elementary SchoolGrades: PK-5Distance: 4.8 mi
- 3/10Skyline Middle SchoolGrades: 6-8Distance: 6.1 mi
- 5/10Skyline High SchoolGrades: 9-12Distance: 6.8 mi
Schools provided by the listing agent
- District: Warren County Public Schools
Source: Bright MLS. This data may not be complete. We recommend contacting the local school district to confirm school assignments for this home.
Get a cash offer in 3 minutes
Find out how much your home could sell for in as little as 3 minutes with a no-obligation cash offer.
Estimated market value
$558,200
Get a cash offer in 3 minutes
Find out how much your home could sell for in as little as 3 minutes with a no-obligation cash offer.
Estimated market value
$558,200
- Virginia
- Warren County
- Front Royal
- 22630
- 263 Bowling Green Rd
