Looking for one level living? Come check out this renovated 1900 square foot home that sits on appx. one acre of flat land. Nearly everything in this home has been replaced or updated, offering the feel of brand-new construction with modern finishes throughout. New Items: New LVP flooring, New paint inside and out, New kitchen cabinets with soft close doors, New stainless steel appliances to include built-in microwave, New quartz countertops, New recessed lighting in kitchen and living room, New lighting in every room and hallway, New ceiling fans in the primary bedroom and family room, New bathroom cabinetry, New toilets, sinks, faucets, and exhaust fans, New roof (2023), New HVAC (2025), New garage door (2024), Septic system rebuild in 2026 & inspected, Paved driveway (2023). The large kitchen can accommodate either a kitchen table or separate island and opens directly to a separate dining room, family room, and large living room, creating a bright and inviting space for everyday living and entertaining. Three separate closets for coats, linen, or other storage. A separate laundry room with pantry storage adds convenience and extra space. The spacious primary bedroom features a private bath and a walk-in closet, offering a comfortable retreat. Two additional bedrooms with large closets that run the width of the rooms. A large front porch and back deck provide the perfect spaces to relax and enjoy the pleasant surroundings, while the two-car garage opens into the laundry/pantry and offers easy access for those big grocery trips or bad weather. The flat paved driveway offers plenty of parking. If you're looking for a move-in ready home with modern updates, a rate level lot, community amenities, and convenient access to town and I-66, this Apple Mountain property is a must-see.
For sale
Price cut: $11K (9/9)
$449,000
14 Cider Ct, Linden, VA 22642
3beds
1,904sqft
Single Family Residence
Built in 1991
0.86 Acres Lot
$445,200 Zestimate®
$236/sqft
$53/mo HOA
What's special
Modern finishes throughoutLevel lotNew lvp flooringNew bathroom cabinetryNew quartz countertops
- 163 days
- 661
- 52
Zillow last checked:
Listing updated:
Listed by:
Debra Siksay 540-247-3623,
Samson Properties 7033788810,
Co-Listing Agent: Jennifer Lynn Mulligan 540-683-0342,
Samson Properties
Source: Bright MLS,MLS#: VAWR2013668
Facts & features
Interior
Bedrooms & bathrooms
- Bedrooms: 3
- Bathrooms: 2
- Full bathrooms: 2
- Main level bathrooms: 2
- Main level bedrooms: 3
Basement
- Area: 0
Heating
- Heat Pump, Electric
Cooling
- Central Air, Electric
Appliances
- Included: Microwave, Dishwasher, Oven/Range - Electric, Electric Water Heater
Features
- Flooring: Carpet, Luxury Vinyl
- Has basement: No
- Has fireplace: No
Interior area
- Total structure area: 1,904
- Total interior livable area: 1,904 sqft
- Finished area above ground: 1,904
- Finished area below ground: 0
Property
Parking
- Total spaces: 2
- Parking features: Garage Faces Side, Garage Door Opener, Attached, Driveway
- Attached garage spaces: 2
- Has uncovered spaces: Yes
Accessibility
- Accessibility features: None
Features
- Levels: One
- Stories: 1
- Pool features: None
Lot
- Size: 0.86 Acres
Details
- Additional structures: Above Grade, Below Grade
- Parcel number: 22BT31
- Zoning: R
- Special conditions: Standard
Construction
Type & style
- Home type: SingleFamily
- Architectural style: Ranch/Rambler
- Property subtype: Single Family Residence
Materials
- Wood Siding, Other
- Foundation: Crawl Space
Condition
- Excellent
- New construction: No
- Year built: 1991
Utilities & green energy
- Sewer: On Site Septic
- Water: Well
Community & HOA
Community
- Subdivision: Apple Mt Lake
HOA
- Has HOA: Yes
- HOA fee: $53 monthly
Location
- Region: Linden
Financial & listing details
- Price per square foot: $236/sqft
- Tax assessed value: $407,700
- Annual tax amount: $1,953
- Date on market: 4/18/2026
- Listing agreement: Exclusive Right To Sell
- Ownership: Fee Simple
Estimated market value
$445,200
$423,000 - $467,000
$2,328/mo
Price history
| Date | Event | Price |
|---|---|---|
| 9/9/2026 | Price change | $449,000-2.4%$236/sqft |
Source:  Bright MLS #VAWR2013668 Report a problem Bright MLS #VAWR2013668 Report a problem | ||
| 8/9/2026 | Price change | $460,000-5.9%$242/sqft |
Source: Bright MLS #VAWR2013668 Report a problem | ||
| 6/26/2026 | Price change | $489,000-1.2%$257/sqft |
Source: Bright MLS #VAWR2013668 Report a problem | ||
| 5/24/2026 | Price change | $495,000-3.9%$260/sqft |
Source: Bright MLS #VAWR2013668 Report a problem | ||
| 5/7/2026 | Price change | $515,000-1.9%$270/sqft |
Source: Bright MLS #VAWR2013668 Report a problem | ||
| 4/19/2026 | Listed for sale | $525,000+7400%$276/sqft |
Source: Bright MLS #VAWR2013668 Report a problem | ||
| 6/1/1988 | Sold | $7,000$4/sqft |
Source: Agent Provided Report a problem | ||
Public tax history
| Year | Property taxes | Tax assessment |
|---|---|---|
| 2025 | $1,953 +15.3% | $407,700 +27.6% |
| 2024 | $1,693 +8.2% | $319,500 |
| 2023 | $1,566 +8.6% | $319,500 +45.2% |
| 2022 | $1,442 | $220,100 |
| 2021 | $1,442 | $220,100 |
| 2020 | $1,442 | $220,100 |
| 2019 | $1,442 +21.2% | $220,100 +22.1% |
| 2018 | $1,189 +6.5% | $180,200 |
| 2017 | $1,117 | $180,200 |
| 2016 | -- | $180,200 |
| 2015 | -- | $180,200 +0.2% |
| 2014 | -- | $179,800 |
| 2013 | -- | $179,800 |
| 2012 | -- | $179,800 |
| 2011 | -- | $179,800 -11.5% |
| 2010 | -- | $203,200 |
| 2009 | -- | $203,200 |
| 2008 | -- | $203,200 |
| 2007 | -- | $203,200 +40.9% |
| 2006 | -- | $144,200 |
| 2005 | -- | $144,200 |
| 2004 | -- | $144,200 |
| 2003 | -- | $144,200 +16.3% |
| 2001 | -- | $124,000 |
Find assessor info on the county website
Monthly payment
Est. payment
Payment breakdown
Explore the cost of this home by adjusting the details. Changes won't be saved.Climate risks
Neighborhood: 22642
Nearby schools
Schools provided by the listing agent
- District: Warren County Public Schools
Source: Bright MLS. This data may not be complete. We recommend contacting the local school district to confirm school assignments for this home.
Similar homes
- $474,9003 bd2 ba1.5k sqft54 Memory Ln, Linden, VA 22642For Sale
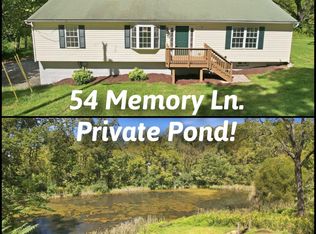
 MLS ID #VAWR2014922, Jim Downs, MYVAHOME.COM LLC. Bright MLS
 - $485,0003 bd2 ba1.5k sqft1336 Granny Smith Rd, Linden, VA 22642For Sale
 MLS ID #VAWR2015358, Leslie O Carter, Carter Real Estate, Inc.. Bright MLS
 - $415,0003 bd2 ba1.6k sqft286 Oregon Hollow Rd, Linden, VA 22642For Sale
 MLS ID #VAWR2015520, J.W. McMahon, MANNA Real Estate Services, Inc.. Bright MLS
 - $440,0004 bd3 ba2.4k sqft318 Ulysses Way, Linden, VA 22642For Sale
 MLS ID #VAWR2014634, Beth Waller, Keller Williams Realty/Lee Beaver & Assoc.. Bright MLS
 - $399,9003 bd3 ba1.9k sqft434 King David Dr, Linden, VA 22642For SaleMLS ID #VAWR2014690, JOAN CULBERTSON, Coldwell Banker Premier. Bright MLS
- $399,9003 bd3 ba1.7k sqft461 Rome Beauty Dr, Linden, VA 22642For SaleMLS ID #VAWR2014902, Mary Cox, Berkshire Hathaway HomeServices PenFed Realty. Bright MLS
- $549,9003 bd2 ba1.6k sqft128 Orchard Lagoon Dr, Linden, VA 22642For SaleMLS ID #VAWR2015244, Wanda Himes, Keller Williams Realty/Lee Beaver & Assoc.. Bright MLS
- $449,0003 bd2 ba1.9k sqft3153 Howellsville Rd, Front Royal, VA 22630For SaleMLS ID #VAWR2015538, Ralph Monaco, RE/MAX Gateway. Bright MLS
- $450,0003 bd2 ba1.2k sqft1099 High Top Rd, Linden, VA 22642For SaleMLS ID #VAWR2014618, Beth Waller, Keller Williams Realty/Lee Beaver & Assoc.. Bright MLS
- $449,0003 bd3 ba1.6k sqft1104 High Top Rd, Linden, VA 22642For SaleMLS ID #VAWR2013620, Jennifer Young, Keller Williams Realty. Bright MLS
- $375,0003 bd2 ba1.2k sqft368 Freeze Rd, Linden, VA 22642For SaleMLS ID #VAWR2014954, Saurabh Prakash, Samson Properties. Bright MLS
- $430,0003 bd2 ba2.2k sqft102 Bens Ct, Front Royal, VA 22630For SaleMLS ID #VAWR2014968, Britta Neel, Keller Williams Realty. Bright MLS
- $575,0004 bd3 ba2.3k sqft2668 High Top Rd, Linden, VA 22642For SaleMLS ID #VAWR2015620, Amanda Slate, Keller Williams Realty. Bright MLS
- $449,9003 bd2 ba1.5k sqft1076 Stuart Dr, Front Royal, VA 22630For SaleMLS ID #VAWR2014178, Leslie Webb, Long & Foster Real Estate, Inc.. Bright MLS
- $477,0003 bd3 ba2.6k sqft11 Ashlawn Ct, Front Royal, VA 22630For SaleMLS ID #VAWR2014736, Margie Conley, Samson Properties. Bright MLS
- $419,9003 bd3 ba1.9k sqft219 Woodpecker Way, Front Royal, VA 22630For SaleMLS ID #VAWR2014856, Jenn Scheulen, Weichert Realtors - Blue Ribbon. Bright MLS
- $475,0003 bd2 ba1.3k sqft120 Ridge Top Ln, Linden, VA 22642New ConstructionMLS ID #VAWR2013278, Kristina Towns, Weichert Realtors - Blue Ribbon. Bright MLS
- $470,0004 bd3 ba2.1k sqft1033 Mountain Heights Rd, Front Royal, VA 22630For SaleMLS ID #VAWR2013924, Marielle Thoburn, Keller Williams Realty. Bright MLS
- $469,9003 bd3 ba1.8k sqft1008 Arrowhead Rd, Front Royal, VA 22630For SaleMLS ID #VAWR2015556, Amy Fincham, Samson Properties. Bright MLS
- $430,0003 bd2 ba1.6k sqft337 Reid Dr, Front Royal, VA 22630For SaleMLS ID #VAWR2015280, Ned Stock, Berkshire Hathaway HomeServices PenFed Realty. Bright MLS
