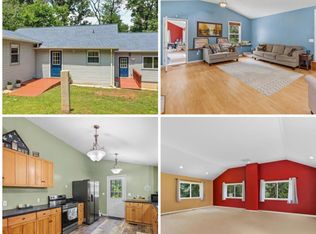
Ready for NEW Owners! This well‑maintained brick ranch offers effortless main‑level living with 3 bedrooms and 2 full baths. The main floor includes a welcoming living room, a bright kitchen, a defined dining area, and a convenient laundry room that supports everyday ease. The spacious primary bedroom provides a peaceful retreat with a walk‑in closet and private full bath. Two additional bedrooms and a second full bath complete the main level. A concrete driveway leads directly to the garage for simple, hassle‑free parking. The finished walk‑out lower level adds valuable living space, featuring a flexible room ideal for a den, hobby area, or additional gathering space. A full workshop is incorporated into the finished area—perfect for projects and storage. A covered front porch offers a warm welcome, while the back deck is ready for summer relaxation and outdoor dining. The setting is private and not on a through street, yet close to shopping, schools, and major commuter routes. Lovingly cared for and ready for its next chapter, this home is an excellent opportunity at its new value‑driven
For sale
Price cut: $20.1K (9/15)
$449,900
1076 Stuart Dr, Front Royal, VA 22630
3beds
1,568sqft
Single Family Residence
Built in 2003
0.37 Acres Lot
$448,200 Zestimate®
$287/sqft
$-- HOA
What's special
Defined dining areaSpacious primary bedroomBright kitchenConvenient laundry room
- 158 days
- 432
- 17
Zillow last checked:
Listing updated:
Listed by:
Leslie Webb 540-303-3176,
Long & Foster Real Estate, Inc. (540) 662-3484
Source: Bright MLS,MLS#: VAWR2014178
Facts & features
Interior
Bedrooms & bathrooms
- Bedrooms: 3
- Bathrooms: 2
- Full bathrooms: 2
- Main level bathrooms: 2
- Main level bedrooms: 3
Rooms
- Room types: Office
Office
- Level: Lower
Heating
- Heat Pump, Electric
Cooling
- Heat Pump, Electric
Appliances
- Included: Dishwasher, Oven/Range - Electric, Refrigerator, Washer, Dryer, Electric Water Heater
Features
- Combination Kitchen/Dining, Primary Bath(s)
- Basement: Heated,Improved,Interior Entry,Exterior Entry,Shelving
- Has fireplace: No
Interior area
- Total structure area: 4,320
- Total interior livable area: 1,568 sqft
- Finished area above ground: 1,376
- Finished area below ground: 192
Property
Parking
- Parking features: Concrete, Driveway
- Has uncovered spaces: Yes
Accessibility
- Accessibility features: None
Features
- Levels: Two
- Stories: 2
- Pool features: None
Lot
- Size: 0.37 Acres
- Features: Level, No Thru Street
Details
- Additional structures: Above Grade, Below Grade
- Parcel number: 20A21312
- Zoning: R
- Special conditions: Standard
Construction
Type & style
- Home type: SingleFamily
- Architectural style: Ranch/Rambler
- Property subtype: Single Family Residence
Materials
- Combination, Brick
- Foundation: Permanent
Condition
- New construction: No
- Year built: 2003
Utilities & green energy
- Sewer: Public Sewer
- Water: Public
Community & HOA
Community
- Subdivision: Happy Creek Knolls
HOA
- Has HOA: No
Location
- Region: Front Royal
Financial & listing details
- Price per square foot: $287/sqft
- Tax assessed value: $436,200
- Annual tax amount: $2,386
- Date on market: 5/1/2026
- Listing agreement: Exclusive Right To Sell
- Ownership: Fee Simple
Estimated market value
$448,200
$426,000 - $471,000
$2,416/mo
Price history
| Date | Event | Price |
|---|---|---|
| 9/15/2026 | Price change | $449,900-4.3%$287/sqft |
Source:  Bright MLS #VAWR2014178 Report a problem Bright MLS #VAWR2014178 Report a problem | ||
| 8/1/2026 | Price change | $469,950-2.1%$300/sqft |
Source: Bright MLS #VAWR2014178 Report a problem | ||
| 7/17/2026 | Price change | $479,900-1%$306/sqft |
Source: Bright MLS #VAWR2014178 Report a problem | ||
| 6/6/2026 | Price change | $484,900-0.8%$309/sqft |
Source: Bright MLS #VAWR2014178 Report a problem | ||
| 5/22/2026 | Price change | $489,000-2.2%$312/sqft |
Source: Bright MLS #VAWR2014178 Report a problem | ||
| 5/1/2026 | Listed for sale | $499,999-2.9%$319/sqft |
Source: Bright MLS #VAWR2014178 Report a problem | ||
| 5/1/2026 | Listing removed | $514,900$328/sqft |
Source:  Long & Foster Broker Feed #VAWR2013004 Report a problem Long & Foster Broker Feed #VAWR2013004 Report a problem | ||
| 1/28/2026 | Price change | $514,900-1.9%$328/sqft |
Source: Bright MLS #VAWR2013004 Report a problem | ||
| 12/24/2025 | Listed for sale | $524,900+130.2%$335/sqft |
Source: Bright MLS #VAWR2013004 Report a problem | ||
| 6/30/2015 | Sold | $228,000$145/sqft |
Source: Public Record Report a problem | ||
| 4/22/2015 | Pending sale | $228,000$145/sqft |
Source: Sager Real Estate #WR8593587 Report a problem | ||
| 4/13/2015 | Price change | $228,000-1.7%$145/sqft |
Source: Sager Real Estate #WR8593587 Report a problem | ||
| 4/4/2015 | Listed for sale | $232,000$148/sqft |
Source: Sager Associates, Inc. #WR8593587 Report a problem | ||
Public tax history
| Year | Property taxes | Tax assessment |
|---|---|---|
| 2025 | $2,089 +4.5% | $436,200 +15.6% |
| 2024 | $2,000 +8.2% | $377,400 |
| 2023 | $1,849 +10.4% | $377,400 +47.5% |
| 2022 | $1,675 | $255,800 |
| 2021 | $1,675 | $255,800 |
| 2020 | -- | $255,800 |
| 2019 | $1,675 +15.8% | $255,800 +16.7% |
| 2018 | $1,447 +6.5% | $219,200 |
| 2017 | $1,359 | $219,200 |
| 2016 | -- | $219,200 |
| 2015 | -- | $219,200 -5.1% |
| 2014 | -- | $230,900 |
| 2013 | -- | $230,900 |
| 2012 | -- | $230,900 |
| 2011 | -- | $230,900 -22% |
| 2010 | -- | $296,000 |
| 2009 | -- | $296,000 |
| 2008 | -- | $296,000 |
| 2007 | -- | $296,000 +60.1% |
| 2006 | -- | $184,900 |
| 2005 | -- | $184,900 |
| 2004 | -- | $184,900 +310.9% |
| 2003 | -- | $45,000 |
Find assessor info on the county website
Monthly payment
Est. payment
Payment breakdown
Explore the cost of this home by adjusting the details. Changes won't be saved.Climate risks
Neighborhood: 22630
Nearby schools
Schools provided by the listing agent
- District: Warren County Public Schools
Source: Bright MLS. This data may not be complete. We recommend contacting the local school district to confirm school assignments for this home.

Similar homes
- $420,0003 bd2 ba2.2k sqft102 Bens Ct, Front Royal, VA 22630For Sale
 MLS ID #VAWR2014968, Britta Neel, Keller Williams Realty. Bright MLS
 - $449,0003 bd2 ba1.9k sqft3153 Howellsville Rd, Front Royal, VA 22630For Sale
 MLS ID #VAWR2015538, Ralph Monaco, RE/MAX Gateway. Bright MLS
 - $430,0003 bd3 ba2k sqft40 Cindys Way, Front Royal, VA 22630For Sale
 MLS ID #VAWR2015268, Kris Riley, Century 21 Redwood Realty. Bright MLS
 - $405,0004 bd3 ba1.8k sqft673 Creek Rd, Front Royal, VA 22630For Sale
 MLS ID #VAWR2014004, Regina Sharikas, United Real Estate Horizon. Bright MLS
 - $470,0004 bd3 ba2.1k sqft1033 Mountain Heights Rd, Front Royal, VA 22630For SaleMLS ID #VAWR2013924, Marielle Thoburn, Keller Williams Realty. Bright MLS
- $474,9003 bd2 ba1.5k sqft54 Memory Ln, Linden, VA 22642For SaleMLS ID #VAWR2014922, Jim Downs, MYVAHOME.COM LLC. Bright MLS
- $400,0003 bd2 ba1.2k sqft99 Bobbie Ct, Front Royal, VA 22630For SaleMLS ID #VAWR2015392, Hannah Won, Samson Properties. Bright MLS
- $419,9003 bd3 ba1.9k sqft219 Woodpecker Way, Front Royal, VA 22630For SaleMLS ID #VAWR2014856, Jenn Scheulen, Weichert Realtors - Blue Ribbon. Bright MLS
- $485,0003 bd2 ba1.5k sqft1336 Granny Smith Rd, Linden, VA 22642For SaleMLS ID #VAWR2015358, Leslie O Carter, Carter Real Estate, Inc.. Bright MLS
- $349,9003 bd3 ba2.2k sqft1519 Mallard Pl, Front Royal, VA 22630For SaleMLS ID #VAWR2015138, CATHY Nowell, Samson Properties. Bright MLS
- $395,0004 bd3 ba2.2k sqft486 Hidden View Ln, Front Royal, VA 22630For SaleMLS ID #VAWR2015378, Phil Asper, Keller Williams Realty/Lee Beaver & Assoc.. Bright MLS
- $595,0003 bd3 ba2.2k sqft123 Beach Dr, Front Royal, VA 22630For SaleMLS ID #VAWR2014570, Shannon Casey, Corcoran McEnearney. Bright MLS
- $399,0003 bd3 ba2.1k sqft175 Scarlet Tanager Ln, Front Royal, VA 22630For SaleMLS ID #VAWR2015498, Ryan Rice, Keller Williams Capital Properties. Bright MLS
- $359,9002 bd2 ba1.3k sqft6 Portsmouth Rd, Front Royal, VA 22630For SaleMLS ID #VAWR2014596, Tammy Siever, CENTURY 21 New Millennium. Bright MLS
- $399,9003 bd3 ba1.7k sqft461 Rome Beauty Dr, Linden, VA 22642For SaleMLS ID #VAWR2014902, Mary Cox, Berkshire Hathaway HomeServices PenFed Realty. Bright MLS
- $349,0002 bd2 ba1.7k sqft59 Byers Ln, Front Royal, VA 22630For SaleMLS ID #VAWR2015090, Phil Asper, Keller Williams Realty/Lee Beaver & Assoc.. Bright MLS
- $350,0003 bd2 ba1.6k sqft800 W 15th St, Front Royal, VA 22630For SaleMLS ID #VAWR2014758, Charlotte Murphy, Weichert Realtors - Blue Ribbon. Bright MLS
- $419,9994 bd3 ba2k sqft186 Apple Orchard Dr, Linden, VA 22642For SaleMLS ID #VAWR2015320, Kelly Cook, Century 21 Redwood Realty. Bright MLS
- $349,7503 bd2 ba1.1k sqft1331 Drummer Hill Rd, Front Royal, VA 22630For SaleMLS ID #VAWR2015480, Carol Ann Jaworski, Weichert Realtors - Blue Ribbon. Bright MLS
- $520,0003 bd2 ba1.8k sqft79 Putter Ct, Front Royal, VA 22630For SaleMLS ID #VAWR2015062, Mike Emshwiller, Coldwell Banker Realty. Bright MLS
