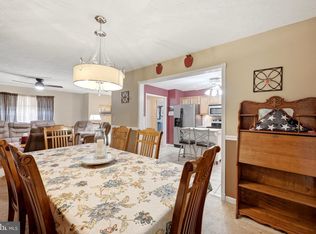
Make your memories on Memory Lane! Enjoy your own private pond oasis, perfect for relaxing with nature or entertaining friends. New carpet and freshly painted raised rambler with a 2-car side-load garage and a full walkout basement. Open kitchen and dining area with plenty of natural light. Glass doors lead to the rear deck with panoramic views of the tranquil pond. Large primary bedroom includes a private bathroom and double doors to the side yard. Extra-deep two-car side-load garage, perfect for keeping the cars dry and providing plenty of storage. Potential to expand the living area in the basement with windows and an exit to the rear yard. Close to Dismal Hollow Rd, the Apple House, and I-66. Make your way to Memory Ln and make it your own.
For sale
$474,900
54 Memory Ln, Linden, VA 22642
3beds
1,568sqft
Single Family Residence
Built in 2006
2 Acres Lot
$464,900 Zestimate®
$303/sqft
$2/mo HOA
What's special
Full walkout basementPrivate pond oasisFreshly painted raised ramblerNew carpetPlenty of storageExtra-deep two-car side-load garage
- 13 days
- 393
- 31
Zillow last checked:
Listing updated:
Listed by:
Jim Downs 703-501-3626,
MYVAHOME.COM LLC 571-208-1474,
Co-Listing Agent: Wade W Franklin 703-220-4016,
MYVAHOME.COM LLC
Source: Bright MLS,MLS#: VAWR2014922
Facts & features
Interior
Bedrooms & bathrooms
- Bedrooms: 3
- Bathrooms: 2
- Full bathrooms: 2
- Main level bathrooms: 2
- Main level bedrooms: 3
Basement
- Area: 1456
Heating
- Wood Stove, Forced Air, Wood, Propane
Cooling
- Central Air, Heat Pump, Electric
Appliances
- Included: Dryer, Dishwasher, Cooktop, Ice Maker, Double Oven, Oven, Refrigerator, Water Conditioner - Owned, Electric Water Heater
- Laundry: In Basement, Dryer In Unit, Washer In Unit
Features
- Attic, Dining Area, Primary Bath(s), Floor Plan - Traditional
- Flooring: Hardwood, Carpet
- Basement: Rear Entrance,Sump Pump,Full,Unfinished,Walk-Out Access,Windows
- Number of fireplaces: 1
- Fireplace features: Wood Burning
Interior area
- Total structure area: 3,024
- Total interior livable area: 1,568 sqft
- Finished area above ground: 1,568
Video & virtual tour
Property
Parking
- Total spaces: 8
- Parking features: Garage Door Opener, Garage Faces Side, Crushed Stone, Off Street, Attached
- Attached garage spaces: 2
Accessibility
- Accessibility features: None
Features
- Levels: Two
- Stories: 2
- Pool features: None
- Has view: Yes
- View description: Panoramic, Pond
- Has water view: Yes
- Water view: Pond
- Waterfront features: Private Access, Pond
Lot
- Size: 2 Acres
- Features: Pond, Premium, Corner Lot, No Thru Street, Wooded, Rural, Year Round Access, Mountain
Details
- Additional structures: Above Grade
- Parcel number: 16546
- Zoning: R
- Special conditions: Standard
Construction
Type & style
- Home type: SingleFamily
- Architectural style: Raised Ranch/Rambler
- Property subtype: Single Family Residence
Materials
- Vinyl Siding
- Foundation: Concrete Perimeter
Condition
- Good
- New construction: No
- Year built: 2006
Details
- Builder name: WILLOW BROOK HOMES
Utilities & green energy
- Sewer: Septic = # of BR
- Water: Well
Community & HOA
Community
- Subdivision: Skyland Estates
HOA
- Has HOA: Yes
- HOA fee: $20 annually
Location
- Region: Linden
Financial & listing details
- Price per square foot: $303/sqft
- Tax assessed value: $412,300
- Annual tax amount: $2,346
- Date on market: 9/17/2026
- Listing agreement: Exclusive Right To Sell
- Listing terms: Cash,Conventional,FHA,FHA 203(k),Negotiable,Private Financing Available,USDA Loan,VA Loan,VHDA
- Ownership: Fee Simple
- Road surface type: Gravel
Estimated market value
$464,900
$442,000 - $488,000
$2,392/mo
Price history
| Date | Event | Price |
|---|---|---|
| 9/17/2026 | Listed for sale | $474,900+63.8%$303/sqft |
Source:  Bright MLS #VAWR2014922 Report a problem Bright MLS #VAWR2014922 Report a problem | ||
| 4/22/2014 | Listing removed | $1,500$1/sqft |
Source: CENTURY 21 Leading Edge Realty #WR8242390 Report a problem | ||
| 1/22/2014 | Listing removed | $290,000$185/sqft |
Source: Century 21 Leading Edge Realty #WR8242375 Report a problem | ||
| 1/20/2014 | Listed for sale | $290,000-7.9%$185/sqft |
Source: Century 21 Leading Edge Realty #WR8242375 Report a problem | ||
| 1/17/2014 | Price change | $1,500-3.2%$1/sqft |
Source: CENTURY 21 Leading Edge Realty #WR8242390 Report a problem | ||
| 12/23/2013 | Listed for rent | $1,550+10.7%$1/sqft |
Source: CENTURY 21 Leading Edge Realty #WR8242390 Report a problem | ||
| 1/27/2013 | Listing removed | $1,400$1/sqft |
Source: Coldwell Banker Residential Brokerage - Fairfax #WR7964565 Report a problem | ||
| 12/27/2012 | Price change | $1,400-6.7%$1/sqft |
Source: Coldwell Banker Residential Brokerage - Fairfax #WR7964565 Report a problem | ||
| 11/16/2012 | Listed for rent | $1,500$1/sqft |
Source: Coldwell Banker Residential Brokerage - Manassas #WR7964565 Report a problem | ||
| 11/22/2008 | Listing removed | $315,000$201/sqft |
Source: NRT MidAtlantic #WR6880429 Report a problem | ||
| 9/24/2008 | Listed for sale | $315,000+11.5%$201/sqft |
Source: NRT MidAtlantic #WR6880429 Report a problem | ||
| 6/4/2007 | Sold | $282,500$180/sqft |
Source: Public Record Report a problem | ||
Public tax history
| Year | Property taxes | Tax assessment |
|---|---|---|
| 2025 | $1,975 +7.9% | $412,300 +19.4% |
| 2024 | $1,830 +8.2% | $345,300 |
| 2023 | $1,692 +12.7% | $345,300 +50.7% |
| 2022 | $1,501 | $229,200 |
| 2021 | $1,501 | $229,200 |
| 2020 | $1,501 -33.2% | $229,200 |
| 2019 | $2,246 +15.9% | $229,200 +19.5% |
| 2018 | $1,937 +4.1% | $191,800 |
| 2017 | $1,860 | $191,800 |
| 2016 | -- | $191,800 |
| 2015 | -- | $191,800 +3.7% |
| 2014 | -- | $184,900 |
| 2013 | -- | $184,900 |
| 2012 | -- | $184,900 |
| 2011 | -- | $184,900 -23.4% |
| 2010 | -- | $241,500 |
| 2009 | -- | $241,500 |
| 2008 | -- | $241,500 |
| 2007 | -- | $241,500 +7950% |
| 2006 | -- | $3,000 |
| 2005 | -- | $3,000 |
| 2004 | -- | $3,000 |
| 2003 | -- | $3,000 |
| 2001 | -- | $3,000 |
Find assessor info on the county website
Monthly payment
Est. payment
Payment breakdown
Explore the cost of this home by adjusting the details. Changes won't be saved.Climate risks
Neighborhood: 22642
Nearby schools
Schools provided by the listing agent
- District: Warren County Public Schools
Source: Bright MLS. This data may not be complete. We recommend contacting the local school district to confirm school assignments for this home.
Similar homes
- $485,0003 bd2 ba1.5k sqft1336 Granny Smith Rd, Linden, VA 22642For Sale

 MLS ID #VAWR2015358, Leslie O Carter, Carter Real Estate, Inc.. Bright MLS
 - $549,9003 bd2 ba1.6k sqft128 Orchard Lagoon Dr, Linden, VA 22642For Sale
 MLS ID #VAWR2015244, Wanda Himes, Keller Williams Realty/Lee Beaver & Assoc.. Bright MLS
 - $415,0003 bd2 ba1.6k sqft286 Oregon Hollow Rd, Linden, VA 22642For Sale
 MLS ID #VAWR2015520, J.W. McMahon, MANNA Real Estate Services, Inc.. Bright MLS
 - $399,9003 bd3 ba1.7k sqft461 Rome Beauty Dr, Linden, VA 22642For Sale
 MLS ID #VAWR2014902, Mary Cox, Berkshire Hathaway HomeServices PenFed Realty. Bright MLS
 - $399,9003 bd3 ba1.9k sqft434 King David Dr, Linden, VA 22642For SaleMLS ID #VAWR2014690, JOAN CULBERTSON, Coldwell Banker Premier. Bright MLS
- $450,0003 bd2 ba1.2k sqft1099 High Top Rd, Linden, VA 22642For SaleMLS ID #VAWR2014618, Beth Waller, Keller Williams Realty/Lee Beaver & Assoc.. Bright MLS
- $449,0003 bd3 ba1.6k sqft1104 High Top Rd, Linden, VA 22642For SaleMLS ID #VAWR2013620, Jennifer Young, Keller Williams Realty. Bright MLS
- $375,0003 bd2 ba1.2k sqft368 Freeze Rd, Linden, VA 22642For SaleMLS ID #VAWR2014954, Saurabh Prakash, Samson Properties. Bright MLS
- $449,0003 bd2 ba1.9k sqft3153 Howellsville Rd, Front Royal, VA 22630For SaleMLS ID #VAWR2015538, Ralph Monaco, RE/MAX Gateway. Bright MLS
- $419,9003 bd3 ba2.1k sqft175 Scarlet Tanager Ln, Front Royal, VA 22630For SaleMLS ID #VAWR2015498, Ryan Rice, Keller Williams Capital Properties. Bright MLS
- $430,0003 bd2 ba2.2k sqft102 Bens Ct, Front Royal, VA 22630For SaleMLS ID #VAWR2014968, Britta Neel, Keller Williams Realty. Bright MLS
- $435,0003 bd3 ba2k sqft40 Cindys Way, Front Royal, VA 22630For SaleMLS ID #VAWR2015268, Kris Riley, Century 21 Redwood Realty. Bright MLS
- $449,9003 bd2 ba1.5k sqft1076 Stuart Dr, Front Royal, VA 22630For SaleMLS ID #VAWR2014178, Leslie Webb, Long & Foster Real Estate, Inc.. Bright MLS
- $419,9003 bd3 ba1.9k sqft219 Woodpecker Way, Front Royal, VA 22630For SaleMLS ID #VAWR2014856, Jenn Scheulen, Weichert Realtors - Blue Ribbon. Bright MLS
- $480,0003 bd3 ba1.9k sqft88 Juniper Dr, Front Royal, VA 22630For SaleMLS ID #VAWR2015082, Sharon L Daniels, Coldwell Banker Premier. Bright MLS
- $470,0004 bd3 ba2.1k sqft1033 Mountain Heights Rd, Front Royal, VA 22630For SaleMLS ID #VAWR2013924, Marielle Thoburn, Keller Williams Realty. Bright MLS
- $499,9003 bd3 ba2k sqft10006 Lord Fairfax Hwy, Boyce, VA 22620For SaleMLS ID #VACL2007178, Kimberly Schroeder, Long & Foster Real Estate, Inc.. Bright MLS
- $400,0003 bd2 ba1.2k sqft99 Bobbie Ct, Front Royal, VA 22630For SaleMLS ID #VAWR2015392, Hannah Won, Samson Properties. Bright MLS
- $430,0003 bd2 ba1.6k sqft337 Reid Dr, Front Royal, VA 22630For SaleMLS ID #VAWR2015280, Ned Stock, Berkshire Hathaway HomeServices PenFed Realty. Bright MLS
- $579,9003 bd2 ba1.9k sqft12151 Deerfield Ln, Amissville, VA 20106For SaleMLS ID #VAFQ2024104, Kimberly Holzer, Ross Real Estate. Bright MLS
