BIGGER THAN IT LOOKS!!! A rare opportunity awaits in Front Royal with a home that combines tons of living space with some seriously unique property potential! This single-family home offers three fully finished levels, four bedrooms, and a FULL bathroom on EVERY level! Plus, enjoy the peace of mind of a brand-new HVAC system and furnace! But here’s where this property REALLY stands out, the adjoining lot is INCLUDED and is zoned COMMERCIAL! This is SUCH a huge perk and could open up some incredible possibilities for a hobbyist, self-employed owner, or someone looking for additional investment potential. You could even explore subdividing the lot and selling it separately, the choice is yours! And the location?! You get all the convenience of Front Royal living with easy access to downtown shops and restaurants, Skyline Caverns, Shenandoah River access points, parks, trails, scenic drives, and all the outdoor recreation the Shenandoah Valley is known for! Commuters and regional travelers will LOVE the convenient access to U.S. Route 340, U.S. Route 522, and Interstate 66. Whether you’re headed toward NOVA, Winchester, or Luray, this spot has you covered! TONS of space + a brand-new HVAC system + an adjoining commercially zoned lot = an opportunity you don’t see every day! Schedule your showing today! Buyer to verify permitted uses, subdivision potential, zoning requirements, and approvals with the appropriate local authorities. Photos may be virtually staged
For sale
$370,000
405 Warren Ave, Front Royal, VA 22630
4beds
2,145sqft
Single Family Residence
Built in 1952
5,619 Square Feet Lot
$-- Zestimate®
$172/sqft
$-- HOA
What's special
Three fully finished levelsFour bedrooms
- 18 days
- 1,037
- 56
Zillow last checked:
Listing updated:
Listed by:
Sadie Marino 703-997-5961,
Keller Williams Realty (703) 679-1700,
Listing Team: Reynolds Empowerhome Team
Source: Bright MLS,MLS#: VAWR2015688
Facts & features
Interior
Bedrooms & bathrooms
- Bedrooms: 4
- Bathrooms: 3
- Full bathrooms: 3
- Main level bathrooms: 1
- Main level bedrooms: 2
Basement
- Area: 858
Heating
- Heat Pump, Electric
Cooling
- Central Air, Electric
Appliances
- Included: Dryer, Washer, Refrigerator, Cooktop, Electric Water Heater
Features
- Basement: Full
- Number of fireplaces: 1
Interior area
- Total structure area: 2,574
- Total interior livable area: 2,145 sqft
- Finished area above ground: 1,716
- Finished area below ground: 429
Video & virtual tour
Property
Parking
- Parking features: Off Street
Accessibility
- Accessibility features: None
Features
- Levels: Three
- Stories: 3
- Pool features: None
Lot
- Size: 5,619 Square Feet
Details
- Additional structures: Above Grade, Below Grade
- Parcel number: 20A5612C
- Zoning: C1
- Special conditions: Standard
Construction
Type & style
- Home type: SingleFamily
- Architectural style: Cape Cod
- Property subtype: Single Family Residence
Materials
- Brick
- Foundation: Other
Condition
- New construction: No
- Year built: 1952
Utilities & green energy
- Sewer: Public Sewer
- Water: Public
Community & HOA
Community
- Subdivision: Front Royal & Riverton Improvement Co.
HOA
- Has HOA: No
Location
- Region: Front Royal
Financial & listing details
- Price per square foot: $172/sqft
- Tax assessed value: $321,700
- Annual tax amount: $2,094
- Date on market: 10/7/2026
- Listing agreement: Exclusive Right To Sell
- Ownership: Fee Simple
Estimated market value
Not available
Estimated sales range
Not available
Not available
Price history
| Date | Event | Price |
|---|---|---|
| 10/20/2026 | Listed for sale | $370,000$172/sqft |
Source:  Bright MLS #VAWR2015688 Report a problem | ||
| 10/19/2026 | Contingent | $370,000$172/sqft |
Source: Bright MLS #VAWR2015688 Report a problem | ||
| 10/7/2026 | Listed for sale | $370,000$172/sqft |
Source: Bright MLS #VAWR2015688 Report a problem | ||
Public tax history
| Year | Property taxes | Tax assessment |
|---|---|---|
| 2025 | $1,541 +19.5% | $321,700 +32.2% |
| 2024 | $1,289 +8.2% | $243,300 |
| 2023 | $1,192 +10.9% | $243,300 +48.3% |
| 2022 | $1,075 | $164,100 |
| 2021 | $1,075 | $164,100 |
| 2020 | -- | $164,100 |
| 2019 | $1,075 +10.7% | $164,100 +11.6% |
| 2018 | $971 +6.5% | $147,100 |
| 2017 | $912 | $147,100 |
| 2016 | -- | $147,100 |
| 2015 | -- | $147,100 +10.6% |
| 2014 | -- | $133,000 |
| 2013 | -- | $133,000 |
| 2012 | -- | $133,000 |
| 2011 | -- | $133,000 -36.4% |
| 2010 | -- | $209,200 |
| 2009 | -- | $209,200 |
| 2008 | -- | $209,200 |
| 2007 | -- | $209,200 +91.2% |
| 2006 | -- | $109,400 |
| 2005 | -- | $109,400 |
| 2004 | -- | $109,400 |
| 2003 | -- | $109,400 +41.3% |
| 2001 | -- | $77,400 |
Find assessor info on the county website
Monthly payment
Est. payment
Payment breakdown
Explore the cost of this home by adjusting the details. Changes won't be saved.Climate risks
Neighborhood: 22630
Nearby schools
Schools provided by the listing agent
- Elementary: E. Wilson Morrison
- Middle: Skyline
- High: Skyline
- District: Warren County Public Schools
Source: Bright MLS. This data may not be complete. We recommend contacting the local school district to confirm school assignments for this home.


Similar homes
- $399,0004 bd4 ba2.4k sqftShenandoah Shores, Front Royal, VA 22630For Sale
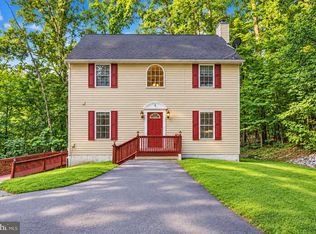
 MLS ID #VAWR2015888, Lenora Zaccur, Coldwell Banker Realty. Bright MLS
- $360,0003 bd2 ba1.6k sqft220 Manassas Ave, Front Royal, VA 22630For Sale
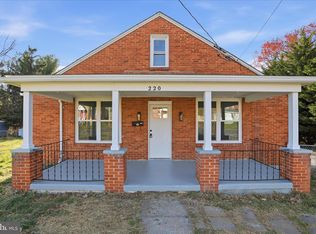 MLS ID #VAWR2013654, Jon Fleming, Weichert Realtors - Blue Ribbon. Bright MLS
- $389,9003 bd2 ba1.6k sqft823 W 13th St, Front Royal, VA 22630For Sale
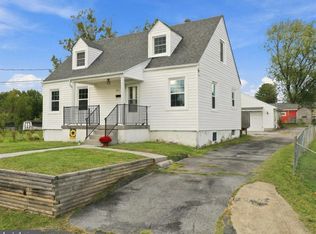 MLS ID #VAWR2015842, Sandra Brookman, RE/MAX Real Estate Connections. Bright MLS
- $389,9004 bd2 ba1.4k sqft346 Cloud St, Front Royal, VA 22630For Sale
 MLS ID #VAWR2015032, Daryl Stout, Realty One Group Key Properties. Bright MLS
- $355,0003 bd2 ba1.4k sqft315 W Main St, Front Royal, VA 22630For SaleMLS ID #VAWR2015030, Josephine Surprenant, Treck Realty LLC. Bright MLS
- $399,9005 bd3 ba2.1k sqft9028 Stonewall Jackson Hwy, Front Royal, VA 22630For SaleMLS ID #VAWR2014870, Benedict Ferri, Keller Williams Realty. Bright MLS
- $350,0003 bd2 ba1.6k sqft800 W 15th St, Front Royal, VA 22630For SaleMLS ID #VAWR2014758, Charlotte Murphy, Weichert Realtors - Blue Ribbon. Bright MLS
- $424,9004 bd3 ba1.9k sqft1154 Kesler Rd, Front Royal, VA 22630For SaleMLS ID #VAWR2015636, Layne Jensen, Ross Real Estate. Bright MLS
- $299,9003 bd2 ba1.7k sqft1232 Strasburg Rd, Front Royal, VA 22630For SaleMLS ID #VAWR2015080, Ken Evans, RE/MAX Real Estate Connections. Bright MLS
- $319,9004 bd1 ba1.2k sqft2052 Kendrick Ford Rd, Front Royal, VA 22630For SaleMLS ID #VAWR2015492, Mike Sprague, Samson Properties. Bright MLS
- $399,0003 bd2 ba2.2k sqft102 Bens Ct, Front Royal, VA 22630For SaleMLS ID #VAWR2014968, Britta Neel, Keller Williams Realty. Bright MLS
- $405,0004 bd3 ba1.8k sqft673 Creek Rd, Front Royal, VA 22630For SaleMLS ID #VAWR2014004, Regina Sharikas, United Real Estate Horizon. Bright MLS
- $400,0003 bd4 ba2.3k sqft114 Ryder Benson Ln, Front Royal, VA 22630For SaleMLS ID #VAWR2015660, Sergio Vitela, EXP Realty, LLC. Bright MLS
- $509,9993 bd3 ba2.7k sqft425 W 15th St, Front Royal, VA 22630For SaleMLS ID #VAWR2015616, Tom Angel, TTR Sotheby's International Realty. Bright MLS
- $399,9004 bd3 ba2k sqft671 Pine Ridge Dr, Front Royal, VA 22630For SaleMLS ID #VAWR2014292, SERIF SOYDAN, EXP Realty, LLC. Bright MLS
- $465,0003 bd3 ba2.6k sqft11 Ashlawn Ct, Front Royal, VA 22630For SaleMLS ID #VAWR2014736, Margie Conley, Samson Properties. Bright MLS
- $385,0003 bd3 ba2.1k sqft175 Scarlet Tanager Ln, Front Royal, VA 22630For SaleMLS ID #VAWR2015498, Ryan Rice, Keller Williams Capital Properties. Bright MLS
- $324,9003 bd3 ba1.3k sqft490 Split Rail Rd, Front Royal, VA 22630For SaleMLS ID #VAWR2015650, Joe Maciag, Mint Realty. Bright MLS
- $524,9905 bd4 ba2.4k sqft573 Lewis St, Front Royal, VA 22630For SaleMLS ID #VAWR2015060, Hannah Gulotta, EXP Realty. Bright MLS
- $449,9003 bd2 ba1.5k sqft1076 Stuart Dr, Front Royal, VA 22630For SaleMLS ID #VAWR2014178, Leslie Webb, Long & Foster Real Estate, Inc.. Bright MLS
