Welcome to 220 Manassas Ave in charming Front Royal! This beautifully renovated 3-bedroom, 1.5-bath home was updated in 2026 and is move-in ready. Step inside to find brand new LVP flooring, fresh paint throughout, and new interior doors. The stunning kitchen features quartz countertops, new cabinetry, and stainless steel appliances, perfect for both everyday living and entertaining. Enjoy additional living space with nearly 300 finished square feet in the basement, ideal for a home office, gym, rec room, or guest space. New roof and windows were also updated! Conveniently located just minutes from historic downtown Front Royal, you’ll have easy access to local shops, restaurants, and attractions, as well as outdoor adventures at Shenandoah National Park and scenic drives along Skyline Drive. Commuters will appreciate quick access to major routes, including I-66. This turnkey home offers modern updates, flexible living space, and a prime location—don’t miss your opportunity to make it yours!
For sale
$360,000
220 Manassas Ave, Front Royal, VA 22630
3beds
1,633sqft
Single Family Residence
Built in 1960
8,999 Square Feet Lot
$359,500 Zestimate®
$220/sqft
$-- HOA
What's special
Fresh paint throughoutBrand new lvp flooringFlexible living spaceStunning kitchenNew roofNew interior doorsQuartz countertops
- 204 days
- 526
- 45
Zillow last checked:
Listing updated:
Listed by:
Jon Fleming 304-279-3150,
Weichert Realtors - Blue Ribbon 3042628700
Source: Bright MLS,MLS#: VAWR2013654
Facts & features
Interior
Bedrooms & bathrooms
- Bedrooms: 3
- Bathrooms: 2
- Full bathrooms: 1
- 1/2 bathrooms: 1
- Main level bathrooms: 2
- Main level bedrooms: 3
Rooms
- Room types: Bonus Room
Bonus room
- Level: Lower
Heating
- Heat Pump, Electric
Cooling
- Central Air, Electric
Appliances
- Included: Microwave, Dishwasher, Oven/Range - Electric, Refrigerator, Stainless Steel Appliance(s), Electric Water Heater
- Laundry: Washer/Dryer Hookups Only
Features
- Dining Area
- Basement: Full
- Has fireplace: No
Interior area
- Total structure area: 2,706
- Total interior livable area: 1,633 sqft
- Finished area above ground: 1,353
- Finished area below ground: 280
Property
Parking
- Total spaces: 4
- Parking features: Asphalt, Driveway, On Street, Detached Carport
- Carport spaces: 1
- Uncovered spaces: 3
Accessibility
- Accessibility features: None
Features
- Levels: Three
- Stories: 3
- Pool features: None
Lot
- Size: 8,999 Square Feet
Details
- Additional structures: Above Grade, Below Grade
- Parcel number: 20A821C16A
- Zoning: R1A
- Special conditions: Standard
Construction
Type & style
- Home type: SingleFamily
- Architectural style: Ranch/Rambler
- Property subtype: Single Family Residence
Materials
- Brick
- Foundation: Block
Condition
- New construction: No
- Year built: 1960
- Major remodel year: 2026
Utilities & green energy
- Sewer: Public Sewer
- Water: Public
Community & HOA
Community
- Subdivision: Marlow
HOA
- Has HOA: No
Location
- Region: Front Royal
Financial & listing details
- Price per square foot: $220/sqft
- Tax assessed value: $332,900
- Annual tax amount: $1,821
- Date on market: 3/25/2026
- Listing agreement: Exclusive Right To Sell
- Ownership: Fee Simple
Estimated market value
$359,500
$342,000 - $377,000
$2,357/mo
Price history
| Date | Event | Price |
|---|---|---|
| 5/22/2026 | Listed for sale | $360,000$220/sqft |
Source:  Bright MLS #VAWR2013654 Report a problem Bright MLS #VAWR2013654 Report a problem | ||
| 5/18/2026 | Contingent | $360,000$220/sqft |
Source: Bright MLS #VAWR2013654 Report a problem | ||
| 5/7/2026 | Listed for sale | $360,000$220/sqft |
Source: Bright MLS #VAWR2013654 Report a problem | ||
| 4/28/2026 | Contingent | $360,000$220/sqft |
Source: Bright MLS #VAWR2013654 Report a problem | ||
| 4/23/2026 | Listed for sale | $360,000$220/sqft |
Source: Bright MLS #VAWR2013654 Report a problem | ||
| 4/10/2026 | Contingent | $360,000$220/sqft |
Source: Bright MLS #VAWR2013654 Report a problem | ||
| 3/25/2026 | Listed for sale | $360,000+50%$220/sqft |
Source: Bright MLS #VAWR2013654 Report a problem | ||
| 4/11/2025 | Sold | $240,000+46.2%$147/sqft |
Source: Public Record Report a problem | ||
| 5/3/2015 | Listing removed | $164,175$101/sqft |
Source: Weichert Realtors #WR8292900 Report a problem | ||
| 10/22/2014 | Price change | $164,175-0.5%$101/sqft |
Source: Weichert Realtors #WR8292900 Report a problem | ||
| 6/19/2014 | Price change | $165,000-2.9%$101/sqft |
Source: Weichert Realtors #WR8292900 Report a problem | ||
| 3/16/2014 | Listed for sale | $169,900+25%$104/sqft |
Source: Weichert, REALTORS #WR8292900 Report a problem | ||
| 11/4/2011 | Sold | $135,900$83/sqft |
Source: Public Record Report a problem | ||
Public tax history
| Year | Property taxes | Tax assessment |
|---|---|---|
| 2025 | $1,595 +23.8% | $332,900 +37% |
| 2024 | $1,288 +8.2% | $243,000 |
| 2023 | $1,191 +5.9% | $243,000 +41.5% |
| 2022 | $1,125 | $171,700 |
| 2021 | $1,125 | $171,700 |
| 2020 | -- | $171,700 |
| 2019 | -- | $171,700 +10.9% |
| 2018 | -- | $154,800 |
| 2017 | -- | $154,800 |
| 2016 | -- | $154,800 |
| 2015 | -- | $154,800 +13.9% |
| 2014 | -- | $135,900 |
| 2013 | -- | $135,900 |
| 2012 | -- | $135,900 |
| 2011 | -- | $135,900 -32.7% |
| 2010 | -- | $201,800 |
| 2009 | -- | $201,800 |
| 2008 | -- | $201,800 |
| 2007 | -- | $201,800 +89.7% |
| 2006 | -- | $106,400 |
| 2005 | -- | $106,400 |
| 2004 | -- | $106,400 |
| 2003 | -- | $106,400 +23.9% |
| 2001 | -- | $85,900 |
Find assessor info on the county website
Monthly payment
Est. payment
Payment breakdown
Explore the cost of this home by adjusting the details. Changes won't be saved.Climate risks
Neighborhood: 22630
Nearby schools
Schools provided by the listing agent
- District: Warren County Public Schools
Source: Bright MLS. This data may not be complete. We recommend contacting the local school district to confirm school assignments for this home.

Similar homes
- $370,0004 bd3 ba2.1k sqft405 Warren Ave, Front Royal, VA 22630For Sale
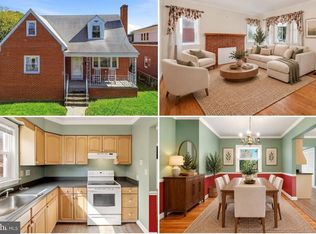
 MLS ID #VAWR2015688, Sadie Marino, Keller Williams Realty. Bright MLS
 - $355,0003 bd2 ba2.1k sqft315 W Main St, Front Royal, VA 22630For Sale
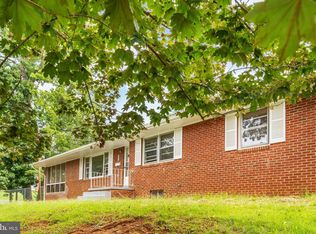 MLS ID #VAWR2015030, Josephine Surprenant, Treck Realty LLC. Bright MLS
 - $319,9003 bd1 ba1.5k sqft230 Randolph Ave, Front Royal, VA 22630For Sale
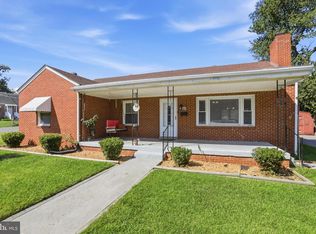 MLS ID #VAWR2015270, Carolyn Young, Samson Properties. Bright MLS
 - $325,0003 bd1 ba1k sqft801 Happy Creek Rd, Front Royal, VA 22630For Sale
 MLS ID #VAWR2015446, Ken Evans, RE/MAX Real Estate Connections. Bright MLS
 - $324,9003 bd3 ba1.3k sqft490 Split Rail Rd, Front Royal, VA 22630For SaleMLS ID #VAWR2015650, Joe Maciag, Mint Realty. Bright MLS
- $285,0002 bd1 ba1k sqft1716 Strasburg Rd, Front Royal, VA 22630For SaleMLS ID #VAWR2015666, Brandy Clem, Johnston and Rhodes Real Estate. Bright MLS
- $300,0003 bd1 ba878 sqft637 Manassas Ave, Front Royal, VA 22630For SaleMLS ID #VAWR2015434, Milly Torres de Zelaya, KW Metro Center. Bright MLS
- $405,0004 bd3 ba1.8k sqft673 Creek Rd, Front Royal, VA 22630For SaleMLS ID #VAWR2014004, Regina Sharikas, United Real Estate Horizon. Bright MLS
- $310,0003 bd1 ba1k sqft306 Poe Dr, Front Royal, VA 22630For SaleMLS ID #VAWR2015476, Alice Shank, Samson Properties. Bright MLS
- $439,9004 bd3 ba1.9k sqft1154 Kesler Rd, Front Royal, VA 22630For SaleMLS ID #VAWR2015636, Layne Jensen, Ross Real Estate. Bright MLS
- $390,0003 bd3 ba1.5k sqft238 Blue Ridge Ave, Front Royal, VA 22630For SaleMLS ID #VAWR2014496, Daryl Stout, Realty One Group Key Properties. Bright MLS
- $290,0002 bd2 ba959 sqft1450 Anderson St, Front Royal, VA 22630For SaleMLS ID #VAWR2015646, Daryl Stout, Realty One Group Key Properties. Bright MLS
- $400,0003 bd2 ba1.2k sqft99 Bobbie Ct, Front Royal, VA 22630For SaleMLS ID #VAWR2015392, Hannah Won, Samson Properties. Bright MLS
- $399,0003 bd3 ba1.3k sqft152 Persimmon Rd, Front Royal, VA 22630New ConstructionMLS ID #VAWR2015690, Marielle Thoburn, Keller Williams Realty. Bright MLS
- $424,9003 bd4 ba2.3k sqft114 Ryder Benson Ln, Front Royal, VA 22630For SaleMLS ID #VAWR2015660, Sergio Vitela, EXP Realty, LLC. Bright MLS
- $470,0004 bd3 ba2.1k sqft1033 Mountain Heights Rd, Front Royal, VA 22630For SaleMLS ID #VAWR2013924, Marielle Thoburn, Keller Williams Realty. Bright MLS
- $399,9004 bd3 ba2k sqft671 Pine Ridge Dr, Front Royal, VA 22630For SaleMLS ID #VAWR2014292, SERIF SOYDAN, EXP Realty, LLC. Bright MLS
- $399,5003 bd2 ba1.6k sqft286 Oregon Hollow Rd, Linden, VA 22642For SaleMLS ID #VAWR2015520, J.W. McMahon, MANNA Real Estate Services, Inc.. Bright MLS
- $449,0003 bd2 ba1.9k sqft3153 Howellsville Rd, Front Royal, VA 22630For SaleMLS ID #VAWR2015538, Ralph Monaco, RE/MAX Gateway. Bright MLS
- $430,0003 bd3 ba2k sqft40 Cindys Way, Front Royal, VA 22630For SaleMLS ID #VAWR2015268, Kris Riley, Century 21 Redwood Realty. Bright MLS
