Welcome to 1716 Strasburg Road, where a fresh beginning awaits. Tucked away on approximately two wooded acres, this beautifully remodeled home offers the kind of setting where you can slow down, enjoy a little privacy, and make the space your own. From the moment you arrive, the freshly painted exterior and surrounding trees create a welcoming feeling. Step inside and you’ll find a home that has been given a whole new life. New flooring and fresh paint create a clean, comfortable backdrop, while the completely remodeled kitchen brings a fresh and inviting space to gather, cook, and enjoy everyday moments. The beautifully renovated bathroom continues the home’s updated feel. And the improvements don’t stop at the finishes. A brand-new central heating and air conditioning system, along with a new roof, means some of the biggest updates have already been taken care of. Outside, the wooded acreage gives you room to enjoy the peace and privacy of your surroundings, while one small shed provide space for tools or the things that come with enjoying a little extra land. The owner is currently working to have a new septic system designed and installed, adding another important improvement to this already extensively renovated property. Whether you’re looking for a place to settle in, room to enjoy the outdoors, or simply a home that feels like a fresh start, 1716 Strasburg Road is ready for its next chapter. Come take a look—you may just find that this is where your next story begins. Owner/Agent related - owner is also a Licensed Realtor.
Accepting backups
$285,000
1716 Strasburg Rd, Front Royal, VA 22630
2beds
1,076sqft
Single Family Residence
Built in 1955
2 Acres Lot
$-- Zestimate®
$265/sqft
$-- HOA
What's special
Surrounding treesCompletely remodeled kitchenBeautifully renovated bathroomNew flooringWooded acreageFreshly painted exteriorFresh paint
- 33 days
- 292
- 7
Zillow last checked:
Listing updated:
Listed by:
Brandy Clem 540-550-6499,
Johnston and Rhodes Real Estate 540-459-9650
Source: Bright MLS,MLS#: VAWR2015666
Facts & features
Interior
Bedrooms & bathrooms
- Bedrooms: 2
- Bathrooms: 1
- Full bathrooms: 1
- Main level bathrooms: 1
- Main level bedrooms: 2
Basement
- Area: 0
Heating
- Heat Pump
Cooling
- Central Air
Appliances
- Included: Electric Water Heater
Features
- Basement: Other
- Has fireplace: No
Interior area
- Total structure area: 1,076
- Total interior livable area: 1,076 sqft
- Finished area above ground: 1,076
- Finished area below ground: 0
Property
Parking
- Parking features: Driveway
- Has uncovered spaces: Yes
Accessibility
- Accessibility features: None
Features
- Levels: One
- Stories: 1
- Pool features: None
- Has view: Yes
- View description: Trees/Woods
Lot
- Size: 2 Acres
- Dimensions: This property contains 2 lots - ta x maps 19C--1-A---8 and 19C--1-A---9.
- Features: Additional Lot(s)
Details
- Additional structures: Above Grade, Below Grade
- Parcel number: 19C1A8
- Zoning: R
- Special conditions: Standard
Construction
Type & style
- Home type: SingleFamily
- Architectural style: Ranch/Rambler
- Property subtype: Single Family Residence
Materials
- Concrete
- Foundation: Stone
- Roof: Shingle
Condition
- New construction: No
- Year built: 1955
- Major remodel year: 2026
Utilities & green energy
- Sewer: Applied for Permit
- Water: Well
Community & HOA
Community
- Subdivision: None Available
HOA
- Has HOA: No
Location
- Region: Front Royal
Financial & listing details
- Price per square foot: $265/sqft
- Tax assessed value: $231,200
- Annual tax amount: $1,316
- Date on market: 10/12/2026
- Listing agreement: Exclusive Right To Sell
- Ownership: Fee Simple
Estimated market value
Not available
Estimated sales range
Not available
Not available
Price history
| Date | Event | Price |
|---|---|---|
| 10/23/2026 | Listed for sale | $285,000$265/sqft |
Source:  Bright MLS #VAWR2015666 Report a problem | ||
| 10/17/2026 | Contingent | $285,000$265/sqft |
Source: Bright MLS #VAWR2015666 Report a problem | ||
| 10/12/2026 | Listed for sale | $285,000$265/sqft |
Source: Bright MLS #VAWR2015666 Report a problem | ||
Public tax history
| Year | Property taxes | Tax assessment |
|---|---|---|
| 2025 | $1,107 +103.5% | $231,200 +125.1% |
| 2024 | $544 +8.2% | $102,700 |
| 2023 | $503 +5.8% | $102,700 +41.5% |
| 2022 | $476 | $72,600 |
| 2021 | $476 | $72,600 |
| 2020 | $476 | $72,600 |
| 2019 | -- | $72,600 -19% |
| 2018 | $296 | $89,600 |
| 2017 | -- | $89,600 |
| 2016 | -- | $89,600 |
| 2015 | -- | $89,600 -4.1% |
| 2014 | -- | $93,400 |
| 2013 | -- | $93,400 |
| 2012 | -- | $93,400 |
| 2011 | -- | $93,400 -41.8% |
| 2010 | -- | $160,500 |
| 2009 | -- | $160,500 |
| 2008 | -- | $160,500 |
| 2007 | -- | $160,500 +129.3% |
| 2006 | -- | $70,000 |
| 2005 | -- | $70,000 |
| 2004 | -- | $70,000 |
| 2003 | -- | $70,000 +17.1% |
| 2001 | -- | $59,800 |
Find assessor info on the county website
Monthly payment
Est. payment
Payment breakdown
Explore the cost of this home by adjusting the details. Changes won't be saved.Climate risks
Neighborhood: 22630
Nearby schools
Schools provided by the listing agent
- District: Warren County Public Schools
Source: Bright MLS. This data may not be complete. We recommend contacting the local school district to confirm school assignments for this home.

Similar homes
- $310,0003 bd1 ba1k sqft306 Poe Dr, Front Royal, VA 22630For Sale
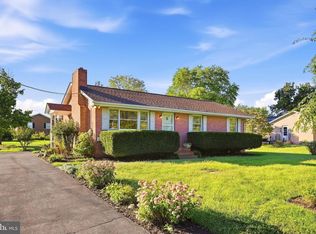
 MLS ID #VAWR2015476, Alice Shank, Samson Properties. Bright MLS
- $319,9004 bd1 ba1.2k sqft2052 Kendrick Ford Rd, Front Royal, VA 22630For Sale
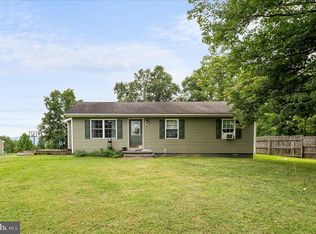 MLS ID #VAWR2015492, Mike Sprague, Samson Properties. Bright MLS
- $320,0003 bd1 ba1k sqft360 W Duck St, Front Royal, VA 22630For Sale
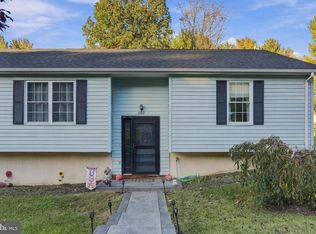 MLS ID #VAWR2015868, Camryn Santmyers, NextHome Realty Select. Bright MLS
- $299,9993 bd2 ba1.3k sqft827 N Shenandoah Ave, Front Royal, VA 22630For Sale
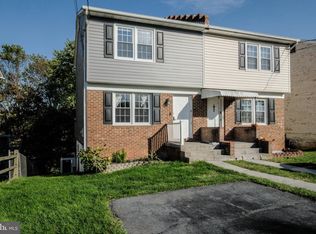 MLS ID #VAWR2015840, Beth Waller, Keller Williams Realty/Lee Beaver & Assoc.. Bright MLS
- $250,0002 bd1 ba694 sqft737 W 11th St, Front Royal, VA 22630For SaleMLS ID #VAWR2015428, Stacey Mullins, ERA Oakcrest Realty, Inc.. Bright MLS
- $295,0002 bd1 ba820 sqft45 Kits Ct, Front Royal, VA 22630For SaleMLS ID #VAWR2015334, Abby Walters, Preslee Real Estate. Bright MLS
- $279,0003 bd2 ba1.1k sqft152 Deer Place Ct, Strasburg, VA 22657For SaleMLS ID #VAWR2015258, Chad Kimble, Funkhouser Real Estate Group. Bright MLS
- $300,0003 bd1 ba878 sqft637 Manassas Ave, Front Royal, VA 22630For SaleMLS ID #VAWR2015434, Milly Torres de Zelaya, KW Metro Center. Bright MLS
- $324,9003 bd3 ba1.3k sqft490 Split Rail Rd, Front Royal, VA 22630For SaleMLS ID #VAWR2015650, Joe Maciag, Mint Realty. Bright MLS
- $305,0002 bd1 ba832 sqft293 Old Sawmill Rd, Front Royal, VA 22630For SaleMLS ID #VAWR2014026, Margaret Halseth, Keller Williams Realty Dulles. Bright MLS
- $325,0003 bd1 ba1k sqft801 Happy Creek Rd, Front Royal, VA 22630For SaleMLS ID #VAWR2015446, Ken Evans, RE/MAX Real Estate Connections. Bright MLS
- $389,9003 bd2 ba1.3k sqft455 Mountain Rd, Front Royal, VA 22630For SaleMLS ID #VAWR2015530, Sandra Brookman, RE/MAX Real Estate Connections. Bright MLS
- $275,0003 bd1 ba1.1k sqft120 Capon Heights Ln, Strasburg, VA 22657For SaleMLS ID #VASH2016050, Rhonda Sager, Sager Real Estate. Bright MLS
- $349,0003 bd2 ba1.2k sqft301 Prospect St, Front Royal, VA 22630For SaleMLS ID #VAWR2015928, Amad Iftikhar, LPT Realty, LLC. Bright MLS
- $350,0003 bd2 ba1.6k sqft800 W 15th St, Front Royal, VA 22630For SaleMLS ID #VAWR2014758, Charlotte Murphy, Weichert Realtors - Blue Ribbon. Bright MLS
- $299,9953 bd2 ba864 sqft518 Ash St, Strasburg, VA 22657For SaleMLS ID #VASH2015802, Fernando Arana Padel Arana Pradel, Pearson Smith Realty, LLC. Bright MLS
- $425,0002 bd2 ba1.4k sqft118 Bluebird Way, Front Royal, VA 22630For SaleMLS ID #VAWR2015918, David Cahan, Keller Williams Realty. Bright MLS
- $369,9003 bd2 ba1.3k sqft411 Cardinal Dr, Front Royal, VA 22630For SaleMLS ID #VAWR2015318, Fernando Arana Padel Arana Pradel, Pearson Smith Realty, LLC. Bright MLS
- $415,0002 bd1 ba675 sqft1412 Old Winchester Pike, Front Royal, VA 22630For SaleMLS ID #VAWR2015410, Mandy Newman, Corcoran McEnearney. Bright MLS
- $294,0002 bd1 ba816 sqft160 Brown St, Strasburg, VA 22657For SaleMLS ID #VASH2016012, Brian Doman, Preslee Real Estate. Bright MLS
